Skip main navigation
Sold
  • Listed by: Windermere R E Mount Baker • Su Harambe • 206-372-4975
    Bought with: RE/MAX Northwest
    $1,050,000

    5212 28th Avenue S, Seattle, WA 98108

    3beds
    2,331sqft
    Single Family Residence
    Built in 1955
    8,716 Square Feet Lot
    $1,052,400 Zestimate®
    $450/sqft
    $3,953 Estimated rent

    Home value

    $1,052,400

    $1.00M - $1.11M

    $3,953/mo

    Zestimate® history
    Loading
    Loading...

    Owner options

    List your home for rent

    $3,953/mo

    Rent Zestimate®

    Find your next renter with Zillow Rental Manager. Plus, with online applications, you can quickly screen prospective tenants – for free.

    Learn more

    $3,953/mo

    Rent Zestimate®

    Refinance and save

    $6,755/mo

    Est. payment

    Refinancing to a lower rate could help reduce your monthly payments and save thousands over the life of the loan.

    See today's rates

    $6,755/mo

    Est. payment

    Explore your selling options

    Work with a Zillow partner agent

    Leverage their expertise and Zillow's premium Showcase listings to get your home seen by more buyers.

    Get started

    List with your own agent

    Get your home in front of millions of buyers by listing it on Zillow.

    Learn how to do it

    Sell it yourself

    Take full control of how buyers see your home on Zillow by listing For Sale by Owner (FSBO).

    List your home

    What's special

    Stone fireplaceLight-filled kitchenExposed beamsTwo-car garagePrivate landscaped backyardHard wood floorsGracious windows
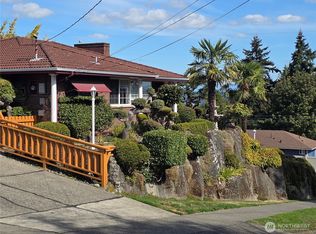
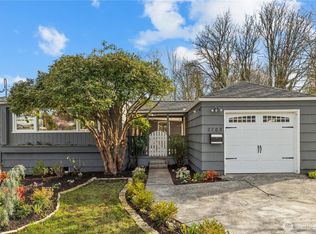
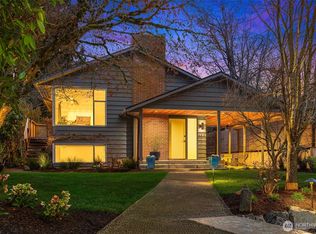
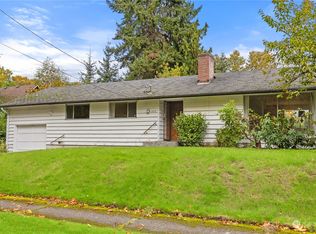
    Tucked away on the quiet side of Beacon Hill, this mid-century modern gem is built for everyday flow with a warm, open floor plan. Main living space features vaulted cedar ceilings, exposed beams, stone fireplace, architectural windows, & hard wood floors. Follow the flow to a light-filled kitchen that overlooks the backyard, a separate dining room, & ample storage. The primary suite features a dressing room & private bathroom, while two additional bedrooms on the main level boast vaulted ceilings, gracious windows, & a shared hallway bathroom. Enjoy your morning coffee in south-facing sunshine on the private courtyard patio, accessed from both living and primary suite. Downstairs, a flexible space with a wet bar, separate entrance, & a third bathroom effortlessly transitions into a rental unit, multi-generational suite, or media room alongside the two-car garage. Outside, multiple entertaining spaces beckon - a large front deck & private, landscaped backyard. Arriving home is a breeze with an attached carport that makes carrying groceries straight into the kitchen effortless. Set in the beloved Lockmore neighborhood, a quick walk to light rail, Dearborn Park, & the hiking trails of Cheasty Greenspace, this home lives beautifully. Did we mention the recently completed remodel? This home has had new windows, energy efficient heat pumps for heating, cooling, & heating water, new plumbing, restored cedar siding, & fresh paint inside & out all within the last year. Welcome home.

    Zillow last checked:

    Listing updated:

    Offers reviewed: Sep 22
    Listed by:

    Su Harambe 206-372-4975 harambe2000@windermere.com,

    Windermere R E Mount Baker,

    Simon Wolf 206-930-8117,

    Windermere R E Mount Baker

    Bought with:

    Lauri Carter, 111393

    RE/MAX Northwest

    Source: NWMLS as distributed by MLS GRID,MLS#: 2582467MLS Logo

    Facts & features

    Interior

    Bedrooms & bathrooms
    • Bedrooms: 3
    • Bathrooms: 3
    • Full bathrooms: 2
    • 3/4 bathrooms: 1
    • Main level bathrooms: 2
    • Main level bedrooms: 3
    Primary bedroom
    • Level: Main
    Bedroom
    • Level: Main
    Bedroom
    • Level: Main
    Bathroom full
    • Level: Lower
    Bathroom full
    • Level: Main
    Bathroom three quarter
    • Level: Main
    Dining room
    • Level: Main
    Entry hall
    • Level: Main
    Family room
    • Level: Lower
    Kitchen without eating space
    • Level: Main
    Living room
    • Level: Main
    Heating
    • Fireplace, Baseboard, Ductless, Heat Pump, Wall Furnace, Electric
    Cooling
    • Ductless, Heat Pump
    Appliances
    • Included: Dishwasher, Disposal, Dryer, Microwave, Refrigerator, Stove(s)/Range(s), Washer, Dishwasher(s), Dryer(s), Garbage Disposal, Microwave(s), Refrigerator(s), Washer(s), Water Heater: heat pump/electric, Water Heater Location: Garage
    Features
    • Bath Off Primary, Dining Room, Pantry
    • Flooring: Ceramic Tile, Hardwood, Vinyl
    • Windows: Dbl Pane/Storm Window, Skylight(s)
    • Basement: Daylight,Finished
    • Number of fireplaces: 1
    • Fireplace features: Wood Burning, Main Level: 1, Fireplace
    Interior area
    • Total structure area: 2,331
    • Total interior livable area: 2,331 sqft

    Property

    Parking
    • Total spaces: 9
    • Parking features: Attached Carport, Driveway, Attached Garage, RV Parking
    • Has attached garage: Yes
    • Has carport: Yes
    • Covered spaces: 3
    • Uncovered spaces: 6
    Features
    • Levels: One
    • Stories: 1
    • Entry location: Main
    • Patio & porch: Bath Off Primary, Dbl Pane/Storm Window, Dining Room, Fireplace, Pantry, Skylight(s), Vaulted Ceiling(s), Walk-In Closet(s), Water Heater, Wet Bar
    • Has view: Yes
    • View description: Territorial
    Lot
    • Size: 8,716 Square Feet
    • Features: Paved, Deck, Fenced-Partially, Gas Available, High Speed Internet, Patio, RV Parking, Sprinkler System
    • Topography: Level,Partial Slope,Terraces
    • Residential vegetation: Fruit Trees, Garden Space
    Details
    • Parcel number: 2742100146
    • Zoning description: Jurisdiction: City
    • Special conditions: Standard

    Construction

    Type & style
    • Home type: SingleFamily
    • Architectural style: Mid-Century Modern,1 Story w/Bsmnt.
    • Property subtype: Single Family Residence
    Materials
    • Brick, Wood Siding
    • Foundation: Poured Concrete
    • Roof: Metal
    Condition
    • Updated/Remodeled
    • Year built: 1955

    Utilities & green energy

    • Electric: Company: Seattle City Light
    • Sewer: Sewer Connected, Company: Seattle Public Utilities
    • Water: Public, Company: Seattle Public Utilities
    • Utilities for property: Century Link

    Community & HOA

    Community
    • Subdivision: Beacon Hill
    Location
    • Region: Seattle

    Financial & listing details

    • Price per square foot: $450/sqft
    • Tax assessed value: $820,000
    • Annual tax amount: $9,122
    • Offers reviewed: 09/22/2026
    • Date on market: 9/17/2026
    • Listing terms: Conventional,FHA,VA Loan
    • Inclusions: Dishwasher(s), Dryer(s), Garbage Disposal, Microwave(s), Refrigerator(s), Stove(s)/Range(s), Washer(s)

    Price history

    DateEventPrice
    10/16/2026Sold$1,050,000$450/sqft
    Source: NWMLS as distributed by MLS GRID #2582467 Report a problem
    9/23/2026Pending sale$1,050,000$450/sqft
    Source: NWMLS as distributed by MLS GRID #2582467 Report a problem
    9/17/2026Listed for sale$1,050,000+100%$450/sqft
    Source: NWMLS as distributed by MLS GRID #2582467 Report a problem
    7/14/2015Sold$525,000+45.8%$225/sqft
    Source: Public Record Report a problem
    6/3/2013Listing removed$2,200$1/sqft
    Source: WPM Eastside - Bellevue Report a problem
    5/4/2013Listed for rent$2,200$1/sqft
    Source: WPM/Lori Gill & Associates Report a problem
    11/24/2010Sold$360,000-7.7%$154/sqft
    Source: NWMLS as distributed by MLS GRID #120358 Report a problem
    10/3/2010Pending sale$390,000$167/sqft
    Source: John L Scott Real Estate #120358 Report a problem
    9/11/2010Price change$390,000-3.7%$167/sqft
    Source: John L Scott Real Estate #120358 Report a problem
    8/21/2010Listed for sale$405,000$174/sqft
    Source: John L Scott Real Estate #120358 Report a problem

    Public tax history

    YearProperty taxesTax assessment
    2025$9,123 +10.8%$820,000 +3.5%
    2024$8,231 +7.4%$792,000 +6.3%
    2023$7,662 +4.5%$745,000 -6.5%
    2022$7,334 +3.7%$797,000 +12.4%
    2021$7,076 +3.6%$709,000 +9.1%
    2020$6,827 +2.3%$650,000 +0.8%
    2019$6,675 +10%$645,000 -1.1%
    2018$6,069 +6.4%$652,000 +22.6%
    2017$5,704 +77.6%$532,000 +13.2%
    2016$3,211 $470,000 +14.9%
    2015$3,211 $409,000 +37.7%
    2014$3,211 $297,000 +6.5%
    2013$3,211 $279,000 +8.6%
    2012-- $257,000 -11.4%
    2011-- $290,000 -0.7%
    2010-- $292,000
    2009-- $292,000 -6.7%
    2007-- $313,000 +6.1%
    2006-- $295,000 +6.1%
    2005-- $278,000 +34.3%
    2001$2,475 +6.2%$207,000 +11.9%
    2000$2,330 $185,000
    Find assessor info on the county website

    Neighborhood: Beacon Hill

    Nearby schools

    GreatSchools rating
    Schools provided by the listing agent
    • Elementary: Dearborn Park
    • Middle: Mercer Mid

    Source: NWMLS as distributed by MLS GRID. This data may not be complete. We recommend contacting the local school district to confirm school assignments for this home.

    Get a cash offer in 3 minutes
    Find out how much your home could sell for in as little as 3 minutes with a no-obligation cash offer.
    Estimated market value
    $1,052,400
    Get a cash offer in 3 minutes
    Find out how much your home could sell for in as little as 3 minutes with a no-obligation cash offer.
    Estimated market value
    $1,052,400