Beautiful VIEW home on a corner lot in Beacon Hill. This 4-bedroom, 3.75-bath residence offers comfortable living with a fully updated kitchen and bright, welcoming spaces throughout. The property features beautiful, mature landscaping, including a one-of-a-kind tropical garden that bursts into vibrant bloom each spring and summer, creating a peaceful and unique outdoor setting. Enjoy the convenience of nearby parks, shopping, and major commuting routes. A well-maintained home in a desirable location — truly a must-see. Updated Range, Refrigerator, Washer and Dryer. Updated Water Heater and Furnace.
Active
Listed by: Dalton Wade, Inc. • Tien Tran • 253-666-9975
$1,250,000
2818 S Dawson Street, Seattle, WA 98108
4beds
3,520sqft
Single Family Residence
Built in 1957
5,998 Square Feet Lot
$1,205,900 Zestimate®
$355/sqft
$-- HOA
What's special
Fully updated kitchenView homeBright welcoming spaces throughoutCorner lotBeautiful mature landscaping
- --
- on Zillow
- 566
- views
- 25
- saves
Zillow last checked:
Listing updated:
Offers reviewed: Oct 13
Listed by:
Tien Tran 253-666-9975 tienfx@outlook.com,
Dalton Wade, Inc.
Source: NWMLS as distributed by MLS GRID,MLS#: 2590817
Facts & features
Interior
Bedrooms & bathrooms
- Bedrooms: 4
- Bathrooms: 3
- Full bathrooms: 1
- 3/4 bathrooms: 2
- Main level bathrooms: 2
- Main level bedrooms: 3
Bedroom
- Description: Bedroom
- Level: Main
Bedroom
- Description: Bedroom
- Level: Main
Bedroom
- Description: Bedroom
- Level: Main
Bedroom
- Level: Lower
Bathroom full
- Description: Main Bathroom
- Level: Main
Bathroom three quarter
- Description: Master Bathroom
- Level: Main
Bathroom three quarter
- Level: Lower
Dining room
- Description: Dining Room
- Level: Main
Family room
- Level: Lower
Kitchen without eating space
- Level: Main
Living room
- Description: Living Room
- Level: Main
Utility room
- Level: Lower
Heating
- Fireplace, Forced Air, Electric
Cooling
- None
Appliances
- Included: Dishwasher, Dryer, Refrigerator, Stove(s)/Range(s), Washer, Dishwasher(s), Dryer(s), Refrigerator(s), Washer(s), Water Heater: Gas, Water Heater Location: Lower
Features
- Basement: Daylight,Finished
- Number of fireplaces: 2
- Fireplace features: Wood Burning, Lower Level: 1, Main Level: 1, Fireplace
Interior area
- Total structure area: 3,520
- Total interior livable area: 3,520 sqft
Property
Parking
- Total spaces: 5
- Parking features: Attached Garage
- Has attached garage: Yes
- Covered spaces: 2
- Uncovered spaces: 3
Features
- Levels: One
- Stories: 1
- Patio & porch: Fireplace, Water Heater
- Has view: Yes
- View description: Lake, Mountain(s)
- Has water view: Yes
- Water view: Lake
Lot
- Size: 5,998 Square Feet
- Features: Corner Lot, Electric Car Charging
- Topography: Partial Slope,Sloped
- Residential vegetation: Brush
Details
- Parcel number: 274210015906
- Zoning: NR3
- Zoning description: Jurisdiction: City
- Special conditions: Standard
Construction
Type & style
- Home type: SingleFamily
- Architectural style: 1 Story w/Bsmnt.
- Property subtype: Single Family Residence
Materials
- Brick
- Foundation: Poured Concrete
- Roof: Tile
Condition
- Good
- Year built: 1957
- Major remodel year: 1997
Utilities & green energy
- Sewer: Sewer Connected
- Water: Public
Community & HOA
Community
- Subdivision: Beacon Hill
Location
- Region: Seattle
Financial & listing details
- Price per square foot: $355/sqft
- Tax assessed value: $1,040,000
- Annual tax amount: $11,130
- Offers reviewed: 10/13/2026
- Date on market: 10/5/2026
- Inclusions: Dishwasher(s), Dryer(s), Refrigerator(s), Stove(s)/Range(s), Washer(s)
Estimated market value
$1,205,900
$1.15M - $1.27M
$3,742/mo
Price history
| Date | Event | Price |
|---|---|---|
| 10/5/2026 | Listed for sale | $1,250,000+443.5%$355/sqft |
Source:  NWMLS as distributed by MLS GRID #2590817 Report a problem NWMLS as distributed by MLS GRID #2590817 Report a problem | ||
| 5/13/1997 | Sold | $230,000$65/sqft |
Source: Public Record Report a problem | ||
Public tax history
| Year | Property taxes | Tax assessment |
|---|---|---|
| 2025 | $11,130 +11% | $1,040,000 +3.5% |
| 2024 | $10,024 +7.9% | $1,005,000 +6.3% |
| 2023 | $9,286 +4.4% | $945,000 -6.5% |
| 2022 | $8,897 +3.6% | $1,011,000 +12.5% |
| 2021 | $8,588 +3.5% | $899,000 +9% |
| 2020 | $8,299 +2.1% | $825,000 +0.9% |
| 2019 | $8,125 +10.2% | $818,000 -1% |
| 2018 | $7,375 -2.8% | $826,000 +11.3% |
| 2017 | $7,589 +81% | $742,000 +13.3% |
| 2016 | $4,193 | $655,000 +15.1% |
| 2015 | $4,193 | $569,000 +37.8% |
| 2014 | $4,193 | $413,000 +16% |
| 2013 | $4,193 | $356,000 +8.5% |
| 2012 | -- | $328,000 -11.4% |
| 2011 | -- | $370,000 -0.8% |
| 2010 | -- | $373,000 |
| 2009 | -- | $373,000 -6.5% |
| 2007 | -- | $399,000 +2.3% |
| 2006 | -- | $390,000 +6.3% |
| 2005 | -- | $367,000 +30.6% |
| 2001 | $3,322 +1.3% | $281,000 +6.8% |
| 2000 | $3,279 | $263,000 |
Find assessor info on the county website
Monthly payment
Est. payment
Payment breakdown
Explore the cost of this home by adjusting the details. Changes won't be saved.Climate risks
Neighborhood: Beacon Hill
Nearby schools
Schools provided by the listing agent
- Elementary: Maple
- Middle: Mercer Mid
- High: Franklin High
Source: NWMLS as distributed by MLS GRID. This data may not be complete. We recommend contacting the local school district to confirm school assignments for this home.
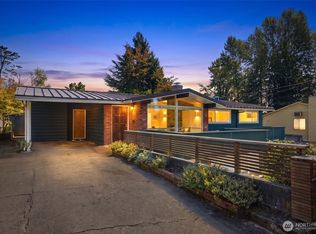


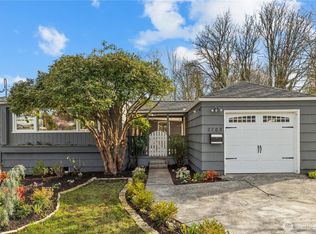
Similar homes
- $950,0004 bd2 ba2.3k sqftJohnsons Chas S Add To Georgetown, Seattle, WA 98108Active
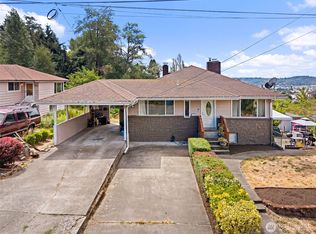 MLS ID #2594189, Jeff Parker. NWMLS as distributed by MLS GRID
 - $1,282,0004 bd3 ba2.4k sqft16328 35th Avenue NE, Lake Forest Park, WA 98155Active
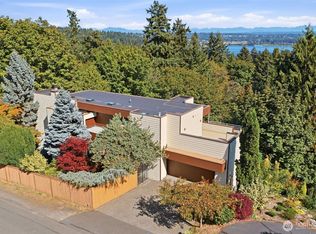 MLS ID #2593865, Kathe Trost. NWMLS as distributed by MLS GRID
 - $1,200,0005 bd3 ba2.7k sqft12623 42nd Avenue S, Tukwila, WA 98178Active
 MLS ID #2564066, Nick Leung. NWMLS as distributed by MLS GRID
 - $749,9956 bd3 ba2.5k sqftJefferson Park Div 02, Seattle, WA 98178Active
 MLS ID #2571802, Adisu Fanta. NWMLS as distributed by MLS GRID
