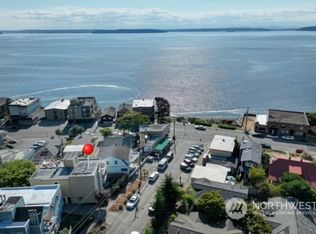
Amazing waterfront-style property on Beach Drive, with protected views across the street from Weather Watch Park. View orca, sea lions, otters, seals, eagles from the front yard! Reminiscent of an Italian Villa, this opulent stone manse presents a once-in-a-lifetime opportunity for lavish living. Take advantage of multi-zoning, L3, Residential and Commercial. Set up to use as both an elegant single-family home or close interior doors and have two fully-contained units. Live on one floor and rent out the rest of the house for extra income. La Villa Rustica is a palatial residence w/marble floors & fireplace, overflowing with crystal chandeliers and golden flourishes. True chef’s kitchen w/ Viking gas range, refrigerator, microwave & dishwasher, classic cabinetry & granite counters, plus a built-in professional pizza oven. Main floor has office (or 3rd bedroom) w/bedroom suite with sandstone shower worthy of a Roman emperor. Upstairs can be a separate suite or an amazing primary suite with balcony and Puget Sound views. You'll love the elegant Roman fountain in front and the small patio with bar and room for a barbeque and entertaining in back. Original house built in 1918, with major updates by previous owner in 2000. Huge two-car garage+workshop, plus laundry and storage. Live in this grand home or use as a long or short-term rental or take advantage of the corner lot for future use. Protected views as across the street is beach access and a city park, Weather Watch Park.
Active
Listed by: Windermere West Metro • Marlow C. Harris
$1,475,000
4030 Beach Drive SW, Seattle, WA 98116
3beds
2,070sqft
Single Family Residence
Built in 1918
3,371 Square Feet Lot
$1,428,200 Zestimate®
$713/sqft
$-- HOA
What's special
Laundry and storageWaterfront-style propertyOpulent stone manseCorner lotBuilt-in professional pizza oven
- --
- on Zillow
- 1,526
- views
- 78
- saves
Likely to sell faster than
Zillow last checked:
Listing updated:
Listed by:
Marlow C. Harris,
Windermere West Metro
Source: NWMLS as distributed by MLS GRID,MLS#: 2586949
Facts & features
Interior
Bedrooms & bathrooms
- Bedrooms: 3
- Bathrooms: 5
- 3/4 bathrooms: 1
- 1/2 bathrooms: 4
- Main level bathrooms: 3
- Main level bedrooms: 2
Primary bedroom
- Level: Second
Bedroom
- Level: Main
Bedroom
- Level: Main
Bathroom three quarter
- Level: Main
Other
- Level: Main
Other
- Level: Second
Other
- Level: Main
Den office
- Level: Main
Dining room
- Level: Main
Entry hall
- Level: Main
Kitchen with eating space
- Level: Main
Kitchen without eating space
- Level: Second
Living room
- Level: Main
Utility room
- Level: Main
Heating
- Fireplace, Ductless, Forced Air, Heat Pump, Electric, Natural Gas
Cooling
- Ductless, Heat Pump
Appliances
- Included: Dishwasher, Disposal, Dryer, Microwave, Refrigerator, Stove(s)/Range(s), Tankless Water Heater, Washer, Dishwasher(s), Dryer(s), Garbage Disposal, Microwave(s), Refrigerator(s), Washer(s), Water Heater: Electric, Water Heater Location: Main
Features
- Bath Off Primary, Dining Room
- Flooring: Marble, Softwood, Stone, Vinyl Plank
- Doors: French Doors
- Windows: Dbl Pane/Storm Window
- Basement: None
- Number of fireplaces: 2
- Fireplace features: Electric, Main Level: 1, Upper Level: 1, Fireplace
Interior area
- Total structure area: 2,070
- Total interior livable area: 2,070 sqft
Video & virtual tour
Property
Parking
- Total spaces: 2
- Parking features: Attached Garage
- Has attached garage: Yes
- Covered spaces: 2
Features
- Levels: One and One Half
- Stories: 1
- Entry location: Main
- Patio & porch: Second Kitchen, Bath Off Primary, Dbl Pane/Storm Window, Dining Room, Fireplace, French Doors, Jetted Tub, Walk-In Closet(s), Water Heater, Wet Bar
- Spa features: Bath
- Has view: Yes
- View description: Mountain(s), Ocean, Sea, Sound
- Has water view: Yes
- Water view: Ocean,Sea,Sound
Lot
- Size: 3,371 Square Feet
- Features: Adjacent to Public Land, Sidewalk, Cable TV, Fenced-Partially, Gas Available, High Speed Internet, Patio, Shop
- Topography: Level
- Residential vegetation: Garden Space
Details
- Parcel number: 1563100715
- Special conditions: Standard
Construction
Type & style
- Home type: SingleFamily
- Architectural style: Traditional,1 1/2 Story
- Property subtype: Single Family Residence
Materials
- Stucco
- Foundation: Poured Concrete
- Roof: Flat
Condition
- Year built: 1918
- Major remodel year: 1960
Utilities & green energy
- Electric: Company: Seattle
- Sewer: Sewer Connected, Company: Seattle
- Water: Private, Company: Seattle
- Utilities for property: Comcast/Xfinity, Century Link
Community & HOA
Community
- Features: Boat Launch, Park
- Subdivision: Beach Drive
Location
- Region: Seattle
Financial & listing details
- Price per square foot: $713/sqft
- Tax assessed value: $1,459,000
- Annual tax amount: $12,804
- Date on market: 9/25/2026
- Listing terms: Conventional
- Inclusions: Dishwasher(s), Dryer(s), Garbage Disposal, Microwave(s), Refrigerator(s), Stove(s)/Range(s), Washer(s)
Estimated market value
$1,428,200
$1.36M - $1.50M
$5,663/mo
Price history
| Date | Event | Price |
|---|---|---|
| 9/25/2026 | Listed for sale | $1,475,000+10.6%$713/sqft |
Source:  NWMLS as distributed by MLS GRID #2586949 Report a problem NWMLS as distributed by MLS GRID #2586949 Report a problem | ||
| 10/15/2020 | Sold | $1,333,750-4%$644/sqft |
Source: NWMLS as distributed by MLS GRID #1643448 Report a problem | ||
| 9/5/2020 | Pending sale | $1,390,000$671/sqft |
Source: RSVP Real Estate #1643448 Report a problem | ||
| 8/7/2020 | Listed for sale | $1,390,000+146%$671/sqft |
Source: RSVP Real Estate #1643448 Report a problem | ||
| 3/1/2002 | Sold | $565,000+2.7%$273/sqft |
Source: NWMLS as distributed by MLS GRID #22014349 Report a problem | ||
| 8/2/2001 | Sold | $550,000$266/sqft |
Source: NWMLS as distributed by MLS GRID #21082925 Report a problem | ||
Public tax history
| Year | Property taxes | Tax assessment |
|---|---|---|
| 2025 | $14,947 +16.7% | $1,459,000 +8.7% |
| 2024 | $12,805 +8.1% | $1,342,000 +7.4% |
| 2023 | $11,850 +5.2% | $1,249,000 -5.7% |
| 2022 | $11,269 +9.8% | $1,325,000 +19.6% |
| 2021 | $10,266 +2.6% | $1,108,000 +8.1% |
| 2020 | $10,006 +1.6% | $1,025,000 +0.5% |
| 2019 | $9,845 +12.4% | $1,020,000 +1.1% |
| 2018 | $8,758 -2% | $1,009,000 +12.6% |
| 2017 | $8,936 +22.9% | $896,000 +11.9% |
| 2016 | $7,274 | $801,000 +6.5% |
| 2015 | $7,274 | $752,000 |
| 2014 | $7,274 | $752,000 +16.4% |
| 2013 | $7,274 | $646,000 +3.4% |
| 2012 | -- | $625,000 -3.4% |
| 2011 | -- | $647,000 -1.4% |
| 2010 | -- | $656,000 |
| 2009 | -- | $656,000 +16.5% |
| 2007 | -- | $563,000 +5.6% |
| 2006 | -- | $533,000 +5.1% |
| 2005 | -- | $507,000 +64.1% |
| 2001 | $3,606 +8.5% | $309,000 +14.9% |
| 2000 | $3,325 | $269,000 |
Find assessor info on the county website
Monthly payment
Est. payment
Payment breakdown
Explore the cost of this home by adjusting the details. Changes won't be saved.Climate risks
Neighborhood: Alki
Nearby schools
Schools provided by the listing agent
- High: West Seattle High
Source: NWMLS as distributed by MLS GRID. This data may not be complete. We recommend contacting the local school district to confirm school assignments for this home.
Similar homes
- $1,199,0002 bd2 ba1.7k sqft2364 Hobart Avenue SW, Seattle, WA 98116Active
 MLS ID #2554176, Marco A DeOliveira. NWMLS as distributed by MLS GRID
 - $1,450,0003 bd2 ba2.6k sqft1625 3rd Avenue W, Seattle, WA 98119Active
 MLS ID #2579033, Julie Hodges. NWMLS as distributed by MLS GRID
 - $1,195,0003 bd3 ba2.3k sqft9326 California Avenue SW, Seattle, WA 98136Active
 MLS ID #2529339, Kian Pornour. NWMLS as distributed by MLS GRID
 - $1,499,0002 bd4 ba2.4k sqftEastlake Add, Seattle, WA 98102Active
 MLS ID #2575533, Kiley Lazarus. NWMLS as distributed by MLS GRID
