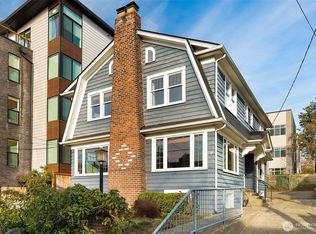
Fredrick Anhalt is a renowned designer and builder of the Tudor-style who left a lasting mark on Seattle during the 1920's and early 1930's. The Seattle Times listed him as one of the 150 most influential people in Seattle's history. At 720 Belmont Ave East, his talents excel as he was building this unit for himself and family. It is the jewel in his crown with nothing held back during creation. A Tudor-style brick manor house on a livable scale, at just over 2100 + sq ft. Putter away in your own private garden space. Lounge on the patio & enjoy a cup of coffee. The spacious living room with wide plank floors, timber beamed ceiling, leaded glass windows and an impressive fireplace. The dining room's cherrywood ship's paneling glistens in the sunlight, leaded glass windows overlook the garden. The updated kitchen with cherry cabinetry, granite counters and stainless-steel appliances. A comfortable main floor office space. The Grande open staircase leads to the 2nd floor's 3 bedrooms. The large primary bedroom with cathedral ceilings, wood-burning fireplace, French doors lead out to a small balcony. Large 1-car garage parking with additional room for a scooter, plus storage. Great location in the Harvard-Belmont neighborhood. Just a few blocks to Broadway's shops, restaurants, groceries, bars and coffee houses. A convenient commute to downtown Seattle. south Lake Union, light rain, the Eastside and SeaTac airport.
Active
Listed by: Windermere Real Estate Co. • Ted Alton
Price cut: $50K (7/13)
$1,399,950
720 Belmont Avenue E #6, Seattle, WA 98102
3beds
2,135sqft
:
Get pre-qualified$9,731/mo
Condominium
Built in 1929
-- sqft lot
$1,376,100 Zestimate®
$656/sqft
$1,491/mo HOA
What's special
Wood-burning fireplaceImpressive fireplaceUpdated kitchenTimber beamed ceilingLeaded glass windowsWide plank floorsPrivate garden space
- 83 days |
- 1,298 |
- 85 |
Zillow last checked:
Listing updated:
Listed by:
Ted Alton,
Windermere Real Estate Co.
Source: NWMLS as distributed by MLS GRID,MLS#: 2524603
Facts & features
Interior
Bedrooms & bathrooms
- Bedrooms: 3
- Bathrooms: 2
- Full bathrooms: 2
- Main level bathrooms: 1
Primary bedroom
- Level: Second
Bedroom
- Level: Second
Bedroom
- Level: Second
Bathroom full
- Level: Second
Bathroom full
- Level: Main
Den office
- Level: Main
Dining room
- Level: Main
Entry hall
- Level: Main
Kitchen without eating space
- Level: Main
Living room
- Level: Main
Utility room
- Level: Main
Heating
- Fireplace, Radiator, Natural Gas
Cooling
- None
Appliances
- Included: Dishwasher, Double Oven, Dryer, Microwave, Refrigerator, Stove(s)/Range(s), Washer, Dishwasher(s), Dryer(s), Microwave(s), Refrigerator(s), Washer(s), Cooking - Electric Hookup, Cooking-Electric, Dryer-Electric
- Laundry: Electric Dryer Hookup, Washer Hookup, Common Area
Features
- Flooring: Ceramic Tile, Hardwood, Slate
- Doors: French Doors
- Windows: Coverings: Stay
- Number of fireplaces: 2
- Fireplace features: Main Level: 1, Upper Level: 1, Fireplace
Interior area
- Total structure area: 2,135
- Total interior livable area: 2,135 sqft
Property
Parking
- Total spaces: 1
- Parking features: Common Garage
- Has garage: Yes
- Covered spaces: 1
Features
- Levels: Two
- Stories: 2
- Entry location: Main
- Patio & porch: Cooking-Electric, Dryer-Electric, End Unit, Fireplace, French Doors, Walk-In Closet(s), Washer
- Has view: Yes
- View description: Territorial
Lot
- Features: Corner Lot, Paved, Sidewalk
Details
- Parcel number: 6301500060
- Special conditions: Standard
Construction
Type & style
- Home type: Condo
- Architectural style: Condo (2 Levels)
- Property subtype: Condominium
Materials
- Brick, Wood Siding
Condition
- Year built: 1929
Community & HOA
Community
- Features: Cable TV, Garden Space, Gated
- Security: Fire Sprinkler System
- Subdivision: Capitol Hill
HOA
- Services included: Central Hot Water, Common Area Maintenance, Maintenance Grounds, Sewer, Water
- HOA fee: $1,491 monthly
- HOA phone: 206-369-1853
Location
- Region: Seattle
Financial & listing details
- Price per square foot: $656/sqft
- Annual tax amount: $12,059
- Date on market: 5/14/2026
- Cumulative days on market: 85 days
- Listing terms: Conventional
- Inclusions: Dishwasher(s), Double Oven, Dryer(s), Microwave(s), Refrigerator(s), Stove(s)/Range(s), Washer(s)
Estimated market value
$1,376,100
$1.31M - $1.44M
$5,438/mo
Price history
| Date | Event | Price |
|---|---|---|
| 7/13/2026 | Price change | $1,399,950-3.4%$656/sqft |
Source:  NWMLS as distributed by MLS GRID #2524603 Report a problem NWMLS as distributed by MLS GRID #2524603 Report a problem | ||
| 5/15/2026 | Listed for sale | $1,449,950+26.1%$679/sqft |
Source: NWMLS as distributed by MLS GRID #2524603 Report a problem | ||
| 10/28/2016 | Sold | $1,150,000$539/sqft |
Source: NWMLS as distributed by MLS GRID #1029390 Report a problem | ||
Public tax history
Tax history is unavailable.
Monthly payment
Est. payment
Payment breakdown
Explore the cost of this home by adjusting the details. Changes won't be saved.Climate risks
Neighborhood: Capitol Hill
Nearby schools
GreatSchools rating
- 3/10Lowell Elementary SchoolGrades: PK-5Distance: 0.3 mi
- 5/10Edmonds S. Meany Middle SchoolGrades: 6-8Distance: 1 mi
- 8/10Garfield High SchoolGrades: 9-12Distance: 1.8 mi
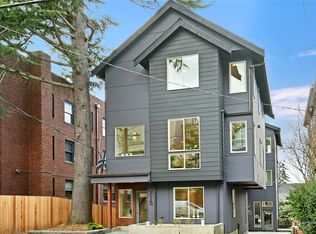
- $1,193,3503 bd4 ba1.9k sqft715 Belmont Pl E, Seattle, WA 98102Sold
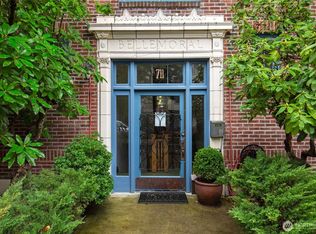
- $349,9001 bd1 ba711 sqft711 Belmont Pl E #303, Seattle, WA 98102Sold
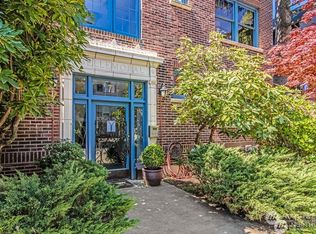
- $285,0001 bd1 ba518 sqft711 Belmont Pl E #302, Seattle, WA 98102Sold
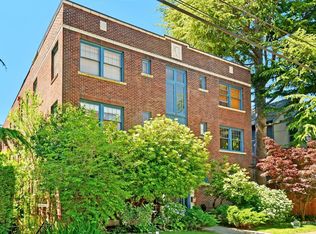
- $295,000-- bd1 ba502 sqft711 Belmont Pl E APT 206, Seattle, WA 98102Sold
- $225,000-- bd1 ba484 sqft711 Belmont Pl E APT 106, Seattle, WA 98102Sold
- $295,0001 bd1 ba517 sqft711 Belmont Pl E APT 205, Seattle, WA 98102Sold
- $379,9001 bd1 ba711 sqft711 Belmont Pl E APT 304, Seattle, WA 98102Sold
- $1,020,0003 bd4 ba1.7k sqft729 Belmont Ave E, Seattle, WA 98102Sold
A local agent can set up tours, give advice and negotiate with sellers.
Similar homes
- $1,590,0004 bd3 ba2.8k sqft710 10 Avenue E, Seattle, WA 98102Active
 MLS ID #2562529, Joseph Lau. NWMLS as distributed by MLS GRID
 - $1,375,0003 bd2 ba2.5k sqft360 Howe Street, Seattle, WA 98109Active
 MLS ID #2562815, Lawton Coursey. NWMLS as distributed by MLS GRID
 - $1,495,0002 bd2 ba2.2k sqft1223 Spring, Seattle, WA 98104Active
 MLS ID #2532086, Kim O. Dales. NWMLS as distributed by MLS GRID
 - $1,195,0003 bd2 ba2k sqftDenny Fuhrman Add Supl, Seattle, WA 98102Active
 MLS ID #2554054, Junior Torres. NWMLS as distributed by MLS GRID
 - $1,399,0004 bd3 ba3k sqft114 Queen Anne Drive, Seattle, WA 98109ActiveMLS ID #2553580, Carii Clawson. NWMLS as distributed by MLS GRID
- $1,224,9004 bd2 ba3k sqft2031 Eastlake Avenue E, Seattle, WA 98102ActiveMLS ID #2476108, Andy Sather. NWMLS as distributed by MLS GRID
- $1,300,0003 bd2 ba2.9k sqft5246 12th Avenue NE, Seattle, WA 98105ActiveMLS ID #2560573, Chandra Gordon. NWMLS as distributed by MLS GRID
- $1,349,0004 bd3 ba2.4k sqftGrand View Addition, Seattle, WA 98119ActiveMLS ID #2562407, Holley Ring. NWMLS as distributed by MLS GRID
- $1,050,0003 bd4 ba2.4k sqft4403 4th Avenue NW, Seattle, WA 98107ActiveMLS ID #2562110, Julie Beall. NWMLS as distributed by MLS GRID
- $1,199,8003 bd3 ba1.9k sqftLagrande Ext Add, Seattle, WA 98103ActiveMLS ID #2532571, Elaine Shankland. NWMLS as distributed by MLS GRID
- $1,395,0004 bd3 ba2.6k sqftMervue Heights, Seattle, WA 98126ActiveMLS ID #2524582, David Yukuei Shen. NWMLS as distributed by MLS GRID
- $1,745,0006 bd3 ba2.8k sqft5248 17th Avenue NE, Seattle, WA 98105ActiveMLS ID #2564195, Andrew G Hafzalla. NWMLS as distributed by MLS GRID
- $1,349,5003 bd3 ba2.3k sqft9326 California Avenue SW, Seattle, WA 98136ActiveMLS ID #2529339, Kian Pornour. NWMLS as distributed by MLS GRID
- $1,250,0002 bd4 ba2.1k sqftVista Valencia Townhomes, Seattle, WA 98119ActiveMLS ID #2556420, Miao Sui. NWMLS as distributed by MLS GRID
- $899,9503 bd2 ba2.4k sqftMlk, Seattle, WA 98122ActiveMLS ID #2535597, Tom Skepetaris. NWMLS as distributed by MLS GRID
- $854,0503 bd2 ba2.2k sqft150 NW 84th Street, Seattle, WA 98117ActiveMLS ID #2565545, Maysaa Souki. NWMLS as distributed by MLS GRID
- $1,350,0005 bd3 ba3k sqft903 23rd Avenue S, Seattle, WA 98144ActiveMLS ID #2540600, Jeffrey Stegelman. NWMLS as distributed by MLS GRID
- $949,0003 bd1 ba2k sqft1916 11th Avenue W, Seattle, WA 98119ActiveMLS ID #2564820, Jennifer Svrcek. NWMLS as distributed by MLS GRID
- $1,475,0005 bd2 ba3.1k sqft6314 19th Avenue NE, Seattle, WA 98115ActiveMLS ID #2534328, Uri Chotzen. NWMLS as distributed by MLS GRID
- $1,375,0004 bd3 ba3k sqftAlki Point, Seattle, WA 98116ActiveMLS ID #2553488, Felix Rodriguez. NWMLS as distributed by MLS GRID
