Skip main navigation
Pending
  • Listed by: Quorum Real Estate Prop. Mgmt. • Felix Rodriguez
    Price cut: $100K (8/11)
    $1,275,000

    2763 59th Avenue SW, Seattle, WA 98116

    4beds
    3,010sqft
    : 
    $7,504/mo
    Get pre-qualified
    Single Family Residence
    Built in 1925
    4,438 Square Feet Lot
    $1,255,400 Zestimate®
    $424/sqft
    $-- HOA

    What's special

    Dedicated home officeVaulted primary bedroomSpacious dressing areaFour bedroomsLarge bath
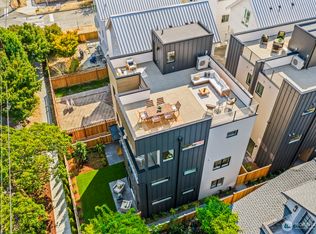
    At $1,275,000, more than 3,000 square feet just moments from Alki Beach deserves a second look. With four bedrooms, three full baths, multiple living areas, and a dedicated home office, the three-level plan provides uncommon space and flexibility in one of Seattle's most recognizable waterfront neighborhoods. The home has been extensively prepared with complete interior and exterior painting, new carpeting, updated lighting, refreshed electrical devices, and numerous additional improvements. Two bedrooms and a full bath are on the main level. The lower level adds a recreation room, oversized bedroom, full bath, laundry, storage, and private exterior access. Above, the vaulted primary bedroom includes a large bath, spacious dressing area, and expansive private deck overlooking lush landscaped grounds. Skylights fill the home with natural light, while mature plantings provide privacy from the street. A broad rear Trex deck creates an inviting place for outdoor dining and entertaining. Waterfront restaurants, neighborhood cafés, parks, and miles of shoreline are all within an easy walk. Few Alki homes combine this amount of space, character, flexibility, and proximity to the beach at this price. This is the kind of home that defines a neighborhood rather than simply occupying it.
    35 days
    |
    1,322
    |
    49
    |

    Likely to sell faster than

    Zillow last checked:

    Listing updated:

    Listed by:

    Felix Rodriguez,

    Quorum Real Estate Prop. Mgmt.

    Source: NWMLS as distributed by MLS GRID,MLS#: 2553488MLS Logo

      Facts & features

      Interior

      Bedrooms & bathrooms
      • Bedrooms: 4
      • Bathrooms: 3
      • Full bathrooms: 3
      • Main level bathrooms: 1
      • Main level bedrooms: 2
      Primary bedroom
      • Level: Third
      Bedroom
      • Level: Main
      Bedroom
      • Level: Main
      Bedroom
      • Level: Lower
      Bathroom full
      • Level: Main
      Bathroom full
      • Level: Third
      Bathroom full
      • Level: Lower
      Bonus room
      • Level: Lower
      Den office
      • Level: Third
      Dining room
      • Level: Main
      Family room
      • Level: Lower
      Kitchen without eating space
      • Level: Main
      Living room
      • Level: Main
      Heating
      • Fireplace, Forced Air, Radiator, Wall Furnace, Electric, Natural Gas
      Cooling
      • Ductless
      Appliances
      • Included: Dishwasher, Disposal, Dryer, Microwave, Refrigerator, Stove(s)/Range(s), Washer, Dishwasher(s), Dryer(s), Garbage Disposal, Microwave(s), Refrigerator(s), Washer(s), Water Heater: Electric
      Features
      • Ceiling Fan(s), Dining Room
      • Flooring: Ceramic Tile
      • Windows: Skylight(s)
      • Basement: Finished
      • Number of fireplaces: 1
      • Fireplace features: Electric, Main Level: 1, Fireplace
      Interior area
      • Total structure area: 3,010
      • Total interior livable area: 3,010 sqft
      Video & virtual tour

      Property

      Parking
      • Total spaces: 3
      • Parking features: Detached Carport, Driveway
      • Has carport: Yes
      • Covered spaces: 1
      • Uncovered spaces: 2
      Features
      • Levels: Two
      • Stories: 2
      • Patio & porch: Ceiling Fan(s), Dining Room, Fireplace, Skylight(s), Vaulted Ceiling(s), Water Heater
      Lot
      • Size: 4,438 Square Feet
      Details
      • Parcel number: 0148000115
      • Zoning: LR-1
      • Zoning description: Jurisdiction: City
      • Special conditions: Standard

      Construction

      Type & style
      • Home type: SingleFamily
      • Architectural style: 2 Stories w/Bsmnt
      • Property subtype: Single Family Residence
      Materials
      • Wood Siding
      • Foundation: Poured Concrete
      • Roof: Composition
      Condition
      • Year built: 1925
      • Major remodel year: 1925

      Utilities & green energy

      • Electric: Company: Seattle City Light
      • Sewer: Available, Company: City of Seattle
      • Water: Public, Company: City of Seattle
      • Utilities for property: Comcast, Comcast

      Community & HOA

      Community
      • Subdivision: Alki
      Location
      • Region: Seattle

      Financial & listing details

      • Price per square foot: $424/sqft
      • Tax assessed value: $1,325,000
      • Annual tax amount: $11,799
      • Date on market: 7/10/2026
      • Cumulative days on market: 37 days
      • Listing terms: Conventional
      • Inclusions: Dishwasher(s), Dryer(s), Garbage Disposal, Microwave(s), Refrigerator(s), Stove(s)/Range(s), Washer(s)

        Estimated market value

        $1,255,400

        $1.19M - $1.32M

        $6,070/mo

        Price history

        DateEventPrice
        8/12/2026Pending sale$1,275,000$424/sqft
        Source: NWMLS as distributed by MLS GRID #2553488 Report a problem
        8/11/2026Price change$1,275,000-7.3%$424/sqft
        Source: NWMLS as distributed by MLS GRID #2553488 Report a problem
        7/27/2026Price change$1,375,000-5.2%$457/sqft
        Source: NWMLS as distributed by MLS GRID #2553488 Report a problem
        7/12/2026Listed for sale$1,450,000+32.1%$482/sqft
        Source: NWMLS as distributed by MLS GRID #2553488 Report a problem
        8/27/2018Sold$1,098,000$365/sqft
        Source: NWMLS as distributed by MLS GRID #1314137 Report a problem
        7/26/2018Pending sale$1,098,000$365/sqft
        Source: Wall Street Group #1314137 Report a problem
        7/20/2018Price change$1,098,000-4.5%$365/sqft
        Source: Wall Street Group #1314137 Report a problem
        6/22/2018Listed for sale$1,150,000+120.2%$382/sqft
        Source: Wall Street Group #1314137 Report a problem
        7/29/2004Sold$522,328$174/sqft
        Source: NWMLS as distributed by MLS GRID #24074236 Report a problem

        Public tax history

        YearProperty taxesTax assessment
        2025$13,752 +16.5%$1,325,000 +8.7%
        2024$11,800 +5.3%$1,219,000 +3.5%
        2023$11,208 +5.1%$1,178,000 -5.8%
        2022$10,661 +9.8%$1,250,000 +19.6%
        2021$9,710 -6.5%$1,045,000 -2%
        2020$10,388 +1.6%$1,066,000 +0.5%
        2019$10,224 +12.4%$1,061,000 +1%
        2018$9,098 -2.1%$1,050,000 +12.5%
        2017$9,290 +35.7%$933,000 +11.9%
        2016$6,846 $834,000 +6.5%
        2015$6,846 $783,000 +10.4%
        2014$6,846 $709,000 +16.4%
        2013$6,846 $609,000 +17.6%
        2012-- $518,000 -3.4%
        2011-- $536,000 -1.5%
        2010-- $544,000
        2009-- $544,000 +5%
        2007-- $518,000 +5.5%
        2006-- $491,000 +9.1%
        2005-- $450,000 +43.8%
        2001$3,688 +12.1%$313,000 +18.6%
        2000$3,291 $264,000
        Find assessor info on the county website

        Monthly payment

        Est. payment

        Payment breakdown

        Explore the cost of this home by adjusting the details. Changes won't be saved.
        All calculations are estimates and provided by Zillow, Inc. for informational purposes only. Actual amounts may vary.
        HOA fees may include property taxes on listings classified as Co-Ops. Contact the listing agent and/or owner for fee details.
        See how much you could borrow to make a competitive offer.

        Climate risks

        Neighborhood: Alki

        Getting around

        75 / 100
        Very Walkable
        35 / 100
        Some Transit
        84 / 100
        Very Bikeable

        Nearby schools

        GreatSchools rating
        Schools provided by the listing agent
        • Elementary: Alki
        • Middle: Madison Mid
        • High: West Seattle High

        Source: NWMLS as distributed by MLS GRID. This data may not be complete. We recommend contacting the local school district to confirm school assignments for this home.

        A local agent can set up tours, give advice and negotiate with sellers.

        Browse local experts

        Similar homes