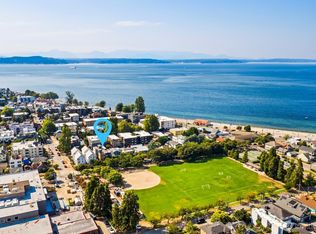
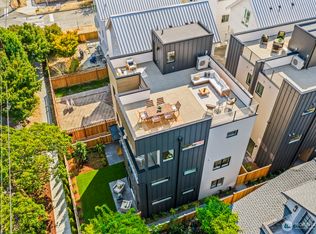
Half a block to the sandy shores of Alki Beach, a rooftop deck made for sunsets, and no HOA - Seattle living doesn't get much better! This 4-Star Built Green new-construction home offers nearly 2,000 sq ft across three levels, crowned by a rooftop deck framing Puget Sound and Olympic Mountain views - picture morning coffee with the mountains and evening toasts as the sun drops into the Sound. Inside, designer finishes and quality craftsmanship set the tone. The second-level great room flows into the kitchen and dining area, easy for hosting a crowd or unwinding after work. Retreat to the top-floor primary suite with a walk-in closet and a spa-inspired bath worthy of a 5-star hotel. On the main level, two more bedrooms, a bonus room, and a full bath flex for guests, a home gym, or an office. A/C, EV-ready parking, and a one-year builder warranty round it out - brand new, energy-smart, and ready for you to move right in. Step outside and the neighborhood becomes your playground: stroll the beach and boardwalk, grab coffee at a local café, dine at Il Nido or keep it casual at Harry's Beach House. Volleyball, pickleball, and paddleboarding are all close by. Whether you're buying your first home or trading up to the lifestyle you've been dreaming about, this is turnkey coastal living in one of Seattle's most coveted pockets. Homes this close to the water rarely come along. Flip-flops recommended.
Active
Listed by: RE/MAX Northwest • Travis Duty
$995,000
2769 59th Avenue SW #B, Seattle, WA 98116
3beds
1,902sqft
Townhouse, Single Family Residence
Built in 2025
1,481 Square Feet Lot
$987,300 Zestimate®
$523/sqft
$-- HOA
What's special
Ev-ready parkingQuality craftsmanshipDesigner finishes
- --
- on Zillow
- 297
- views
- 23
- saves
Zillow last checked:
Listing updated:
Listed by:
Travis Duty,
RE/MAX Northwest
Source: NWMLS as distributed by MLS GRID,MLS#: 2585902
Facts & features
Interior
Bedrooms & bathrooms
- Bedrooms: 3
- Bathrooms: 3
- Full bathrooms: 1
- 3/4 bathrooms: 1
- 1/2 bathrooms: 1
- Main level bathrooms: 1
- Main level bedrooms: 2
Primary bedroom
- Level: Third
Bedroom
- Level: Main
Bedroom
- Level: Main
Bathroom full
- Level: Main
Bathroom three quarter
- Level: Third
Other
- Level: Second
Bonus room
- Level: Main
Dining room
- Level: Second
Entry hall
- Level: Main
Great room
- Level: Second
Kitchen with eating space
- Level: Second
Living room
- Level: Second
Utility room
- Level: Third
Heating
- Ductless, Electric
Cooling
- Ductless
Appliances
- Included: Dishwasher, Disposal, Microwave, Refrigerator, Stove(s)/Range(s), Dishwasher(s), Garbage Disposal, Microwave(s), Refrigerator(s)
Features
- Bath Off Primary, Dining Room
- Flooring: Ceramic Tile, Laminate, Travertine, Carpet
- Basement: None
- Has fireplace: No
Interior area
- Total structure area: 1,902
- Total interior livable area: 1,902 sqft
Video & virtual tour
Property
Parking
- Parking features: Off Street
Features
- Levels: Multi/Split
- Entry location: Main
- Patio & porch: Bath Off Primary, Dining Room, Walk-In Closet(s)
- Has view: Yes
- View description: Mountain(s), Sound, Territorial
- Has water view: Yes
- Water view: Sound
Lot
- Size: 1,481 Square Feet
- Features: Curbs, Paved, Sidewalk, Deck, Electric Car Charging, Fenced-Fully, High Speed Internet, Patio, Rooftop Deck
- Topography: Level
Details
- Parcel number: 0148000065
- Special conditions: Standard
Construction
Type & style
- Home type: Townhouse
- Architectural style: Townhouse
- Property subtype: Townhouse, Single Family Residence
Materials
- Cement Planked, Metal/Vinyl, Cement Plank
- Foundation: Poured Concrete
- Roof: Composition,Flat
Condition
- New construction: Yes
- Year built: 2025
Utilities & green energy
- Electric: Company: Seattle City Light
- Sewer: Sewer Connected, Company: Seattle Public Utilities
- Water: Public, Company: Seattle Public Utilities
Green energy
- Green verification: Built Green™
Community & HOA
Community
- Subdivision: Alki
Location
- Region: Seattle
Financial & listing details
- Price per square foot: $523/sqft
- Annual tax amount: $5,619
- Date on market: 9/23/2026
- Listing terms: Conventional
- Inclusions: Dishwasher(s), Garbage Disposal, Microwave(s), Refrigerator(s), Stove(s)/Range(s)
Estimated market value
$987,300
$938,000 - $1.04M
$4,844/mo
Price history
| Date | Event | Price |
|---|---|---|
| 9/23/2026 | Listed for sale | $995,000$523/sqft |
Source:  NWMLS as distributed by MLS GRID #2585902 Report a problem NWMLS as distributed by MLS GRID #2585902 Report a problem | ||
Public tax history
Tax history is unavailable.
Monthly payment
Est. payment