Skip main navigation
Active
  • Listed by: Coldwell Banker Bain • Cyrus Fiene
    $1,100,000

    2775 59th Avenue SW, Seattle, WA 98116

    3beds
    1,800sqft
    : 
    $6,475/mo
    Get pre-qualified
    Townhouse, Single Family Residence
    Built in 2011
    2,173 Square Feet Lot
    $1,078,800 Zestimate®
    $611/sqft
    $-- HOA

    What's special

    Exposed douglas fir beamsJapanese maplesEv-ready two-car garageHigh-efficiency radiant heatTwo large vaulted-ceiling bedroomsHuge quartz waterfall islandBosch double ovens
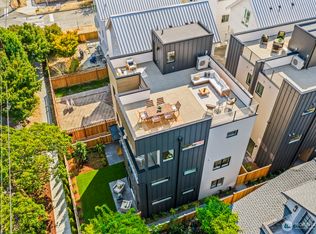
    A rare standalone townhome one block from Alki Beach — no shared walls, and a Build Urban 5-Star green build. Exposed Douglas fir beams warm an open main floor wrapped in windows, where polished concrete floors flow past a chef's kitchen with navy cabinetry, a huge quartz waterfall island, and Bosch double ovens. Upstairs, two large vaulted-ceiling bedrooms each have their own en-suite bath and walk-in closet, with a third bedroom downstairs for guests or a home office. Live in the middle of Alki's summer energy, then close the door on it — triple-pane windows, a costly upgrade most builders skip, making this home remarkably quiet. High-efficiency radiant heat and a 50-year metal roof mean comfort and low maintenance for decades, and the EV-ready Two-Car Garage is a rarity this close to the beach. Outside, a fully fenced yard with real grass, patio, and Japanese maples set up an unbeatable Seattle summer — sand, sunsets, and the water taxi just minutes away.
    2 days
    |
    379
    |
    57
    |

    Likely to sell faster than

    Zillow last checked:

    Listing updated:

    Offers reviewed: Aug 18
    Listed by:

    Cyrus Fiene,

    Coldwell Banker Bain

    Source: NWMLS as distributed by MLS GRID,MLS#: 2568692MLS Logo

      Facts & features

      Interior

      Bedrooms & bathrooms
      • Bedrooms: 3
      • Bathrooms: 3
      • Full bathrooms: 2
      • 1/2 bathrooms: 1
      • Main level bedrooms: 1
      Primary bedroom
      • Level: Third
      Bedroom
      • Level: Third
      Bedroom
      • Level: Main
      Bathroom full
      • Level: Third
      Bathroom full
      • Level: Third
      Other
      • Level: Second
      Dining room
      • Level: Second
      Entry hall
      • Level: Main
      Kitchen with eating space
      • Level: Second
      Living room
      • Level: Second
      Heating
      • 90%+ High Efficiency, Radiant, Electric, Natural Gas
      Cooling
      • Window Unit(s)
      Appliances
      • Included: Dishwasher, Disposal, Double Oven, Dryer, Microwave, Refrigerator, Stove(s)/Range(s), Tankless Water Heater, Washer, Dishwasher(s), Dryer(s), Garbage Disposal, Microwave(s), Refrigerator(s), Washer(s), Water Heater: Tankless Electric, Water Heater Location: Garage
      Features
      • Bath Off Primary
      • Flooring: Ceramic Tile, Concrete, Carpet
      • Windows: Triple Pane Windows
      • Basement: None
      • Has fireplace: No
      Interior area
      • Total structure area: 1,800
      • Total interior livable area: 1,800 sqft
      Video & virtual tour

      Property

      Parking
      • Total spaces: 2
      • Parking features: Attached Garage
      • Has attached garage: Yes
      • Covered spaces: 2
      Features
      • Levels: Multi/Split
      • Entry location: Main
      • Patio & porch: Bath Off Primary, Triple Pane Windows, Vaulted Ceiling(s), Walk-In Closet(s), Water Heater
      Lot
      • Size: 2,173 Square Feet
      • Features: Corner Lot, Paved, Sidewalk, Electric Car Charging, Fenced-Fully, Gas Available, High Speed Internet, Patio
      • Topography: Level
      • Residential vegetation: Garden Space
      Details
      • Parcel number: 0148000071
      • Zoning description: Jurisdiction: City
      • Special conditions: Standard

      Construction

      Type & style
      • Home type: Townhouse
      • Architectural style: Townhouse
      • Property subtype: Townhouse, Single Family Residence
      Materials
      • Cement Planked, Cement Plank
      • Foundation: Poured Concrete
      • Roof: Metal
      Condition
      • Very Good
      • Year built: 2011
      • Major remodel year: 2011
      Details
      • Builder name: Built Urban LLC

      Utilities & green energy

      • Electric: Company: Seattle City Light
      • Sewer: Sewer Connected, Company: Seattle Public Utilities
      • Water: Public, Company: Seattle Public Utilities
      • Utilities for property: Quantum Fiber
      Green energy
      • Green verification: Built Green™
      • Energy efficient items: Advanced Wall

      Community & HOA

      Community
      • Subdivision: Alki
      Location
      • Region: Seattle

      Financial & listing details

      • Price per square foot: $611/sqft
      • Tax assessed value: $974,000
      • Annual tax amount: $10,141
      • Offers reviewed: 08/18/2026
      • Date on market: 8/12/2026
      • Cumulative days on market: 3 days
      • Listing terms: Conventional,FHA,VA Loan
      • Inclusions: Dishwasher(s), Double Oven, Dryer(s), Garbage Disposal, Microwave(s), Refrigerator(s), Stove(s)/Range(s), Washer(s)

        Estimated market value

        $1,078,800

        $1.02M - $1.13M

        $4,675/mo

        Price history

        DateEventPrice
        8/13/2026Listed for sale$1,100,000+24.5%$611/sqft
        Source: NWMLS as distributed by MLS GRID #2568692 Report a problem
        2/6/2019Sold$883,500-1.7%$491/sqft
        Source: NWMLS as distributed by MLS GRID #1390494 Report a problem
        1/6/2019Pending sale$899,000$499/sqft
        Source: Wall Street Group #1390494 Report a problem
        12/19/2018Price change$899,000-2.8%$499/sqft
        Source: Wall Street Group #1390494 Report a problem
        12/1/2018Price change$925,000-1.5%$514/sqft
        Source: Wall Street Group #1390494 Report a problem
        11/14/2018Price change$939,000-1.2%$522/sqft
        Source: West Seattle #1386348 Report a problem
        10/11/2018Listed for sale$950,000+77.6%$528/sqft
        Source: Wall Street Group #1371901 Report a problem
        10/3/2018Listing removed$3,500$2/sqft
        Source: Windermere Prop. Manag. Lori Gill& Report a problem
        9/4/2018Price change$3,500-12.5%$2/sqft
        Source: Windermere Prop. Manag. Lori Gill& Report a problem
        8/16/2018Listed for rent$4,000+14.3%$2/sqft
        Source: Windermere Prop. Manag. Lori Gill& Report a problem
        9/21/2016Listing removed$3,500+6.1%$2/sqft
        Source: Windermere Property Management/Lori Gill and Associates Report a problem
        5/19/2015Listing removed$3,300$2/sqft
        Source: WPM Lori Gill & Associates Report a problem
        5/4/2015Listed for rent$3,300$2/sqft
        Source: WPM/Lori Gill & Associates Report a problem
        3/30/2012Sold$535,000$297/sqft
        Source: NWMLS as distributed by MLS GRID #314424 Report a problem

        Public tax history

        YearProperty taxesTax assessment
        2025$10,142 +10.9%$974,000 +3.2%
        2024$9,146 +9.5%$944,000 +7.4%
        2023$8,356 +9.8%$879,000 -1.3%
        2022$7,610 -3.4%$891,000 +4.6%
        2021$7,877 +1.6%$852,000 +7%
        2020$7,750 +1.6%$796,000 +0.5%
        2019$7,625 +10.3%$792,000 -0.9%
        2018$6,911 -2.1%$799,000 +12.5%
        2017$7,061 +23.2%$710,000 +11.8%
        2016$5,730 $635,000 +6.5%
        2015$5,730 $596,000 +0.2%
        2014$5,730 $595,000 +11.2%
        2013$5,730 $535,000 -4.3%
        2012-- $559,000 +561.5%
        2011-- $84,500
        Find assessor info on the county website

        Monthly payment

        Est. payment

        Payment breakdown

        Explore the cost of this home by adjusting the details. Changes won't be saved.
        All calculations are estimates and provided by Zillow, Inc. for informational purposes only. Actual amounts may vary.
        HOA fees may include property taxes on listings classified as Co-Ops. Contact the listing agent and/or owner for fee details.
        See how much you could borrow to make a competitive offer.

        Climate risks

        Neighborhood: Alki

        Getting around

        75 / 100
        Very Walkable
        35 / 100
        Some Transit
        84 / 100
        Very Bikeable

        Nearby schools

        GreatSchools rating
        Schools provided by the listing agent
        • Elementary: Alki
        • Middle: Madison Mid
        • High: West Seattle High

        Source: NWMLS as distributed by MLS GRID. This data may not be complete. We recommend contacting the local school district to confirm school assignments for this home.

        A local agent can set up tours, give advice and negotiate with sellers.

        Browse local experts

        Similar homes