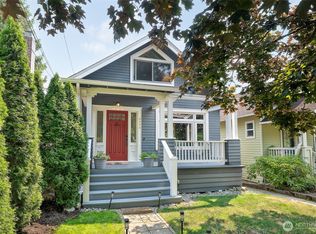
Ravenna Classic! Architecture, flexible living spaces, and an unbeatable location come together in this exceptional craftsman. Rich in character, this home showcases gleaming hardwood floors, original millwork, crown molding, built-ins, and gracious entertaining spaces. This house is designed for both everyday living and memorable gatherings. A covered front porch and grand entry welcomes you into expansive living and dining. The main level offers exceptional flexibility with two large rooms that can serve as bedrooms, offices, or additional living spaces, with a full bath. The kitchen opens seamlessly to the deck and backyard. Upstairs, boasts an additional 4 rooms. The basement features a finished room ideal for a gym, media room, or rec space, plus a substantial unfinished area offering storage, workshop potential, or future expansion opportunity. Updated systems including A/C. Lease purchase opportunity. Just blocks from neighborhood shops, cafes, restaurants, and Light Rail, with Ravenna and Cowen Parks nearby and University Village only a short bike or bus ride.
Active
Listed by: The Landmark Group • Uri Chotzen
Price cut: $25K (9/1)
$1,450,000
6314 19th Avenue NE, Seattle, WA 98115
5beds
3,110sqft
Single Family Residence
Built in 1913
4,238 Square Feet Lot
$1,422,400 Zestimate®
$466/sqft
$-- HOA
What's special
Gleaming hardwood floorsOriginal millworkCrown moldingFlexible living spacesCovered front porchGracious entertaining spacesGrand entry
- --
- on Zillow
- 604
- views
- 38
- saves
Zillow last checked:
Listing updated:
Listed by:
Uri Chotzen,
The Landmark Group,
Yael Chotzen,
The Landmark Group
Source: NWMLS as distributed by MLS GRID,MLS#: 2534328
Facts & features
Interior
Bedrooms & bathrooms
- Bedrooms: 5
- Bathrooms: 2
- Full bathrooms: 1
- 3/4 bathrooms: 1
- Main level bathrooms: 1
- Main level bedrooms: 2
Bedroom
- Level: Main
Bedroom
- Level: Main
Bedroom
- Level: Second
Bedroom
- Level: Second
Bedroom
- Level: Second
Bathroom full
- Level: Main
Bathroom three quarter
- Level: Second
Den office
- Level: Second
Dining room
- Level: Main
Entry hall
- Level: Main
Kitchen with eating space
- Level: Main
Living room
- Level: Main
Other
- Level: Lower
Utility room
- Level: Lower
Heating
- Fireplace, Forced Air, Heat Pump, Electric, Natural Gas
Cooling
- Has cooling: Yes
Appliances
- Included: Dishwasher, Disposal, Dryer, Microwave, Refrigerator, Stove(s)/Range(s), Washer, Dishwasher(s), Dryer(s), Garbage Disposal, Microwave(s), Refrigerator(s), Washer(s), Water Heater: Gas, Water Heater Location: Basement
Features
- Dining Room
- Flooring: Carpet
- Doors: French Doors
- Windows: Dbl Pane/Storm Window, Skylight(s)
- Basement: Partially Finished
- Number of fireplaces: 1
- Fireplace features: Gas, Main Level: 1, Fireplace
Interior area
- Total structure area: 3,110
- Total interior livable area: 3,110 sqft
Video & virtual tour
Property
Parking
- Parking features: None
Features
- Levels: Two
- Stories: 2
- Entry location: Main
- Patio & porch: Dbl Pane/Storm Window, Dining Room, Fireplace, French Doors, Skylight(s), Water Heater
- Has view: Yes
- View description: See Remarks
Lot
- Size: 4,238 Square Feet
- Features: Paved, Sidewalk, Cable TV, Deck, Gas Available, High Speed Internet
- Topography: Partial Slope
- Residential vegetation: Brush, Garden Space
Details
- Parcel number: 8825900066
- Zoning description: Jurisdiction: City
- Special conditions: Standard
- Other equipment: Leased Equipment: N/A
Construction
Type & style
- Home type: SingleFamily
- Architectural style: Craftsman,2 Stories w/Bsmnt
- Property subtype: Single Family Residence
Materials
- Wood Siding
- Foundation: Poured Concrete
- Roof: Composition
Condition
- Good
- Year built: 1913
Utilities & green energy
- Electric: Company: Seattle City Light
- Sewer: Sewer Connected, Company: Seattle Public Utilities
- Water: Public, Company: Seattle Public Utilities
Community & HOA
Community
- Subdivision: Ravenna
Location
- Region: Seattle
Financial & listing details
- Price per square foot: $466/sqft
- Tax assessed value: $1,419,000
- Annual tax amount: $14,683
- Date on market: 6/4/2026
- Listing terms: Conventional,Lease Purchase,See Remarks,VA Loan
- Inclusions: Dishwasher(s), Dryer(s), Garbage Disposal, Leased Equipment, Microwave(s), Refrigerator(s), Stove(s)/Range(s), Washer(s)
Estimated market value
$1,422,400
$1.35M - $1.49M
$4,983/mo
Price history
| Date | Event | Price |
|---|---|---|
| 9/16/2026 | Price change | $4,500-15.1%$1/sqft |
Source: Zillow Rentals Report a problem | ||
| 9/1/2026 | Price change | $1,450,000-1.7%$466/sqft |
Source:  NWMLS as distributed by MLS GRID #2534328 Report a problem NWMLS as distributed by MLS GRID #2534328 Report a problem | ||
| 8/26/2026 | Price change | $5,300-8.6%$2/sqft |
Source: Zillow Rentals Report a problem | ||
| 7/28/2026 | Price change | $5,800+28.9%$2/sqft |
Source: Zillow Rentals Report a problem | ||
| 7/20/2026 | Listed for rent | $4,500$1/sqft |
Source: Zillow Rentals Report a problem | ||
| 6/17/2026 | Price change | $1,475,000-7.8%$474/sqft |
Source: NWMLS as distributed by MLS GRID #2534328 Report a problem | ||
| 6/4/2026 | Listed for sale | $1,599,000+26.9%$514/sqft |
Source: NWMLS as distributed by MLS GRID #2534328 Report a problem | ||
| 10/8/2020 | Sold | $1,260,000-5.3%$405/sqft |
Source: NWMLS as distributed by MLS GRID #1650571 Report a problem | ||
| 9/14/2020 | Pending sale | $1,330,000-4.7%$428/sqft |
Source: Windermere Real Estate Midtown #1650571 Report a problem | ||
| 8/21/2020 | Listed for sale | $1,395,000$449/sqft |
Source: Windermere Real Estate Midtown #1650571 Report a problem | ||
Public tax history
| Year | Property taxes | Tax assessment |
|---|---|---|
| 2025 | $14,683 +22.7% | $1,419,000 +14.7% |
| 2024 | $11,965 +16.2% | $1,237,000 +14.9% |
| 2023 | $10,293 -4.3% | $1,077,000 -14.7% |
| 2022 | $10,758 +6.9% | $1,262,000 +16.3% |
| 2021 | $10,063 +37.2% | $1,085,000 +47% |
| 2020 | $7,334 +0.5% | $738,000 -0.8% |
| 2019 | $7,298 +4% | $744,000 -6.9% |
| 2018 | $7,018 -4.9% | $799,000 +9% |
| 2017 | $7,378 +32.8% | $733,000 +11.7% |
| 2016 | $5,557 | $656,000 +13.7% |
| 2015 | $5,557 | $577,000 +1.2% |
| 2014 | $5,557 | $570,000 +17.3% |
| 2013 | $5,557 | $486,000 +9.5% |
| 2012 | -- | $444,000 |
| 2011 | -- | $444,000 -4.1% |
| 2010 | -- | $463,000 |
| 2009 | -- | $463,000 -7.8% |
| 2007 | -- | $502,000 +6.1% |
| 2006 | -- | $473,000 +8% |
| 2005 | -- | $438,000 +53.1% |
| 2001 | $3,379 +7.9% | $286,000 +13.9% |
| 2000 | $3,133 | $251,000 |
Find assessor info on the county website
Monthly payment
Est. payment
Payment breakdown
Explore the cost of this home by adjusting the details. Changes won't be saved.Climate risks
Neighborhood: Ravenna
Nearby schools
Schools provided by the listing agent
- Elementary: Bryant
- Middle: Eckstein Mid
- High: Roosevelt High
Source: NWMLS as distributed by MLS GRID. This data may not be complete. We recommend contacting the local school district to confirm school assignments for this home.
Similar homes
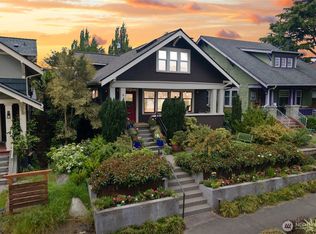
- $1,399,0005 bd4 ba2.4k sqft6228 26th Avenue NE, Seattle, WA 98115Active
 MLS ID #2587793, Mollie Huppert. NWMLS as distributed by MLS GRID
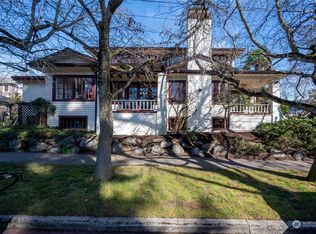
 - $1,549,0004 bd3 ba3.1k sqft6238 25th Avenue NE, Seattle, WA 98115Active
 MLS ID #2578874, Danielle Johnson. NWMLS as distributed by MLS GRID
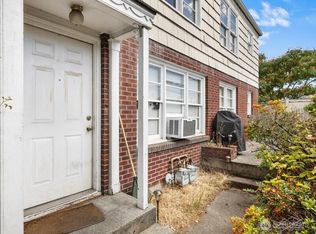
 - $1,280,0004 bd2 ba2.3k sqftWoods Green Lake Park, Seattle, WA 98115Active
 MLS ID #2548890, Elizabeth A. Petrillo. NWMLS as distributed by MLS GRID
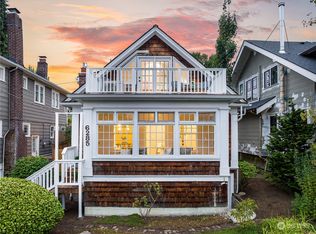
 - $1,299,5004 bd4 ba3.7k sqft6827 28th Avenue NE, Seattle, WA 98115Active
 MLS ID #2579275, Kian Pornour. NWMLS as distributed by MLS GRID
