Fully remodeled 100-year-old Ravenna Tudor centrally located close to UW, U-Village & 65th St shops & restaurants. Situated high above the street with mature trees, lush vegetation & a backyard water feature, this spacious home is an urban oasis. Three stories of exquisite detail include beautifully refinished Oak floors, coved ceilings & arches, wood-clad double paned windows, Travertine tiled kitchen with Cherry Cabinets, Wolf Range, built-in Sub-Zero refrigerator & custom Brazilian Cherry eat-in bar, a wood-burning fireplace, Cat-5 wiring throughout, an integrated home audio system, updated copper plumbing & electric, a new roof in 2026, and so much more! 3 bedrooms upstairs plus a bedroom ensuite and bonus room in basement. Accessible from kitchen & living room, the two-tiered back deck with privacy trellis is perfect for entertaining, and overlooks a flowing double pond system complete with fish. Established fruit trees include Pear, Cherry, Plum & more, plus the grapes are ready to eat! Detached garage off alley.
Active
Listed by: ADDO Real Estate, LLC • Danielle Johnson • 206-679-0185
Price cut: $101K (9/23)
$1,549,000
6238 25th Avenue NE, Seattle, WA 98115
4beds
3,120sqft
Single Family Residence
Built in 1928
4,900 Square Feet Lot
$1,503,900 Zestimate®
$496/sqft
$-- HOA
What's special
Wood-burning fireplaceBackyard water featureTravertine tiled kitchenBeautifully refinished oak floorsWood-clad double paned windowsCoved ceilings and archesDetached garage off alley
- --
- on Zillow
- 1,118
- views
- 92
- saves
Likely to sell faster than
Zillow last checked:
Listing updated:
Listed by:
Danielle Johnson 206-679-0185 danielle@addoreseattle.com,
ADDO Real Estate, LLC,
Nat Pellman 206-941-9599,
ADDO Real Estate, LLC
Source: NWMLS as distributed by MLS GRID,MLS#: 2578874
Facts & features
Interior
Bedrooms & bathrooms
- Bedrooms: 4
- Bathrooms: 3
- Full bathrooms: 2
- 1/2 bathrooms: 1
- Main level bathrooms: 1
Heating
- Fireplace, Forced Air, Electric, Natural Gas
Cooling
- None
Appliances
- Included: Dishwasher, Disposal, Dryer, Refrigerator, Stove(s)/Range(s), Washer, Dishwasher(s), Dryer(s), Garbage Disposal, Refrigerator(s), Washer(s), Water Heater: Tankless (Gas), Water Heater Location: Basement
Features
- Bath Off Primary, Dining Room, High Tech Cabling
- Flooring: Concrete, Hardwood, Stone, Travertine
- Doors: French Doors
- Windows: Dbl Pane/Storm Window
- Basement: Finished
- Number of fireplaces: 1
- Fireplace features: Wood Burning, Main Level: 1, Fireplace
Interior area
- Total structure area: 3,120
- Total interior livable area: 3,120 sqft
Property
Parking
- Total spaces: 1
- Parking features: Detached Garage
- Has garage: Yes
- Covered spaces: 1
Features
- Levels: Two
- Stories: 2
- Entry location: Main
- Patio & porch: Bath Off Primary, Dbl Pane/Storm Window, Dining Room, Fireplace, French Doors, High Tech Cabling, Water Heater
- Has view: Yes
- View description: Territorial
Lot
- Size: 4,900 Square Feet
- Features: Paved, Sidewalk, Cable TV, Deck, Fenced-Fully, Gas Available, High Speed Internet, Patio
- Topography: Level
- Residential vegetation: Fruit Trees, Garden Space
Details
- Parcel number: 0925049315
- Zoning description: Jurisdiction: City
- Special conditions: Standard
Construction
Type & style
- Home type: SingleFamily
- Architectural style: Tudor,2 Stories w/Bsmnt
- Property subtype: Single Family Residence
Materials
- Brick
- Foundation: Poured Concrete
- Roof: Composition,Torch Down
Condition
- Updated/Remodeled
- Year built: 1928
Utilities & green energy
- Electric: Company: SCL
- Sewer: Sewer Connected, Company: SPU
- Water: Public, Company: SPU
- Utilities for property: Quantum Fiber, Quantum Fiber
Community & HOA
Community
- Subdivision: Ravenna
Location
- Region: Seattle
Financial & listing details
- Price per square foot: $496/sqft
- Tax assessed value: $1,369,000
- Annual tax amount: $14,293
- Date on market: 9/9/2026
- Listing terms: Conventional
- Inclusions: Dishwasher(s), Dryer(s), Garbage Disposal, Refrigerator(s), Stove(s)/Range(s), Washer(s)
Estimated market value
$1,503,900
$1.43M - $1.58M
$5,477/mo
Price history
| Date | Event | Price |
|---|---|---|
| 9/23/2026 | Price change | $1,549,000-6.1%$496/sqft |
Source:  NWMLS as distributed by MLS GRID #2578874 Report a problem | ||
| 9/9/2026 | Listed for sale | $1,650,000+514.5%$529/sqft |
Source: NWMLS as distributed by MLS GRID #2578874 Report a problem | ||
| 9/22/1998 | Sold | $268,500+44.4%$86/sqft |
Source: Public Record Report a problem | ||
| 9/26/1994 | Sold | $186,000$60/sqft |
Source: Public Record Report a problem | ||
Public tax history
| Year | Property taxes | Tax assessment |
|---|---|---|
| 2025 | $14,293 +10.7% | $1,369,000 +3% |
| 2024 | $12,911 +17.2% | $1,329,000 +14.9% |
| 2023 | $11,018 -4.4% | $1,157,000 -14.7% |
| 2022 | $11,521 +2.6% | $1,356,000 +11.4% |
| 2021 | $11,229 +5.4% | $1,217,000 +11.2% |
| 2020 | $10,649 +0.4% | $1,094,000 -0.7% |
| 2019 | $10,602 +25.3% | $1,102,000 +13.3% |
| 2018 | $8,460 -7.9% | $973,000 +5.5% |
| 2017 | $9,185 +25.8% | $922,000 +11.8% |
| 2016 | $7,301 | $825,000 +9.6% |
| 2015 | $7,301 | $753,000 -0.7% |
| 2014 | $7,301 | $758,000 +17.3% |
| 2013 | $7,301 | $646,000 +1.7% |
| 2012 | -- | $635,000 -3.1% |
| 2011 | -- | $655,000 -7% |
| 2010 | -- | $704,000 |
| 2009 | -- | $704,000 +29.7% |
| 2007 | -- | $543,000 +5.4% |
| 2006 | -- | $515,000 +8.2% |
| 2005 | -- | $476,000 +45.1% |
| 2001 | $3,860 +9.6% | $328,000 +15.9% |
| 2000 | $3,522 | $283,000 |
Find assessor info on the county website
Monthly payment
Est. payment
Payment breakdown
Explore the cost of this home by adjusting the details. Changes won't be saved.Climate risks
Neighborhood: Ravenna
Nearby schools
Schools provided by the listing agent
- Elementary: Bryant
- Middle: Eckstein Mid
- High: Roosevelt High
Source: NWMLS as distributed by MLS GRID. This data may not be complete. We recommend contacting the local school district to confirm school assignments for this home.


Similar homes
- $1,399,0005 bd4 ba2.4k sqft6228 26th Avenue NE, Seattle, WA 98115Active
 MLS ID #2587793, Mollie Huppert. NWMLS as distributed by MLS GRID
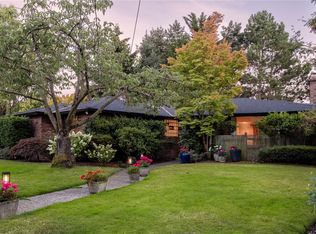
- $1,488,0004 bd2 ba3.8k sqft1805 NW 95th Street, Seattle, WA 98117Active
 MLS ID #2596745, John M Thompson. NWMLS as distributed by MLS GRID
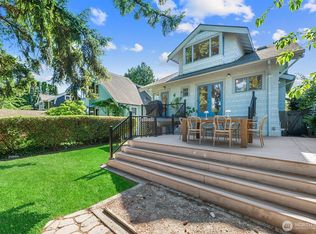
- $1,450,0005 bd2 ba3.1k sqft6314 19th Avenue NE, Seattle, WA 98115Active
 MLS ID #2534328, Uri Chotzen. NWMLS as distributed by MLS GRID
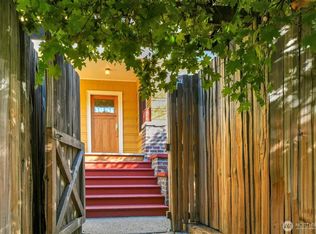
- $948,8003 bd3 ba2.6k sqftGreen Lake Reservoir, Seattle, WA 98115Active
 MLS ID #2592881, Jayne DeHaan. NWMLS as distributed by MLS GRID
