Nestled in the heart of Queen Anne, this charming 4-bedroom, 2-bath Craftsman blends timeless character with modern updates. A classic rocking-chair porch welcomes you into a light-filled living room featuring oak hardwoods, rich wood trim, box-beam ceilings, and oversized windows. The open floor plan flows into the dining room and updated kitchen with crisp white cabinetry, quartz counters, newer stainless appliances and abundant storage. Two spacious bedrooms and an updated full bath with clawfoot tub complete the main level. The walk-out lower level offers exceptional flexibility with a large rec room and wet bar, step-up media room, two bedrooms-including a potential primary with giant walk-in closet, and a spa-inspired full bath with freestanding tub. Renovated in 2011, the home offers updated systems throughout. The generous 5,040 sq ft lot includes a detached 1-car garage, driveway parking for 3 additional cars, and a large fenced backyard with patio, ideal for entertaining, gardening or play. Lot size and configuration may allow future infill development potential (buyer to verify). Near top-rated schools and minutes from Queen Anne Ave, Fremont, Ballard cafes & restaurants, with easy access to Hwy 99, Lake Union, SLU, Downtown, Seattle Center, Burke-Gilman Trail, parks, transit and more!
Active
Listed by: KW Greater Seattle • John O'Brien
Price cut: $25K (10/8)
$1,425,000
2716 Warren Avenue N, Seattle, WA 98109
4beds
2,020sqft
Single Family Residence
Built in 1915
5,039 Square Feet Lot
$1,412,100 Zestimate®
$705/sqft
$-- HOA
What's special
Open floor planWalk-out lower levelOversized windowsBox-beam ceilingsRich wood trimSpacious bedroomsNewer stainless appliances
- --
- on Zillow
- 1,437
- views
- 158
- saves
Likely to sell faster than
Zillow last checked:
Listing updated:
Listed by:
John O'Brien,
KW Greater Seattle
Source: NWMLS as distributed by MLS GRID,MLS#: 2567347
Facts & features
Interior
Bedrooms & bathrooms
- Bedrooms: 4
- Bathrooms: 2
- Full bathrooms: 2
- Main level bathrooms: 1
- Main level bedrooms: 2
Bedroom
- Level: Main
Bedroom
- Level: Main
Bedroom
- Level: Lower
Bedroom
- Level: Lower
Bathroom full
- Level: Main
Bathroom full
- Level: Lower
Dining room
- Level: Main
Entry hall
- Level: Main
Kitchen with eating space
- Level: Main
Living room
- Level: Main
Rec room
- Level: Lower
Heating
- Fireplace, Forced Air, Natural Gas
Cooling
- None
Appliances
- Included: Dishwasher, Disposal, Dryer, Microwave, Refrigerator, Stove(s)/Range(s), Washer, Dishwasher(s), Dryer(s), Garbage Disposal, Microwave(s), Refrigerator(s), Washer(s), Water Heater: Tankless - Gas, Water Heater Location: Downstairs Laundry Closet
Features
- Dining Room
- Flooring: Ceramic Tile, Hardwood, Carpet
- Doors: French Doors
- Windows: Dbl Pane/Storm Window
- Basement: Finished
- Number of fireplaces: 1
- Fireplace features: Wood Burning, Main Level: 1, Fireplace
Interior area
- Total structure area: 2,020
- Total interior livable area: 2,020 sqft
Property
Parking
- Total spaces: 4
- Parking features: Driveway, Detached Garage
- Has garage: Yes
- Covered spaces: 1
- Uncovered spaces: 3
Features
- Levels: One
- Stories: 1
- Entry location: Main
- Patio & porch: Dbl Pane/Storm Window, Dining Room, Fireplace, French Doors, Security System, Walk-In Closet(s), Water Heater, Wet Bar, Wine Cellar
Lot
- Size: 5,039 Square Feet
- Features: Curbs, Paved, Sidewalk, Cable TV, Deck, Fenced-Partially, Gas Available, High Speed Internet, Patio
- Topography: Level,Partial Slope
Details
- Parcel number: 5244800735
- Special conditions: Standard
Construction
Type & style
- Home type: SingleFamily
- Architectural style: Craftsman,1 Story w/Bsmnt.
- Property subtype: Single Family Residence
Materials
- Wood Siding
- Foundation: Poured Concrete
- Roof: Composition
Condition
- Good
- Year built: 1915
- Major remodel year: 2011
Utilities & green energy
- Electric: Company: Seattle City Light
- Sewer: Sewer Connected, Company: City of Seattle
- Water: Public, Company: City of Seattle
- Utilities for property: Lumen
Community & HOA
Community
- Security: Security System
- Subdivision: Queen Anne
Location
- Region: Seattle
Financial & listing details
- Price per square foot: $705/sqft
- Tax assessed value: $1,226,000
- Annual tax amount: $12,875
- Date on market: 8/13/2026
- Listing terms: Conventional,FHA,VA Loan
- Inclusions: Dishwasher(s), Dryer(s), Garbage Disposal, Microwave(s), Refrigerator(s), Stove(s)/Range(s), Washer(s)
Estimated market value
$1,412,100
$1.34M - $1.48M
$4,304/mo
Price history
| Date | Event | Price |
|---|---|---|
| 10/8/2026 | Price change | $1,425,000-1.7%$705/sqft |
Source:  NWMLS as distributed by MLS GRID #2567347 Report a problem NWMLS as distributed by MLS GRID #2567347 Report a problem | ||
| 9/22/2026 | Price change | $1,450,000-1.7%$718/sqft |
Source: NWMLS as distributed by MLS GRID #2567347 Report a problem | ||
| 8/13/2026 | Listed for sale | $1,475,000+25.5%$730/sqft |
Source: NWMLS as distributed by MLS GRID #2567347 Report a problem | ||
| 9/10/2020 | Sold | $1,175,000-1.7%$582/sqft |
Source: NWMLS as distributed by MLS GRID #1636859 Report a problem | ||
| 8/9/2020 | Pending sale | $1,195,000$592/sqft |
Source: List4FlatFee.com, LLC #1636859 Report a problem | ||
| 7/30/2020 | Listed for sale | $1,195,000+88.2%$592/sqft |
Source: List4FlatFee.com, LLC #1636859 Report a problem | ||
| 8/5/2011 | Sold | $635,000$314/sqft |
Source: NWMLS as distributed by MLS GRID #214755 Report a problem | ||
| 4/30/2011 | Listed for sale | $635,000+85.1%$314/sqft |
Source: Windermere Real Estate/Shoreline #214755 Report a problem | ||
| 8/5/2010 | Sold | $343,000$170/sqft |
Source: Public Record Report a problem | ||
Public tax history
| Year | Property taxes | Tax assessment |
|---|---|---|
| 2025 | $12,876 +9.4% | $1,226,000 +1.7% |
| 2024 | $11,771 +7.6% | $1,205,000 +6.8% |
| 2023 | $10,943 +3.2% | $1,128,000 -7.6% |
| 2022 | $10,602 +4.1% | $1,221,000 +13.1% |
| 2021 | $10,186 +4.5% | $1,080,000 +10.1% |
| 2020 | $9,751 +13.6% | $981,000 +13% |
| 2019 | $8,586 +12.9% | $868,000 +1.6% |
| 2018 | $7,607 -2.2% | $854,000 +12.1% |
| 2017 | $7,780 +24.4% | $762,000 +8.1% |
| 2016 | $6,252 | $705,000 -7.4% |
| 2015 | $6,252 | $761,000 +19.8% |
| 2014 | $6,252 | $635,000 +27.5% |
| 2013 | $6,252 | $498,000 +3.8% |
| 2012 | -- | $480,000 -2.8% |
| 2011 | -- | $494,000 +6.5% |
| 2010 | -- | $464,000 |
| 2009 | -- | $464,000 +192% |
| 2007 | -- | $158,900 |
| 2006 | -- | $158,900 |
| 2005 | -- | $158,900 |
| 2001 | $962 -0.5% | $158,900 |
| 2000 | $967 | $158,900 |
Find assessor info on the county website
Monthly payment
Est. payment
Payment breakdown
Explore the cost of this home by adjusting the details. Changes won't be saved.Climate risks
Neighborhood: North Queen Anne
Nearby schools
Schools provided by the listing agent
- Elementary: Queen Anne
- Middle: Mc Clure Mid
- High: Lincoln High
Source: NWMLS as distributed by MLS GRID. This data may not be complete. We recommend contacting the local school district to confirm school assignments for this home.
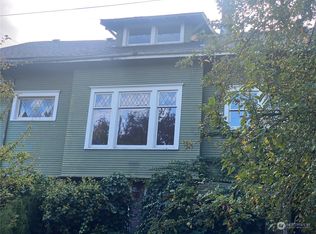
Similar homes
- $1,420,0005 bd4 ba2.7k sqft317 NE 58th Street, Seattle, WA 98105Active
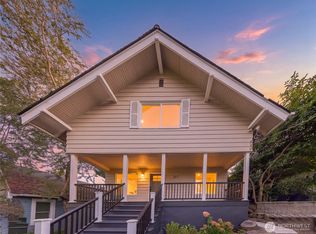 MLS ID #2589320, Wei Li. NWMLS as distributed by MLS GRID
 - $1,230,0003 bd2 ba2.9k sqft5246 12th Avenue NE, Seattle, WA 98105Active
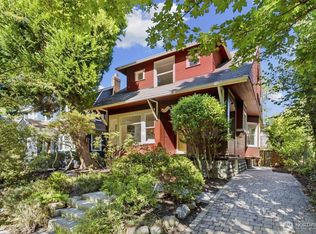 MLS ID #2592162, Chandra Gordon. NWMLS as distributed by MLS GRID
 - $997,0005 bd3 ba2.2k sqft5503 4th Avenue NW, Seattle, WA 98107Active
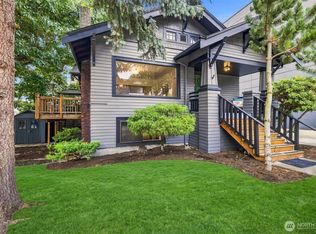 MLS ID #2591465, Elisa Wirkala. NWMLS as distributed by MLS GRID
 - $1,450,0003 bd2 ba2.6k sqft1625 3rd Avenue W, Seattle, WA 98119Active
 MLS ID #2579033, Julie Hodges. NWMLS as distributed by MLS GRID
