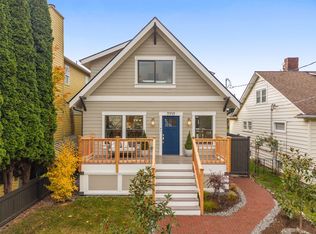
Beautifully reimagined REMODELED Magnolia home with a sophisticated modern twist. Surrounded by vibrant seasonal foliage, the setting feels like a peaceful woodland retreat right in one of Seattle's most desirable neighborhoods. Originally built in 1910, this picturesque home has been beautifully reinvented, from the inside and out, blending timeless architectural charm with contemporary finishes. Offering 5 bedrooms, 3.25 bathrooms, 3,030 sqft of beautifully designed living space, the home features a gorgeous kitchen with custom cabinetry, stylish tile backsplash, spacious island, and inviting dining and living areas filled with natural light. Hardwood floors, designer lighting, and carefully curated details create a warm yet elevated atmosphere throughout. Each bathroom showcases distinctive tilework, elegant fixtures, and modern finishes. The finished lower level offers additional living and entertaining space with a cozy fireplace, wet bar, and flexible rooms for work or relaxation. Outside, an expansive rooftop-style deck, covered patio, and generous entertaining areas invite you to embrace the beauty of the surrounding landscape. Situated on an 8,825 sq ft lot, this exceptional Magnolia listing offers the perfect balance of character, comfort, and contemporary style.
Active
Listed by: Real Broker LLC • Anne Curry • 253-232-5399
$1,599,999
4324 35th Avenue W, Seattle, WA 98199
5beds
3,030sqft
Single Family Residence
Built in 1910
8,825 Square Feet Lot
$1,549,700 Zestimate®
$528/sqft
$-- HOA
What's special
Covered patioCozy fireplaceModern finishesElegant fixturesSpacious islandHardwood floorsWet bar
- --
- on Zillow
- 994
- views
- 106
- saves
Likely to sell faster than
Zillow last checked:
Listing updated:
Listed by:
Anne Curry 253-232-5399 anne@annecurryhomes.com,
Real Broker LLC
Source: NWMLS as distributed by MLS GRID,MLS#: 2602361
Facts & features
Interior
Bedrooms & bathrooms
- Bedrooms: 5
- Bathrooms: 4
- Full bathrooms: 1
- 3/4 bathrooms: 3
- Main level bathrooms: 1
- Main level bedrooms: 1
Primary bedroom
- Level: Second
Bedroom
- Level: Second
Bedroom
- Level: Second
Bedroom
- Level: Lower
Bedroom
- Level: Main
Bathroom full
- Level: Second
Bathroom three quarter
- Level: Lower
Bathroom three quarter
- Level: Main
Bathroom three quarter
- Level: Second
Other
- Level: Main
Den office
- Level: Second
Dining room
- Level: Main
Entry hall
- Level: Main
Family room
- Level: Second
Kitchen with eating space
- Level: Main
Living room
- Level: Main
Other
- Level: Lower
Utility room
- Level: Lower
Heating
- Fireplace, Ductless, Wall Furnace, Electric, Oil, Wood
Cooling
- Ductless
Appliances
- Included: Dishwasher, Double Oven, Microwave, Refrigerator, Dishwasher(s), Microwave(s), Refrigerator(s), Water Heater: Electric, Water Heater Location: Basement
Features
- Bath Off Primary, Dining Room, Pantry
- Flooring: Hardwood, Laminate, Vinyl, Carpet
- Basement: Finished
- Number of fireplaces: 2
- Fireplace features: Wood Burning, Lower Level: 1, Main Level: 1, Fireplace
Interior area
- Total structure area: 3,030
- Total interior livable area: 3,030 sqft
Property
Parking
- Total spaces: 1
- Parking features: Attached Carport, Off Street
- Has carport: Yes
- Covered spaces: 1
Features
- Levels: Two
- Stories: 2
- Entry location: Main
- Patio & porch: Bath Off Primary, Dining Room, Fireplace, Pantry, Water Heater, Wine Cellar
- Has view: Yes
- View description: Territorial
Lot
- Size: 8,825 Square Feet
- Features: Dead End Street, Paved
- Topography: Level
- Residential vegetation: Garden Space
Details
- Parcel number: 4235401093
- Zoning: NR3
- Zoning description: Jurisdiction: City
- Special conditions: Standard
Construction
Type & style
- Home type: SingleFamily
- Architectural style: 2 Stories w/Bsmnt
- Property subtype: Single Family Residence
Materials
- Wood Siding, Wood Products
- Foundation: Poured Concrete
- Roof: Composition
Condition
- Updated/Remodeled
- Year built: 1910
- Major remodel year: 2026
Utilities & green energy
- Electric: Company: SCL
- Sewer: Available, Company: SPU
- Water: Public, Company: SPU
Community & HOA
Community
- Subdivision: Magnolia
Location
- Region: Seattle
Financial & listing details
- Price per square foot: $528/sqft
- Tax assessed value: $1,193,000
- Annual tax amount: $12,818
- Date on market: 11/9/2026
- Listing terms: Conventional,FHA,VA Loan
- Inclusions: Dishwasher(s), Double Oven, Microwave(s), Refrigerator(s)
Estimated market value
$1,549,700
$1.47M - $1.63M
$5,490/mo
Price history
| Date | Event | Price |
|---|---|---|
| 11/9/2026 | Listed for sale | $1,599,999+52.4%$528/sqft |
Source:  NWMLS as distributed by MLS GRID #2602361 Report a problem | ||
| 7/31/2025 | Sold | $1,050,000-19.2%$347/sqft |
Source: NWMLS as distributed by MLS GRID #2387950 Report a problem | ||
| 7/12/2025 | Pending sale | $1,300,000$429/sqft |
Source: NWMLS as distributed by MLS GRID #2387950 Report a problem | ||
| 6/5/2025 | Listed for sale | $1,300,000$429/sqft |
Source: NWMLS as distributed by MLS GRID #2387950 Report a problem | ||
Public tax history
| Year | Property taxes | Tax assessment |
|---|---|---|
| 2025 | $12,818 +9.9% | $1,193,000 +2.4% |
| 2024 | $11,660 +17.9% | $1,165,000 +17.6% |
| 2023 | $9,889 +2.8% | $991,000 -8.1% |
| 2022 | $9,616 +9.4% | $1,078,000 +19.4% |
| 2021 | $8,789 +4.7% | $903,000 +10.4% |
| 2020 | $8,392 -3% | $818,000 -4.8% |
| 2019 | $8,650 +14.8% | $859,000 +3.6% |
| 2018 | $7,536 -4.8% | $829,000 +8.7% |
| 2017 | $7,912 +45.3% | $763,000 +9.8% |
| 2016 | $5,446 | $695,000 +10.8% |
| 2015 | $5,446 | $627,000 +16.5% |
| 2014 | $5,446 | $538,000 +4.1% |
| 2013 | $5,446 | $517,000 +9.8% |
| 2012 | -- | $471,000 +4.9% |
| 2011 | -- | $449,000 -5.7% |
| 2010 | -- | $476,000 |
| 2009 | -- | $476,000 -1% |
| 2007 | -- | $481,000 +12.4% |
| 2006 | -- | $428,000 +8.4% |
| 2005 | -- | $395,000 +31.7% |
| 2001 | $3,540 -2.2% | $300,000 +3.1% |
| 2000 | $3,619 | $291,000 |
Find assessor info on the county website
Monthly payment
Est. payment
Payment breakdown
Explore the cost of this home by adjusting the details. Changes won't be saved.Climate risks
Neighborhood: Magnolia
Nearby schools
Schools provided by the listing agent
- Elementary: Lawton
- Middle: Mc Clure Mid
- High: Ballard High
Source: NWMLS as distributed by MLS GRID. This data may not be complete. We recommend contacting the local school district to confirm school assignments for this home.

Similar homes
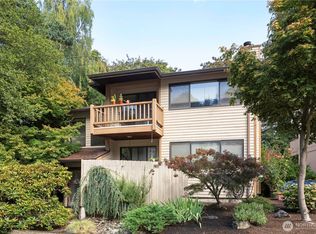
- $1,740,0005 bd5 ba3.5k sqftPleasant Valley Add #2, Seattle, WA 98199Active
 MLS ID #2574664, Ginger Ard. NWMLS as distributed by MLS GRID
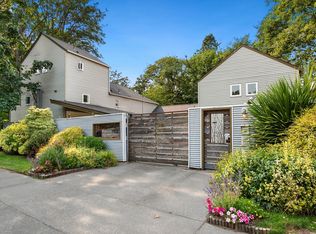
- $1,675,0004 bd3 ba2.9k sqftMagnolia Park Addition, Seattle, WA 98199Active
 MLS ID #2579251, Holley Ring. NWMLS as distributed by MLS GRID
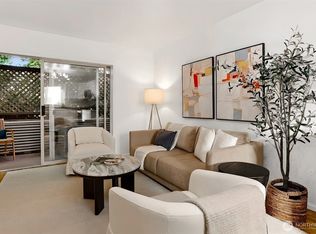
- $1,598,8504 bd4 ba2.3k sqft2631 34th Avenue W, Seattle, WA 98199Active
 MLS ID #2601511, Portia Gray. NWMLS as distributed by MLS GRID
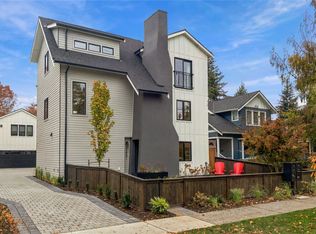
- $1,649,5005 bd5 ba3.1k sqft7717 2nd Avenue NE, Seattle, WA 98155Active
 MLS ID #2598193, Robert L. Knoles. NWMLS as distributed by MLS GRID
