A quintessential Bainbridge Island farmhouse, lovingly crafted and thoughtfully cherished by its original owner. Designed to complement its natural surroundings, this exceptional property offers a rare sense of place where timeless craftsmanship and the beauty of the land come together. Inside, 9' ceilings, crown molding, custom millwork, and handcrafted built-ins reflect the care given to every detail. Many of the home's distinctive wood elements were harvested and milled from the property, including the remarkable Birdseye maple staircase. A one-of-a-kind river-rock fireplace, with stones gathered from the land, further connects the home to its setting. An oversized two-car garage includes a 600 sq ft, 1-bedroom ADU, offering an elegant option for guests, extended stays, or additional living accommodations. Beyond the home, an established organic garden, mature fruit trees, and micro-farm potential invite you to cultivate, harvest, and enjoy the bounty of the land. A generous wraparound porch provides a beautiful setting for quiet mornings and peaceful evenings. Surrounded by open space and abundant wildlife, the property offers a rare connection to nature while remaining just minutes from schools and shopping. A rare opportunity to own a one-owner Bainbridge Island home—where exceptional craftsmanship, connection to the land, and authentic island living come together.
Active
Listed by: John L. Scott, Inc. • Regan Antig
$1,450,000
7879 Fletcher Bay Road NE, Bainbridge Island, WA 98110
4beds
2,728sqft
Single Family Residence
Built in 1997
2.49 Acres Lot
$1,395,300 Zestimate®
$532/sqft
$-- HOA
What's special
Mature fruit treesMicro-farm potentialOversized two-car garageCrown moldingCustom millworkHandcrafted built-insEstablished organic garden
- --
- on Zillow
- 1,748
- views
- 172
- saves
Likely to sell faster than
Zillow last checked:
Listing updated:
Listed by:
Regan Antig,
John L. Scott, Inc.
Source: NWMLS as distributed by MLS GRID,MLS#: 2568082
Facts & features
Interior
Bedrooms & bathrooms
- Bedrooms: 4
- Bathrooms: 4
- Full bathrooms: 3
- 1/2 bathrooms: 1
- Main level bathrooms: 1
Primary bedroom
- Level: Second
Other
- Level: Second
Den office
- Level: Main
Dining room
- Level: Main
Entry hall
- Level: Main
Kitchen with eating space
- Level: Main
Living room
- Level: Main
Utility room
- Level: Main
Heating
- Fireplace, Forced Air, Heat Pump, Electric, Propane, Wood
Cooling
- Heat Pump
Appliances
- Included: Dishwasher, Double Oven, Dryer, Microwave, Refrigerator, Stove(s)/Range(s), Tankless Water Heater, Washer, Dishwasher(s), Dryer(s), Microwave(s), Refrigerator(s), Washer(s), Water Heater: Electric
Features
- Bath Off Primary, Ceiling Fan(s), Dining Room, Pantry
- Flooring: Ceramic Tile, Hardwood, Vinyl Plank
- Doors: French Doors
- Windows: Dbl Pane/Storm Window
- Basement: None
- Number of fireplaces: 1
- Fireplace features: Wood Burning, Main Level: 1, Fireplace
Interior area
- Total structure area: 2,128
- Total interior livable area: 2,728 sqft
Video & virtual tour
Property
Parking
- Total spaces: 6
- Parking features: Driveway, Detached Garage
- Has garage: Yes
- Covered spaces: 2
- Uncovered spaces: 4
Features
- Levels: Two
- Stories: 2
- Entry location: Main
- Patio & porch: Bath Off Primary, Ceiling Fan(s), Dbl Pane/Storm Window, Dining Room, Fireplace, French Doors, Jetted Tub, Pantry, Walk-In Closet(s), Water Heater
- Spa features: Bath
- Has view: Yes
- View description: Territorial
Lot
- Size: 2.49 Acres
- Features: Dead End Street, Open Lot, Paved, Secluded, Cabana/Gazebo, Electric Car Charging, Green House, Outbuildings, Propane
- Topography: Level,Sloped
- Residential vegetation: Fruit Trees, Garden Space, Wooded
Details
- Additional structures: ADU Beds: 1, ADU Baths: 1
- Parcel number: 28250220462005
- Zoning description: Jurisdiction: City
- Special conditions: Standard
- Other equipment: Leased Equipment: No
Construction
Type & style
- Home type: SingleFamily
- Architectural style: 2 Story
- Property subtype: Single Family Residence
Materials
- Wood Siding
- Foundation: Poured Concrete
- Roof: Composition
Condition
- Very Good
- Year built: 1997
Utilities & green energy
- Electric: Company: PSE
- Sewer: Septic Tank, Company: Septic (All County for M&M)
- Water: Individual Well, Company: Individual Well
Community & HOA
Community
- Subdivision: Fletcher Bay
Location
- Region: Bainbridge Island
Financial & listing details
- Price per square foot: $532/sqft
- Tax assessed value: $1,047,750
- Annual tax amount: $8,651
- Date on market: 8/12/2026
- Listing terms: Conventional,VA Loan
- Inclusions: Dishwasher(s), Double Oven, Dryer(s), Leased Equipment, Microwave(s), Refrigerator(s), Stove(s)/Range(s), Washer(s)
Estimated market value
$1,395,300
$1.33M - $1.47M
$5,918/mo
Price history
| Date | Event | Price |
|---|---|---|
| 8/12/2026 | Listed for sale | $1,450,000$532/sqft |
Source:  NWMLS as distributed by MLS GRID #2568082 Report a problem NWMLS as distributed by MLS GRID #2568082 Report a problem | ||
Public tax history
| Year | Property taxes | Tax assessment |
|---|---|---|
| 2025 | $8,399 +1.8% | $1,047,750 |
| 2024 | $8,253 +4.7% | $1,047,750 |
| 2023 | $7,884 -4.4% | $1,047,750 |
| 2022 | $8,246 +6.9% | $1,047,750 +25.6% |
| 2021 | $7,714 +2.5% | $834,220 +7.5% |
| 2020 | $7,527 +10% | $775,720 +9.4% |
| 2019 | $6,840 -5% | $709,390 +19.4% |
| 2018 | $7,199 | $594,310 |
| 2017 | $7,199 +15.9% | $594,310 +11.7% |
| 2016 | $6,212 +6% | $532,100 +8.2% |
| 2015 | $5,858 | $491,860 +7.6% |
| 2014 | $5,858 +7.2% | $457,100 |
| 2013 | $5,463 +0.1% | $457,100 -3.9% |
| 2012 | $5,459 +2.7% | $475,530 -4.4% |
| 2011 | $5,315 -6.2% | $497,190 -11.5% |
| 2010 | $5,664 +3.1% | $562,030 -9.7% |
| 2009 | $5,494 +9.6% | $622,230 +4.5% |
| 2008 | $5,015 +3% | $595,460 +13.9% |
| 2007 | $4,869 +12.7% | $522,630 +34% |
| 2005 | $4,321 | $390,050 +8.4% |
| 2002 | -- | $359,830 +20.2% |
| 2001 | $3,681 +6.6% | $299,320 +23.9% |
| 2000 | $3,453 | $241,590 |
Find assessor info on the county website
Monthly payment
Est. payment
Payment breakdown
Explore the cost of this home by adjusting the details. Changes won't be saved.Climate risks
Neighborhood: 98110
Nearby schools
Schools provided by the listing agent
- Elementary: Capt Johnston Blakel
- High: Bainbridge Isl
Source: NWMLS as distributed by MLS GRID. This data may not be complete. We recommend contacting the local school district to confirm school assignments for this home.
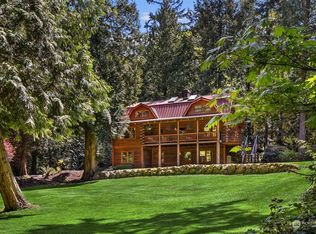
- $1,345,0003 bd3 ba2.4k sqft7720 Springridge Rd NE, Bainbridge Island, WA 98110Sold
- $1,265,0003 bd3 ba2.5k sqft7703 Fletcher Bay Rd NE, Bainbridge Island, WA 98110Sold
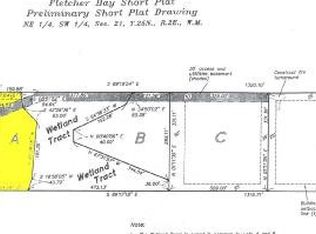
- $--1.02 acres0 Fletcher Bay Rd NE LOT A, Bainbridge Island, WA 98110Off Market

- $250,0002.5 acresLOT 1D Springridge Rd NE, Bainbridge Island, WA 98110Sold
Similar homes
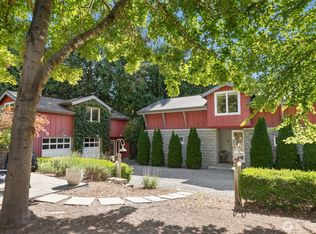
- $1,390,0003 bd3 ba2.4k sqft6575 NE Honeysuckle Lane, Bainbridge Island, WA 98110Active
 MLS ID #2579939, Amy McFarland. NWMLS as distributed by MLS GRID
 - $1,475,0004 bd4 ba3.3k sqft506 Azalea Avenue NE, Bainbridge Island, WA 98110Active
 MLS ID #2573570, Bryan J. Strickland. NWMLS as distributed by MLS GRID
 - $1,525,0004 bd4 ba3.6k sqft6963 NE Hidden Cove Road, Bainbridge Island, WA 98110Active
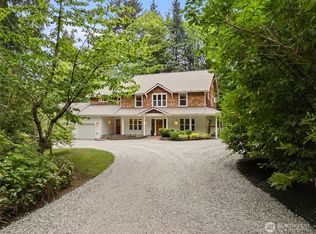 MLS ID #2522567, Dana Fitzpatrick. NWMLS as distributed by MLS GRID
 - $1,950,0004 bd3 ba2.7k sqftBrookfield, Bainbridge Island, WA 98110Active
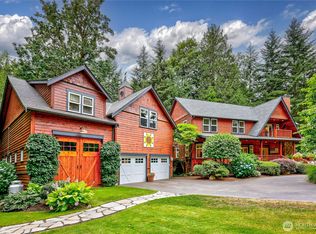 MLS ID #2555002, Craig Clark. NWMLS as distributed by MLS GRID
