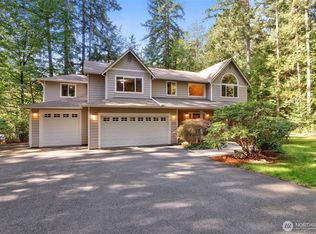
Gorgeous Poulsbo Craftsman estate sits on 4.33 private acres in just minutes from downtown Poulsbo and Silverdale. Spanning 4,083 square feet, the home features cherry hardwood floors, custom cabinetry, slab granite finishes, an inviting fireplace, and spacious living areas filled with natural light. The flexible floor plan includes an exquisite upper-level primary suite with gas fireplace, a private trex deck and dual walk-in closets with washer & dryer hook-ups. A main floor guest wing with a separate entrance, sitting room, private deck and washer and dryer hook-ups. The downstairs walk-out basement offers tons of flexible space for entertaining, guests and storage. Don’t miss the oversized 978 sqft detached garage/shop with a half bath and built-in workbench. Perfect for projects and hobbies. Outside you’ll find a beautifully manicured property with multiple decks, patios, sustainable gardens and a potting shed. This is a rare opportunity to enjoy private country living and still be just minutes to nearby shopping, dining, Navy Bases and Highway access for an easy commute.
Active
Listed by: Keller Williams Greater 360 • Shari Royston • 360-265-3291
$1,250,000
1956 NE Trail Way, Poulsbo, WA 98370
4beds
4,083sqft
Single Family Residence
Built in 2007
4.33 Acres Lot
$1,219,400 Zestimate®
$306/sqft
$-- HOA
What's special
Gas fireplacePrivate acresInviting fireplaceCherry hardwood floorsPrivate trex deckExquisite upper-level primary suiteSustainable gardens
- --
- on Zillow
- 1,122
- views
- 87
- saves
Zillow last checked:
Listing updated:
Listed by:
Shari Royston 360-265-3291 Shari@roystonteam.com,
Keller Williams Greater 360,
Carli Ryen 360-286-6072,
Keller Williams Greater 360
Source: NWMLS as distributed by MLS GRID,MLS#: 2556554
Facts & features
Interior
Bedrooms & bathrooms
- Bedrooms: 4
- Bathrooms: 5
- Full bathrooms: 3
- 1/2 bathrooms: 2
- Main level bathrooms: 2
- Main level bedrooms: 1
Primary bedroom
- Level: Second
Bedroom
- Level: Lower
Bedroom
- Level: Lower
Bedroom
- Level: Main
Bathroom full
- Level: Second
Bathroom full
- Level: Lower
Bathroom full
- Level: Main
Other
- Level: Second
Other
- Level: Main
Other
- Level: Garage
Den office
- Level: Main
Dining room
- Level: Main
Entry hall
- Level: Main
Family room
- Level: Lower
Kitchen with eating space
- Level: Main
Living room
- Level: Main
Rec room
- Level: Lower
Utility room
- Level: Lower
Heating
- Fireplace, Forced Air, Heat Pump, Wall Furnace, Electric, Propane
Cooling
- Has cooling: Yes
Appliances
- Included: Dishwasher, Disposal, Dryer, Microwave, Refrigerator, Stove(s)/Range(s), Trash Compactor, Washer, Dishwasher(s), Dryer(s), Garbage Disposal, Microwave(s), Refrigerator(s), Washer(s), Water Heater: Electric
Features
- Bath Off Primary, Ceiling Fan(s), Dining Room, High Tech Cabling, Pantry
- Flooring: Ceramic Tile, Hardwood, Carpet
- Doors: French Doors
- Windows: Dbl Pane/Storm Window
- Basement: Daylight,Finished
- Number of fireplaces: 2
- Fireplace features: Gas, Main Level: 1, Upper Level: 1, Fireplace
Interior area
- Total structure area: 4,083
- Total interior livable area: 4,083 sqft
Video & virtual tour
Property
Parking
- Total spaces: 2
- Parking features: Driveway, Detached Garage, RV Parking
- Has garage: Yes
- Covered spaces: 2
Features
- Levels: Two
- Stories: 2
- Entry location: Main
- Patio & porch: Second Primary Bedroom, Bath Off Primary, Ceiling Fan(s), Dbl Pane/Storm Window, Dining Room, Fireplace, Fireplace (Primary Bedroom), French Doors, High Tech Cabling, Jetted Tub, Pantry, Vaulted Ceiling(s), Walk-In Closet(s), Water Heater, Wired for Generator
- Spa features: Bath
- Has view: Yes
- View description: Territorial
Lot
- Size: 4.33 Acres
- Features: Dead End Street, Paved, Cabana/Gazebo, Cable TV, Deck, Fenced-Fully, Gated Entry, High Speed Internet, Outbuildings, Patio, Propane, RV Parking, Shop, Sprinkler System
- Topography: Level,Partial Slope
- Residential vegetation: Fruit Trees, Garden Space, Wooded
Details
- Parcel number: 01250120962006
- Special conditions: Standard
- Other equipment: Leased Equipment: Propane Tank, Wired for Generator
Construction
Type & style
- Home type: SingleFamily
- Architectural style: Contemporary,2 Stories w/Bsmnt
- Property subtype: Single Family Residence
Materials
- Cement/Concrete, Cement Planked, Stone, Wood Siding, Cement Plank
- Foundation: Poured Concrete
- Roof: Composition
Condition
- Very Good
- Year built: 2007
Utilities & green energy
- Electric: Company: PSE
- Sewer: Septic Tank, Company: Septic
- Water: Public, Company: North Perry Water
- Utilities for property: Direct Tv
Community & HOA
Community
- Subdivision: Keyport
Location
- Region: Poulsbo
Financial & listing details
- Price per square foot: $306/sqft
- Tax assessed value: $1,102,600
- Annual tax amount: $10,256
- Date on market: 7/31/2026
- Listing terms: Conventional,VA Loan
- Inclusions: Dishwasher(s), Dryer(s), Garbage Disposal, Leased Equipment, Microwave(s), Refrigerator(s), Stove(s)/Range(s), Trash Compactor, Washer(s)
Estimated market value
$1,219,400
$1.16M - $1.28M
$5,584/mo
Price history
| Date | Event | Price |
|---|---|---|
| 7/31/2026 | Listed for sale | $1,250,000+59.7%$306/sqft |
Source:  NWMLS as distributed by MLS GRID #2556554 Report a problem NWMLS as distributed by MLS GRID #2556554 Report a problem | ||
| 7/14/2016 | Sold | $782,500-2.2%$192/sqft |
Source: NWMLS as distributed by MLS GRID #895347 Report a problem | ||
| 5/6/2016 | Pending sale | $799,800-5.8%$196/sqft |
Source: Mike & Sandi Nelson Re #895347 Report a problem | ||
| 7/22/2015 | Listed for sale | $849,000+6.3%$208/sqft |
Source: John L Scott Real Estate #822497 Report a problem | ||
| 5/4/2010 | Listing removed | $799,000+23.1%$196/sqft |
Source: Homes & Land #28032013 Report a problem | ||
| 3/31/2009 | Sold | $649,000-18.8%$159/sqft |
Source: NWMLS as distributed by MLS GRID #28143364 Report a problem | ||
| 6/11/2008 | Listed for sale | $799,000-3.6%$196/sqft |
Source: Homes & Land #28032013 Report a problem | ||
| 5/9/2008 | Listing removed | $829,000$203/sqft |
Source: MLS4owners.com #16005 Report a problem | ||
| 4/12/2008 | Listed for sale | $829,000+359.8%$203/sqft |
Source: MLS4owners.com #16005 Report a problem | ||
| 7/19/2006 | Sold | $180,280$44/sqft |
Source: Public Record Report a problem | ||
Public tax history
| Year | Property taxes | Tax assessment |
|---|---|---|
| 2025 | $10,119 +2.3% | $1,102,600 |
| 2024 | $9,890 +2.9% | $1,102,600 -0.8% |
| 2023 | $9,608 +0.7% | $1,111,910 |
| 2022 | $9,542 +11.4% | $1,111,910 +23.9% |
| 2021 | $8,567 +4.9% | $897,100 +11.3% |
| 2020 | $8,164 +9% | $805,950 +11.1% |
| 2019 | $7,488 -2.4% | $725,490 +17.5% |
| 2018 | $7,676 | $617,630 |
| 2017 | $7,676 +6% | $617,630 +8.6% |
| 2016 | $7,242 -0.4% | $568,480 |
| 2015 | $7,271 | $568,480 +4.2% |
| 2014 | $7,271 +4.6% | $545,790 |
| 2013 | $6,950 +6.1% | $545,790 -2.6% |
| 2012 | $6,550 +2.7% | $560,550 -3% |
| 2011 | $6,378 +1.6% | $577,930 -5.9% |
| 2010 | $6,278 +506229% | $614,300 -7.8% |
| 2009 | $1 -100% | $666,080 +38.6% |
| 2008 | $4,266 +241.2% | $480,620 +270.6% |
| 2007 | $1,250 | $129,690 |
Find assessor info on the county website
Monthly payment
Est. payment
Payment breakdown
Explore the cost of this home by adjusting the details. Changes won't be saved.Climate risks
Neighborhood: 98370
Similar homes
- $715,0004 bd4 ba2.6k sqft15693 Vincent Road NW, Poulsbo, WA 98370Active
 MLS ID #2589963, Jennifer Moretty. NWMLS as distributed by MLS GRID
 - $1,025,0003 bd3 ba2.8k sqft27170 Woodpecker Hill Road NE, Poulsbo, WA 98370Active
 MLS ID #2528091, Shari Royston. NWMLS as distributed by MLS GRID
 - $949,0003 bd3 ba2.8k sqft1038 NE Blue Ridge Drive, Poulsbo, WA 98370Active
 MLS ID #2512449, Jana Salmans. NWMLS as distributed by MLS GRID
 - $799,0003 bd3 ba2.1k sqft13363 Graywolf Place NE, Poulsbo, WA 98370Active
 MLS ID #2576908, Carly McGraw. NWMLS as distributed by MLS GRID
