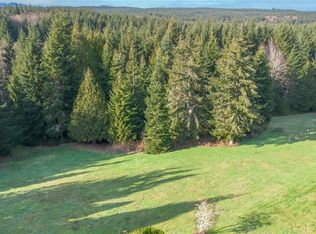
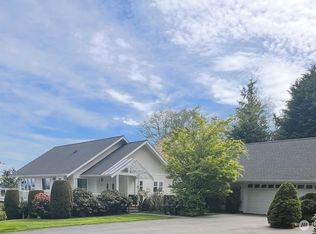
Private Port Ludlow estate on expansive acreage with guest apartment, golf amenities, and greenbelt privacy. This secluded Northwest retreat sits on tranquil, private acres bordered by protected greenbelt, offering exceptional privacy and natural beauty. The multi-generational layout includes a stunning 2010 main residence paired with a separate 2005 garage apartment—ideal for guests, extended family, rental income, or a private workspace. Inside the main home, enjoy hickory hardwood floors, vaulted wood ceilings, solid wood doors and trim, and two gas fireplaces. Custom maple accents elevate the space with a crafted mantle, countertops, and built-in desk. A central heat pump, finished heated attic, and energy-efficient design ensure year-round comfort. Outdoor living shines with a balcony and electric awning, covered patio with wood fireplace and power, private putting green, and backyard golf driving mat. The detached apartment features a full kitchen, maple flooring, bathroom, laundry, wood stove, generator wiring, and its own entrance—truly independent living. Additional highlights include fresh 2024 exterior paint, recent roof inspection, annual septic service, front lawn sprinklers, a spacious 3-car garage, and pull-down attic storage. Minutes from Port Ludlow Resort, championship golf, marina, and community amenities, this property blends luxury, privacy, acreage, guest quarters, and premier recreational living in the heart of the Northwest.
Active
Listed by: Ideal Real Estate • Kevin M. Miller
$1,299,500
644 & 634 Bywater Way, Port Ludlow, WA 98365
3beds
4,711sqft
:
Get pre-qualified$7,565/mo
Single Family Residence
Built in 2005
5.08 Acres Lot
$-- Zestimate®
$276/sqft
$-- HOA
What's special
Independent garage apartmentFinished heated atticHickory flooringFront sprinkler systemVaulted wood ceilingsPull-down atticCentral heat pump
- 318 days |
- 484 |
- 41 |
Zillow last checked:
Listing updated:
Listed by:
Kevin M. Miller,
Ideal Real Estate,
Patrick Shawn McCourt,
Ideal Real Estate
Source: NWMLS as distributed by MLS GRID,MLS#: 2433800
Facts & features
Interior
Bedrooms & bathrooms
- Bedrooms: 3
- Bathrooms: 5
- Full bathrooms: 4
- 1/2 bathrooms: 1
- Main level bathrooms: 2
- Main level bedrooms: 1
Primary bedroom
- Level: Main
Bedroom
- Level: Lower
Bedroom
- Level: Lower
Bathroom full
- Level: Lower
Bathroom full
- Level: Lower
Bathroom full
- Level: Main
Bathroom full
- Level: Second
Other
- Level: Main
Other
- Level: Second
Bonus room
- Level: Lower
Den office
- Level: Second
Dining room
- Level: Main
Entry hall
- Level: Main
Family room
- Level: Lower
Great room
- Level: Main
Kitchen with eating space
- Level: Main
Kitchen without eating space
- Level: Second
Living room
- Level: Main
Utility room
- Level: Main
Heating
- Fireplace, 90%+ High Efficiency, Baseboard, Forced Air, Heat Pump, Stove/Free Standing, Electric, Propane, Wood
Cooling
- 90%+ High Efficiency, Forced Air, Heat Pump
Appliances
- Included: Dishwasher, Disposal, Double Oven, Dryer, Microwave, Refrigerator, Stove(s)/Range(s), Washer, Dishwasher(s), Dryer(s), Garbage Disposal, Microwave(s), Refrigerator(s), Washer(s), Water Heater: Electric, Water Heater Location: Closet & Downstairs service area
Features
- Bath Off Primary, Ceiling Fan(s), Dining Room, Pantry
- Flooring: Ceramic Tile, Engineered Hardwood, Hardwood, Slate
- Doors: French Doors
- Windows: Dbl Pane/Storm Window
- Basement: Finished
- Number of fireplaces: 2
- Fireplace features: Gas, Wood Burning, Lower Level: 1, Main Level: 1, Fireplace
Interior area
- Total structure area: 4,711
- Total interior livable area: 4,711 sqft
Property
Parking
- Total spaces: 3
- Parking features: Driveway, Attached Garage
- Has attached garage: Yes
- Covered spaces: 3
Features
- Levels: One and One Half
- Stories: 1
- Entry location: Main
- Patio & porch: Second Kitchen, Bath Off Primary, Ceiling Fan(s), Dbl Pane/Storm Window, Dining Room, Fireplace, French Doors, Pantry, Security System, Sprinkler System, Vaulted Ceiling(s), Walk-In Closet(s), Water Heater, Wired for Generator
- Has view: Yes
- View description: Territorial
Lot
- Size: 5.08 Acres
- Dimensions: 250 x 882+-
- Features: Paved, Cabana/Gazebo, Deck, Dog Run, Patio, Propane, Sprinkler System
- Topography: Level,Steep Slope
- Residential vegetation: Garden Space, Wooded
Details
- Parcel number: 821355032
- Zoning: RR-5
- Zoning description: Jurisdiction: County
- Special conditions: Standard
- Other equipment: Leased Equipment: Propane Tank, Wired for Generator
Construction
Type & style
- Home type: SingleFamily
- Architectural style: Contemporary,1 1/2 Stry w/Bsmt
- Property subtype: Single Family Residence
Materials
- Cement/Concrete, Stone, Wood Siding
- Foundation: Poured Concrete
- Roof: Composition
Condition
- Very Good
- Year built: 2005
- Major remodel year: 2005
Utilities & green energy
- Electric: Company: PUD#1
- Sewer: Septic Tank, Company: Septic
- Water: Community, Company: PUD#1
- Utilities for property: T Mobil, T Mobil
Community & HOA
Community
- Security: Security System
- Subdivision: Port Ludlow
Location
- Region: Pt Ludlow
Financial & listing details
- Price per square foot: $276/sqft
- Annual tax amount: $8,245
- Date on market: 9/17/2025
- Cumulative days on market: 319 days
- Listing terms: Conventional
- Inclusions: Dishwasher(s), Double Oven, Dryer(s), Garbage Disposal, Leased Equipment, Microwave(s), Refrigerator(s), Stove(s)/Range(s), Washer(s)
Estimated market value
Not available
Estimated sales range
Not available
$5,828/mo
Price history
| Date | Event | Price |
|---|---|---|
| 4/25/2026 | Price change | $1,299,500-7.1%$276/sqft |
Source:  NWMLS as distributed by MLS GRID #2433800 Report a problem NWMLS as distributed by MLS GRID #2433800 Report a problem | ||
| 3/30/2026 | Price change | $1,399,500-1.8%$297/sqft |
Source: NWMLS as distributed by MLS GRID #2433800 Report a problem | ||
| 1/14/2026 | Price change | $1,425,000-3.4%$302/sqft |
Source: NWMLS as distributed by MLS GRID #2433800 Report a problem | ||
| 9/17/2025 | Listed for sale | $1,475,000$313/sqft |
Source: NWMLS as distributed by MLS GRID #2433800 Report a problem | ||
Public tax history
Tax history is unavailable.
Monthly payment
Est. payment
Payment breakdown
Explore the cost of this home by adjusting the details. Changes won't be saved.Climate risks
Neighborhood: 98365
Nearby schools
GreatSchools rating
- 5/10Chimacum Elementary SchoolGrades: 2-6Distance: 11.2 mi
- 5/10Chimacum High SchoolGrades: 7-12Distance: 11.2 mi
- NAChimacum Creek Primary SchoolGrades: PK-1Distance: 12.3 mi
Schools provided by the listing agent
- Elementary: Chimacum Creek Prima
- Middle: Chimacum Mid
- High: Chimacum High
Source: NWMLS as distributed by MLS GRID. This data may not be complete. We recommend contacting the local school district to confirm school assignments for this home.
- $850,0004 bd4 ba3.4k sqft514 Bywater Way, Port Ludlow, WA 98365For Sale

- $175,0002.13 Acres0 Olympic Ridge Dr, Pt Ludlow, WA 98365Lot/Land
- $1,199,0004 bd3 ba3.3k sqft124 Hoods View Ct, Port Ludlow, WA 98365For Sale
- $895,0003 bd3 ba2.8k sqft143 Fern Gully, Port Ludlow, WA 98365For Sale

- $1,100,0003 bd3 ba3.5k sqft877 Bywater Way, Port Ludlow, WA 98365Sold
- $1,279,0003 bd3 ba3.8k sqft713 Olympic Ridge Dr, Port Ludlow, WA 98365Sold
- $--10 Acres4973 Paradise Bay Rd, Pt Ludlow, WA 98365Off Market
- $1,125,0003 bd4 ba3.5k sqft664 Olympic Ridge Dr, Port Ludlow, WA 98365Sold
A local agent can set up tours, give advice and negotiate with sellers.
A local lender can help you make sure your offer is ready when you are.
Similar homes
- $1,199,0004 bd3 ba3.3k sqftBridge View Estate Trail Div Ii, Port Ludlow, WA 98365ActiveMLS ID #2356284, Karen Best. NWMLS as distributed by MLS GRID
- $1,299,9003 bd4 ba3.4k sqft110 Groves Way, Port Ludlow, WA 98365Active
 MLS ID #2483301, James R. Shute. NWMLS as distributed by MLS GRID
 - $1,199,0004 bd3 ba3.7k sqft20 Jackson Lane, Port Ludlow, WA 98365Active
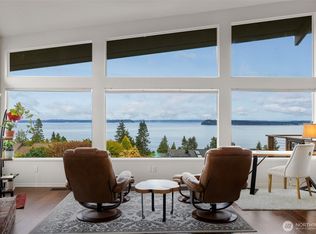 MLS ID #2562346, Jamie Jensen. NWMLS as distributed by MLS GRID
 - $1,299,0003 bd4 ba4.3k sqft4727 NE Rova Road, Poulsbo, WA 98370Active
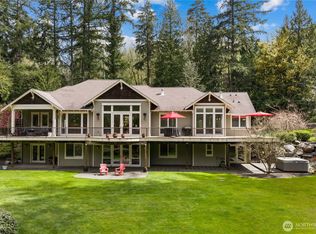 MLS ID #2503906, Shayne Turgeon. NWMLS as distributed by MLS GRID
 - $1,349,9994 bd3 ba3.3k sqft24810 Big Valley Road NE, Poulsbo, WA 98370ActiveMLS ID #2552143, Nicole Burnett. NWMLS as distributed by MLS GRID
- $995,0003 bd3 ba3k sqftWoodridge Village Division 1, Port Ludlow, WA 98365ActiveMLS ID #2482560, Pamela Begley. NWMLS as distributed by MLS GRID
- $1,295,0003 bd3 ba2.3k sqft472 S Edwards Road, Port Townsend, WA 98368ActiveMLS ID #2550876, Holley Carlson. NWMLS as distributed by MLS GRID
- $1,075,0003 bd3 ba2.8k sqft27170 Woodpecker Hill Road NE, Poulsbo, WA 98370ActiveMLS ID #2528091, Shari Royston. NWMLS as distributed by MLS GRID
- $1,200,0003 bd3 ba3k sqft39170 NE No Name Place, Hansville, WA 98340ActiveMLS ID #2527621, Alyssa Ahern. NWMLS as distributed by MLS GRID
- $775,0003 bd3 ba2.4k sqftSouth Bay #1, Port Ludlow, WA 98365ActiveMLS ID #2558134, Karen Best. NWMLS as distributed by MLS GRID
- $1,195,5003 bd3 ba3.6k sqft7391 Tauscher Road, Clinton, WA 98236ActiveMLS ID #2558144, Dana MacInnis. NWMLS as distributed by MLS GRID
- $1,249,0003 bd3 ba2.9k sqft3723 Swede Hill Road, Clinton, WA 98236ActiveMLS ID #2494868, Kim J. Kramer. NWMLS as distributed by MLS GRID
- $1,100,0004 bd4 ba3k sqft8283 NE 360th Street, Kingston, WA 98346ActiveMLS ID #2526803, Betsy Schairer. NWMLS as distributed by MLS GRID
- $1,275,0002 bd3 ba2.8k sqft474 Blue Mountain Road, Chimacum, WA 98325ActiveMLS ID #2545858, Staci Matthes. NWMLS as distributed by MLS GRID
- $1,199,0004 bd3 ba2.8k sqft7400201, Poulsbo, WA 98370ActiveMLS ID #2536901, Kimberly Coletti. NWMLS as distributed by MLS GRID
- $1,450,0004 bd4 ba5k sqft7610 NE Bruce Lane, Hansville, WA 98340ActiveMLS ID #2521833, Rebecca Olodort. NWMLS as distributed by MLS GRID
- $859,9003 bd3 ba2.9k sqft27201 State Highway 3 NE, Poulsbo, WA 98370ActiveMLS ID #2542090, Jamie Jensen. NWMLS as distributed by MLS GRID
- $1,250,0005 bd4 ba2.9k sqft4896 Lucy Lane, Langley, WA 98260ActiveMLS ID #2527372, Christina H Boom. NWMLS as distributed by MLS GRID
- $1,550,0003 bd5 ba4.3k sqftSouth Kingston, Kingston, WA 98346ActiveMLS ID #2492389, Gretchen L Allen. NWMLS as distributed by MLS GRID
- $870,0005 bd4 ba3.9k sqft34059 Bridge View Drive NE, Kingston, WA 98346ActiveMLS ID #2556379, Meg Burkett. NWMLS as distributed by MLS GRID
