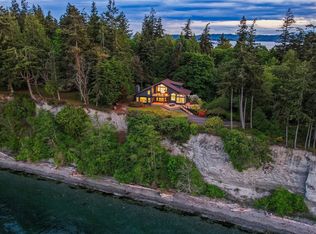
First time on the market in nearly thirty years, perched above the iconic Shipping Lanes of Puget Sound, this custom, well-designed home invites you to soak in sweeping water views and bask in Hansville’s abundant sunshine. Coffee on your water-view wraparound deck; Gaze out to Whidbey Island, the silhouette of Mount Baker, and the Cascades. Inside, warm oak floors guide you to a sunlit, airy kitchen outfitted with top-tier appliances. Sixteen skylights bathe every corner in natural light. Four generous bedrooms, including a main-floor retreat, and four bathrooms offer space for everyone. Fresh carpet, new paint, and lush gardens create a welcoming atmosphere. A grand staircase leads to three bedrooms, including a primary suite with breathtaking views, French doors opening to a private deck, a walk-in closet, and a spa-inspired bathroom. The property boasts a spacious two-car attached garage and a massive 1,328-square-foot recreational vehicle garage-shop with a soaring 17-foot door, ideal for creative projects or RV storage. The daylight basement provides endless possibilities for multi-generational living, a studio, or a personal workspace. Add a kitchenette to transform it into a potential income-producing suite. Enjoy miles of nearby hiking trails, with shopping and ferries just 20 minutes away. Point No Point, Buck Lake Park, and the Hansville Greenway are only moments from your door. Enjoy Country Living in Scenic and Serene Hansville.
Active
Listed by: Windermere RE West Sound Inc • Rebecca Olodort
$1,450,000
7610 NE Bruce Lane, Hansville, WA 98340
4beds
5,008sqft
:
Get pre-qualified$8,453/mo
Single Family Residence
Built in 1991
0.52 Acres Lot
$1,390,700 Zestimate®
$290/sqft
$-- HOA
What's special
Sunlit airy kitchenSpacious two-car attached garageSweeping water viewsWarm oak floorsDaylight basementWalk-in closetSpa-inspired bathroom
- 46 days |
- 393 |
- 18 |
Zillow last checked:
Listing updated:
Listed by:
Rebecca Olodort,
Windermere RE West Sound Inc,
Tracy Johnson,
Windermere RE West Sound Inc
Source: NWMLS as distributed by MLS GRID,MLS#: 2521833
Facts & features
Interior
Bedrooms & bathrooms
- Bedrooms: 4
- Bathrooms: 4
- Full bathrooms: 1
- 3/4 bathrooms: 3
- Main level bathrooms: 1
- Main level bedrooms: 1
Primary bedroom
- Level: Second
Bedroom
- Level: Second
Bedroom
- Level: Second
Bedroom
- Level: Main
Bathroom full
- Level: Second
Bathroom three quarter
- Level: Second
Bathroom three quarter
- Level: Main
Bathroom three quarter
- Level: Lower
Bonus room
- Level: Lower
Den office
- Level: Main
Dining room
- Level: Main
Entry hall
- Level: Main
Great room
- Level: Main
Kitchen with eating space
- Level: Main
Rec room
- Level: Lower
Other
- Level: Lower
Utility room
- Level: Main
Heating
- Fireplace, Forced Air, Heat Pump, Stove/Free Standing, Electric, Propane
Cooling
- Forced Air, Heat Pump
Appliances
- Included: Dishwasher, Disposal, Dryer, Microwave, Refrigerator, Stove(s)/Range(s), Washer, Dishwasher(s), Dryer(s), Garbage Disposal, Microwave(s), Refrigerator(s), Washer(s), Water Heater: 2 Electric, Water Heater Location: Basement and Exterior
Features
- Bath Off Primary, Ceiling Fan(s), Dining Room, High Tech Cabling, Pantry
- Flooring: Ceramic Tile, Hardwood, Carpet
- Doors: French Doors
- Windows: Dbl Pane/Storm Window, Skylight(s)
- Basement: Daylight,Finished
- Number of fireplaces: 1
- Fireplace features: Gas, Main Level: 1, Fireplace
Interior area
- Total structure area: 5,008
- Total interior livable area: 5,008 sqft
Property
Parking
- Total spaces: 10
- Parking features: Driveway, Attached Garage, Detached Garage, RV Parking
- Has attached garage: Yes
- Covered spaces: 6
- Uncovered spaces: 4
Features
- Levels: Two
- Stories: 2
- Entry location: Main
- Patio & porch: Bath Off Primary, Ceiling Fan(s), Dbl Pane/Storm Window, Dining Room, Fireplace, French Doors, High Tech Cabling, Pantry, Skylight(s), Vaulted Ceiling(s), Walk-In Closet(s), Water Heater, Wired for Generator
- Has spa: Yes
- Has view: Yes
- View description: Islands, Mountain(s), Sound, Territorial
- Has water view: Yes
- Water view: Sound
Lot
- Size: 0.52 Acres
- Features: Cul-De-Sac, Dead End Street, Paved, Cable TV, Deck, High Speed Internet, Hot Tub/Spa, Irrigation, Patio, Propane, RV Parking, Shop
- Topography: Partial Slope,Terraces
- Residential vegetation: Fruit Trees, Garden Space
Details
- Parcel number: 42510000050003
- Zoning: Rural Residential
- Zoning description: Jurisdiction: County
- Special conditions: Standard
- Other equipment: Leased Equipment: NO, Wired for Generator
Construction
Type & style
- Home type: SingleFamily
- Architectural style: Cape Cod,2 Stories w/Bsmnt
- Property subtype: Single Family Residence
Materials
- Wood Siding, Wood Products
- Foundation: Poured Concrete
- Roof: Composition
Condition
- Very Good
- Year built: 1991
- Major remodel year: 1991
Utilities & green energy
- Electric: Company: PSE
- Sewer: Septic Tank, Company: Septic
- Water: Public, Company: Public-KPUD
- Utilities for property: Comcast, Comcast
Community & HOA
Community
- Subdivision: Hansville
Location
- Region: Hansville
Financial & listing details
- Price per square foot: $290/sqft
- Tax assessed value: $1,232,900
- Annual tax amount: $10,636
- Date on market: 6/11/2026
- Cumulative days on market: 48 days
- Listing terms: Conventional,VA Loan
- Inclusions: Dishwasher(s), Dryer(s), Garbage Disposal, Leased Equipment, Microwave(s), Refrigerator(s), Stove(s)/Range(s), Washer(s)
Estimated market value
$1,390,700
$1.32M - $1.46M
$5,081/mo
Price history
| Date | Event | Price |
|---|---|---|
| 6/13/2026 | Listed for sale | $1,450,000+300.4%$290/sqft |
Source:  NWMLS as distributed by MLS GRID #2521833 Report a problem NWMLS as distributed by MLS GRID #2521833 Report a problem | ||
| 10/10/1997 | Sold | $362,094$72/sqft |
Source: Public Record Report a problem | ||
Public tax history
| Year | Property taxes | Tax assessment |
|---|---|---|
| 2024 | $10,688 +3.4% | $1,232,900 |
| 2023 | $10,336 -1.7% | $1,232,900 |
| 2022 | $10,516 +24.9% | $1,232,900 +31.4% |
| 2021 | $8,418 +0.7% | $938,340 +10.3% |
| 2020 | $8,363 +15.9% | $850,340 +17.4% |
| 2019 | $7,213 +6.3% | $724,320 +14.5% |
| 2018 | $6,783 | $632,320 |
| 2017 | $6,783 -4.8% | $632,320 +17.3% |
| 2016 | $7,128 +7.4% | $539,090 +5.8% |
| 2015 | $6,638 | $509,510 +2.2% |
| 2014 | $6,638 +6.5% | $498,420 +6.1% |
| 2013 | $6,234 +13.8% | $469,830 -1.6% |
| 2012 | $5,479 +0% | $477,240 -6.1% |
| 2011 | $5,476 -2.4% | $508,500 -10.1% |
| 2010 | $5,611 +1.1% | $565,480 -7.8% |
| 2009 | $5,552 -0.6% | $613,290 -4% |
| 2008 | $5,584 -2% | $639,010 +5.8% |
| 2007 | $5,699 +7.5% | $603,940 +40.4% |
| 2005 | $5,300 | $430,290 +11.9% |
| 2002 | -- | $384,610 +7% |
| 2001 | $4,919 +1.5% | $359,420 +2.2% |
| 2000 | $4,849 | $351,730 |
Find assessor info on the county website
Monthly payment
Est. payment
Payment breakdown
Explore the cost of this home by adjusting the details. Changes won't be saved.Climate risks
Neighborhood: 98340
Nearby schools
GreatSchools rating
- 6/10Richard Gordon Elementary SchoolGrades: PK-5Distance: 7.8 mi
- 3/10Kingston Middle SchoolGrades: 6-8Distance: 8.2 mi
- 9/10Kingston High SchoolGrades: 9-12Distance: 8 mi
- $817,0003 bd3 ba2.2k sqft7627 NE Bruce Ln, Hansville, WA 98340Sold
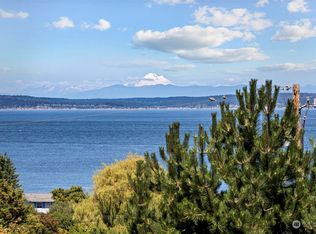
- $970,0003 bd3 ba3.6k sqft7609 NE Bruce Ln, Hansville, WA 98340For Sale
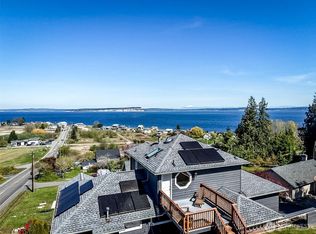
- $1,148,2003 bd4 ba2.2k sqft7612 NE Zachariasen Ct, Hansville, WA 98340Off Market
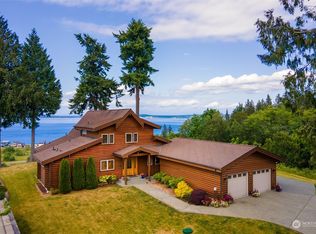
- $1,000,0006 bd4 ba4.3k sqft38510 Hansville Rd NE, Hansville, WA 98340Sold
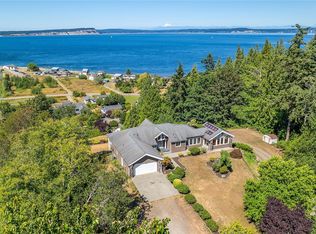
- $1,170,0003 bd3 ba2.3k sqft7618 NE Zachariasen Ct, Hansville, WA 98340For Sale
- $1,100,0003 bd2 ba1.3k sqft7758 NE Point No Point Rd, Hansville, WA 98340Sold
- $914,4003 bd3 ba3.2k sqft7295 NE Buck Lake Rd, Hansville, WA 98340Off Market
- $619,8003 bd2 ba1.5k sqft7313 NE Buck Lake Rd, Hansville, WA 98340Off Market
A local agent can set up tours, give advice and negotiate with sellers.
Similar homes
- $1,750,0004 bd6 ba3.1k sqft8668 NE Point No Point Road, Hansville, WA 98340Active
 MLS ID #2532806, Robert J. Murray. NWMLS as distributed by MLS GRID
 - $1,375,0002 bd2 ba2.6k sqftWheeler Beach, Hansville, WA 98340Active
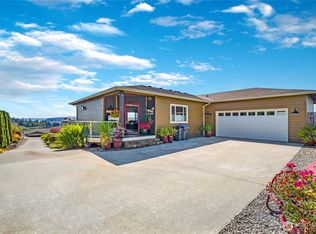
 MLS ID #2525018, Sheryl Wingate. NWMLS as distributed by MLS GRID
 - $1,200,0003 bd3 ba3k sqft39170 NE No Name Place, Hansville, WA 98340Active
 MLS ID #2527621, Alyssa Ahern. NWMLS as distributed by MLS GRID
 - $850,0003 bd3 ba3.3k sqft38206 Fawn Road NE, Hansville, WA 98340Active
 MLS ID #2511003, Abby Dukes. NWMLS as distributed by MLS GRID
 - $1,100,0004 bd4 ba3k sqft8283 NE 360th Street, Kingston, WA 98346ActiveMLS ID #2526803, Betsy Schairer. NWMLS as distributed by MLS GRID
- $1,468,0003 bd3 ba2.8k sqft8387 NE Sumanee Place, Bainbridge Island, WA 98110ActiveMLS ID #2558657, Sarah Sydor. NWMLS as distributed by MLS GRID
- $1,485,0004 bd4 ba3.4k sqft1620 N 183rd Street, Shoreline, WA 98133ActiveMLS ID #2558968, Benjamin Berman. NWMLS as distributed by MLS GRID
- $1,375,0006 bd5 ba4.4k sqftLake Forest Park Add, Lake Forest Park, WA 98155ActiveMLS ID #2560226, Tarek Z. Moghrabi. NWMLS as distributed by MLS GRID
- $1,395,0004 bd4 ba3.3k sqft1623 Edgemoor Lane, Everett, WA 98203ActiveMLS ID #2506832, Graham S Haight. NWMLS as distributed by MLS GRID
- $1,595,0003 bd5 ba4.7k sqft21322 NE President Point Road, Kingston, WA 98346ActiveMLS ID #2534013, Rebecca Olodort. NWMLS as distributed by MLS GRID
- $1,550,0003 bd5 ba4.3k sqftSouth Kingston, Kingston, WA 98346ActiveMLS ID #2492389, Gretchen L Allen. NWMLS as distributed by MLS GRID
- $1,375,0004 bd4 ba4.6k sqft11504 76th Avenue NW, Tulalip, WA 98271ActiveMLS ID #2533389, Maloree K McCulla. NWMLS as distributed by MLS GRID
- $1,145,0003 bd3 ba3.7k sqftWildwood Acres, Kingston, WA 98346ActiveMLS ID #2538270, Blake Waggoner. NWMLS as distributed by MLS GRID
- $1,399,9504 bd3 ba3.2k sqftParkside, Mill Creek, WA 98012ActiveMLS ID #2556453, T.C. Hyatt. NWMLS as distributed by MLS GRID
- $1,395,0004 bd4 ba4k sqft11525 76th Avenue NW, Tulalip, WA 98271ActiveMLS ID #2535715, Dominique Salvino. NWMLS as distributed by MLS GRID
- $1,299,0003 bd3 ba3.1k sqft1943 Shore Avenue, Freeland, WA 98249ActiveMLS ID #2504509, Amy Robin Gulden. NWMLS as distributed by MLS GRID
- $1,529,9994 bd4 ba3.6k sqftShore Acres Add, Everett, WA 98203ActiveMLS ID #2525851, Joseph W. Kiser. NWMLS as distributed by MLS GRID
- $1,295,0003 bd3 ba2.7k sqft5128 Seaview Way, Everett, WA 98203ActiveMLS ID #2558374, Laurie Caniglia. NWMLS as distributed by MLS GRID
- $1,199,0004 bd3 ba3.3k sqftBridge View Estate Trail Div Ii, Port Ludlow, WA 98365ActiveMLS ID #2356284, Karen Best. NWMLS as distributed by MLS GRID
- $1,595,0007 bd5 ba4.1k sqft1229 Crownmill Avenue, Mukilteo, WA 98275ActiveMLS ID #2513096, Graham S Haight. NWMLS as distributed by MLS GRID
