Well-built, elegant single-story home in Hidden Cove Estates. The home was completely remodeled in by the current owner with Tom Whealdon Construction with include new hardwood floors, kitchen and baths remodeled, and fresh exterior paint. All systems in great condition, with a new roof in 2021 and new HVAC in 2023. The three-bedroom home plus office has a 4-bedroom septic system. A sumptuous primary suite includes room for a sitting area, walk-in closet, and an ensuite bath with radiant heated floors and zero-entry shower. The kitchen, with walk-in pantry, stainless appliances and induction cooktop, flows to breakfast area and large family room with French doors to a patio – perfect for al fresco dining. Attention to detail and meticulous maintenance are on display wherever you look. A spacious two-car garage includes a built-in workbench and finished floor. Outside, find thoughtfully landscaped gardens with something in bloom nearly all year round, and a built-in sprinkler system for easy maintenance. The community features a wooded trail system with a trail that leads to popular Hidden Cove dock on Port Madison Bay.
Active
Listed by: Windermere RE Bainbridge • Sarah Sydor
$1,468,000
8387 NE Sumanee Place, Bainbridge Island, WA 98110
3beds
2,842sqft
Single Family Residence
Built in 1997
1.18 Acres Lot
$-- Zestimate®
$517/sqft
$53/mo HOA
What's special
Well-built elegant single-story homeKitchen and baths remodeledNew hardwood floorsWalk-in closetSumptuous primary suiteZero-entry showerBreakfast area
- 24 days |
- 929 |
- 42 |
Likely to sell faster than
Zillow last checked:
Listing updated:
Listed by:
Sarah Sydor,
Windermere RE Bainbridge
Source: NWMLS as distributed by MLS GRID,MLS#: 2558657
Facts & features
Interior
Bedrooms & bathrooms
- Bedrooms: 3
- Bathrooms: 3
- Full bathrooms: 1
- 3/4 bathrooms: 1
- 1/2 bathrooms: 1
- Main level bathrooms: 3
- Main level bedrooms: 3
Primary bedroom
- Level: Main
Bedroom
- Level: Main
Bedroom
- Level: Main
Bathroom full
- Level: Main
Bathroom three quarter
- Level: Main
Other
- Level: Main
Den office
- Level: Main
Dining room
- Level: Main
Entry hall
- Level: Main
Family room
- Level: Main
Kitchen with eating space
- Level: Main
Living room
- Level: Main
Utility room
- Level: Main
Heating
- Fireplace, Forced Air, Heat Pump, Electric
Cooling
- Forced Air, Heat Pump
Appliances
- Included: Dishwasher, Dryer, Microwave, Refrigerator, Stove(s)/Range(s), Washer, Dishwasher(s), Dryer(s), Microwave(s), Refrigerator(s), Washer(s), Water Heater: Electric, Water Heater Location: Garage
Features
- Bath Off Primary, Dining Room, Pantry
- Flooring: Ceramic Tile, Hardwood, Stone
- Doors: French Doors
- Windows: Dbl Pane/Storm Window, Skylight(s)
- Basement: None
- Number of fireplaces: 1
- Fireplace features: Wood Burning, Main Level: 1, Fireplace
Interior area
- Total structure area: 2,842
- Total interior livable area: 2,842 sqft
Property
Parking
- Total spaces: 2
- Parking features: Attached Garage
- Has attached garage: Yes
- Covered spaces: 2
Features
- Levels: One
- Stories: 1
- Entry location: Main
- Patio & porch: Bath Off Primary, Dbl Pane/Storm Window, Dining Room, Fireplace, French Doors, Pantry, Skylight(s), Vaulted Ceiling(s), Walk-In Closet(s), Water Heater, Wired for Generator
Lot
- Size: 1.18 Acres
- Features: Paved, Cable TV, High Speed Internet, Patio, Sprinkler System
- Residential vegetation: Garden Space
Details
- Parcel number: 53780000230006
- Zoning description: Jurisdiction: City
- Special conditions: Standard
- Other equipment: Wired for Generator
Construction
Type & style
- Home type: SingleFamily
- Architectural style: Craftsman,1 Story
- Property subtype: Single Family Residence
Materials
- Wood Siding
- Foundation: Poured Concrete
- Roof: Composition
Condition
- Year built: 1997
Utilities & green energy
- Electric: Company: PSE
- Sewer: Septic Tank
- Water: Public, Company: KPUD
- Utilities for property: Xfinity, Xfinity
Community & HOA
Community
- Features: Playground, Trail(s)
- Subdivision: Bainbridge Island
HOA
- Services included: Common Area Maintenance, See Remarks
- HOA fee: $632 annually
- HOA phone: 206-855-1131
Location
- Region: Bainbridge Island
Financial & listing details
- Price per square foot: $517/sqft
- Tax assessed value: $1,340,820
- Annual tax amount: $11,000
- Date on market: 4/15/2026
- Cumulative days on market: 123 days
- Listing terms: Conventional,VA Loan
- Inclusions: Dishwasher(s), Dryer(s), Microwave(s), Refrigerator(s), Stove(s)/Range(s), Washer(s)
Estimated market value
Not available
Estimated sales range
Not available
Not available
Price history
| Date | Event | Price |
|---|---|---|
| 7/22/2026 | Listed for sale | $1,468,000+153.5%$517/sqft |
Source:  NWMLS as distributed by MLS GRID #2558657 Report a problem NWMLS as distributed by MLS GRID #2558657 Report a problem | ||
| 12/16/2013 | Sold | $579,000$204/sqft |
Source: NWMLS as distributed by MLS GRID #560843 Report a problem | ||
| 11/5/2013 | Pending sale | $579,000$204/sqft |
Source: Windermere Real Estate/BI, Inc. #560843 Report a problem | ||
| 10/31/2013 | Listed for sale | $579,000+61.1%$204/sqft |
Source: Windermere Real Estate/BI, Inc. #560843 Report a problem | ||
| 3/26/1998 | Sold | $359,500+360.9%$126/sqft |
Source: Public Record Report a problem | ||
| 3/28/1997 | Sold | $78,000$27/sqft |
Source: Public Record Report a problem | ||
Public tax history
| Year | Property taxes | Tax assessment |
|---|---|---|
| 2025 | $10,749 +1.8% | $1,340,820 |
| 2024 | $10,561 +4.7% | $1,340,820 |
| 2023 | $10,089 -4.4% | $1,340,820 |
| 2022 | $10,553 +19.7% | $1,340,820 +40.6% |
| 2021 | $8,818 +2.8% | $953,570 +7.9% |
| 2020 | $8,576 +4.2% | $883,880 +3.6% |
| 2019 | $8,229 -4.1% | $853,410 +20.4% |
| 2018 | $8,580 | $708,670 |
| 2017 | $8,580 +16.3% | $708,670 +11.8% |
| 2016 | $7,375 +6.1% | $634,020 +10.6% |
| 2015 | $6,951 | $573,470 +9.8% |
| 2014 | $6,951 +12.6% | $522,480 |
| 2013 | $6,174 -2.9% | $522,480 -8.6% |
| 2012 | $6,357 +4.1% | $571,760 -3.1% |
| 2011 | $6,107 -3.7% | $590,090 -9.2% |
| 2010 | $6,342 +2.5% | $649,980 -10.2% |
| 2009 | $6,187 -3.3% | $723,970 -5.3% |
| 2008 | $6,397 +3.6% | $764,730 +14.8% |
| 2007 | $6,173 +22.9% | $666,050 +46.6% |
| 2005 | $5,021 | $454,460 +8.1% |
| 2002 | -- | $420,470 -1.9% |
| 2001 | $5,599 +15.1% | $428,470 +25.8% |
| 2000 | $4,866 | $340,470 |
Find assessor info on the county website
Monthly payment
Est. payment
Payment breakdown
Explore the cost of this home by adjusting the details. Changes won't be saved.Climate risks
Neighborhood: 98110
Nearby schools
GreatSchools rating
- 9/10x?alilc (Halilts) Elementary SchoolGrades: PK-4Distance: 0.9 mi
- 9/10Woodward Middle SchoolGrades: 7-8Distance: 2.7 mi
- 10/10Bainbridge High SchoolGrades: 9-12Distance: 3.5 mi
Schools provided by the listing agent
- Elementary: Bainbridge Schools
- Middle: Woodward Mid
- High: Bainbridge Isl
Source: NWMLS as distributed by MLS GRID. This data may not be complete. We recommend contacting the local school district to confirm school assignments for this home.
- $1,727,5003 bd3 ba3.2k sqft13272 NE Teem Loop Rd, Bainbridge Island, WA 98110Sold
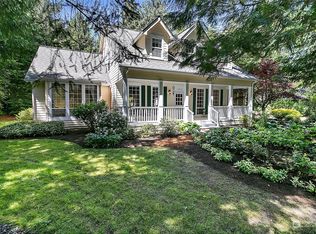
- $2,195,0004 bd5 ba4.4k sqft13264 Teem Loop Rd NE, Bainbridge Island, WA 98110Pending

- $1,389,7004 bd3 ba3.3k sqft13277 NE Teem Loop Rd, Bainbridge Island, WA 98110Off Market
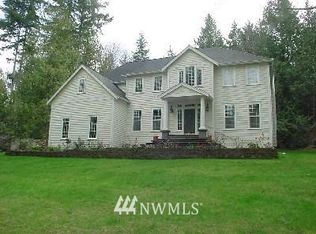
- $1,895,0004 bd4 ba3.5k sqft13221 Teem Loop Rd NE, Bainbridge Island, WA 98110Sold
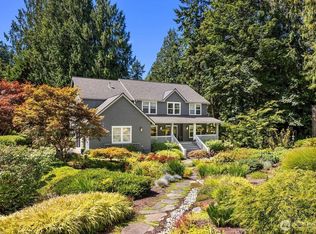
- $1,863,2004 bd5 ba3.9k sqft13205 NE Teem Loop Rd, Bainbridge Island, WA 98110Off Market
- $1,650,0004 bd3 ba3.5k sqft13225 Teem Loop Rd NE, Bainbridge Island, WA 98110Sold
- $1,520,0004 bd4 ba3.7k sqft13235 Millstone Pl NE, Bainbridge Island, WA 98110Sold
- $1,650,0004 bd5 ba3.1k sqft8363 NE Sumanee Pl, Bainbridge Island, WA 98110For Sale
A local agent can set up tours, give advice and negotiate with sellers.
Similar homes
- $1,420,0003 bd2 ba2.5k sqft9641 Mandus Olson Road NE, Bainbridge Island, WA 98110Active
 MLS ID #2567738, Sharon Vinograd. NWMLS as distributed by MLS GRID
 - $1,468,0003 bd3 ba2.4k sqft6575 NE Honeysuckle Lane, Bainbridge Island, WA 98110Active
 MLS ID #2539134, Amy McFarland. NWMLS as distributed by MLS GRID
 - $1,220,0003 bd4 ba2.6k sqft14744 Sivertson Road NE, Bainbridge Island, WA 98110Active
 MLS ID #2566838, Joan Ransom. NWMLS as distributed by MLS GRID
 - $1,398,0003 bd3 ba2.1k sqft8151 NE Hidden Cove Road, Bainbridge Island, WA 98110Active
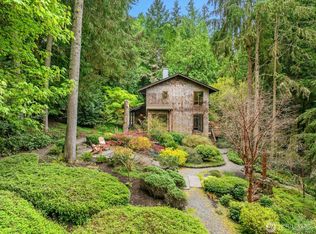 MLS ID #2538129, Crystal Hill. NWMLS as distributed by MLS GRID
 - $1,590,0004 bd4 ba3.6k sqft6963 NE Hidden Cove Road, Bainbridge Island, WA 98110ActiveMLS ID #2522567, Dana Fitzpatrick. NWMLS as distributed by MLS GRID
- $1,295,0003 bd3 ba2.4k sqft15153 Sunrise Drive NE, Bainbridge Island, WA 98110ActiveMLS ID #2544340, Craig Clark. NWMLS as distributed by MLS GRID
- $1,295,0003 bd2 ba1.8k sqft16273 Reitan Road NE, Bainbridge Island, WA 98110ActiveMLS ID #2565312, Dana Fitzpatrick. NWMLS as distributed by MLS GRID
- $1,595,0004 bd3 ba3.6k sqft13874 LaVigne Court NE, Bainbridge Island, WA 98110ActiveMLS ID #2557902, Dana Fitzpatrick. NWMLS as distributed by MLS GRID
- $1,695,0004 bd3 ba4k sqft9545 NE Idel Weis Court, Bainbridge Island, WA 98110ActiveMLS ID #2566316, Dana Fitzpatrick. NWMLS as distributed by MLS GRID
- $1,895,0005 bd4 ba4k sqft14677 Sivertson Road NE, Bainbridge Island, WA 98110ActiveMLS ID #2561939, Genevieve Stoll. NWMLS as distributed by MLS GRID
- $1,950,0004 bd3 ba2.7k sqftBrookfield, Bainbridge Island, WA 98110ActiveMLS ID #2555002, Craig Clark. NWMLS as distributed by MLS GRID
- $1,028,0003 bd2 ba1.8k sqft10109 NE Knight Road, Bainbridge Island, WA 98110ActiveMLS ID #2557144, Sonja L. Jones. NWMLS as distributed by MLS GRID
- $1,688,0004 bd3 ba2.9k sqft4810 Rose Avenue NE, Bainbridge Island, WA 98110ActiveMLS ID #2526632, Nancy Rees. NWMLS as distributed by MLS GRID
- $2,149,0004 bd3 ba3.1k sqft15390 Broom Street NE, Bainbridge Island, WA 98110ActiveMLS ID #2524040, Betsy Atkinson. NWMLS as distributed by MLS GRID
- $1,950,0003 bd3 ba3.5k sqft4560 ISLAND Avenue, Bainbridge Island, WA 98110ActiveMLS ID #2532494, Carii Clawson. NWMLS as distributed by MLS GRID
- $1,049,0003 bd3 ba2k sqft9246 Fletcher Bay Road NE, Bainbridge Island, WA 98110ActiveMLS ID #2552632, Adam Morrow. NWMLS as distributed by MLS GRID
- $1,350,0004 bd3 ba2.7k sqftSunday Cove, Bainbridge Island, WA 98110ActiveMLS ID #2525745, Kimberly H McLaughlin. NWMLS as distributed by MLS GRID
- $1,250,0004 bd5 ba4k sqft1956 NE Trail Way, Poulsbo, WA 98370ActiveMLS ID #2556554, Shari Royston. NWMLS as distributed by MLS GRID
- $1,139,0004 bd3 ba2.8k sqft7400201, Poulsbo, WA 98370ActiveMLS ID #2564663, Kimberly Coletti. NWMLS as distributed by MLS GRID
- $799,0003 bd3 ba2.5k sqftPheasant Bluff, Poulsbo, WA 98370ActiveMLS ID #2561331, George Lane. NWMLS as distributed by MLS GRID
