Tucked away towards the bottom of Broom Street in West Port Madison you will find this hand crafted gem. It is the best Bainbridge has to offer, right by beach access, this property is an open flat and sunny shy acre with privacy. The home is beautifully built; the craftsmanship unparalled. Lovingly cared for by the original owner, this property will not disappoint. The 4 bedroom home has a detached 2 car garage and a 972 sq ft workshop with oversized double doors, large green house and incredible garden space. Mature gardens surround the house and inside the home you will find a cozy library, spacious and light-filled rooms, a primary bedroom with its own private balcony, jetted tub and incredible walk-in closet. Built-in Cherry wood cabinetry thoughout, a chef's kitchen, cozy bench seating around the living room firplace and beautiful stained glass windows. Nature and wildlife surround you, fall in love and be swept away on Broom Street.
Active
Listed by: Windermere RE Bainbridge • Betsy Atkinson
Price cut: $51K (8/17)
$2,098,000
15390 Broom Street NE, Bainbridge Island, WA 98110
4beds
3,172sqft
Single Family Residence
Built in 2000
0.99 Acres Lot
$2,026,600 Zestimate®
$661/sqft
$-- HOA
What's special
Spacious and light-filled roomsLarge green houseRight by beach accessBeautiful stained glass windowsIncredible garden spaceJetted tubIncredible walk-in closet
- 106 days
- 1,094
- 47
Zillow last checked:
Listing updated:
Listed by:
Betsy Atkinson,
Windermere RE Bainbridge
Source: NWMLS as distributed by MLS GRID,MLS#: 2524040
Facts & features
Interior
Bedrooms & bathrooms
- Bedrooms: 4
- Bathrooms: 3
- Full bathrooms: 2
- 1/2 bathrooms: 1
- Main level bathrooms: 1
- Main level bedrooms: 1
Primary bedroom
- Level: Second
Bedroom
- Level: Main
Bedroom
- Level: Second
Bedroom
- Level: Second
Bathroom full
- Level: Second
Bathroom full
- Level: Second
Other
- Level: Main
Bonus room
- Level: Main
Den office
- Level: Main
Entry hall
- Level: Main
Kitchen with eating space
- Level: Main
Living room
- Level: Main
Utility room
- Level: Second
Heating
- Fireplace, Radiant, Propane
Cooling
- None
Appliances
- Included: Dishwasher, Dryer, Microwave, Refrigerator, Stove(s)/Range(s), Washer, Dishwasher(s), Dryer(s), Microwave(s), Refrigerator(s), Washer(s), Water Heater: Electric
Features
- Bath Off Primary, Dining Room, Pantry
- Flooring: Engineered Hardwood, Hardwood, Stone, Vinyl Plank, Carpet
- Doors: French Doors
- Windows: Dbl Pane/Storm Window
- Basement: None
- Number of fireplaces: 1
- Fireplace features: Gas, Main Level: 1, Fireplace
Interior area
- Total structure area: 3,172
- Total interior livable area: 3,172 sqft
Property
Parking
- Total spaces: 4
- Parking features: Detached Carport, RV Parking
- Carport spaces: 4
Features
- Levels: Two
- Stories: 2
- Entry location: Main
- Patio & porch: Bath Off Primary, Dbl Pane/Storm Window, Dining Room, Fireplace, French Doors, Jetted Tub, Pantry, Walk-In Closet(s), Water Heater
- Spa features: Bath
- Has view: Yes
- View description: Partial, Sound, Territorial
- Has water view: Yes
- Water view: Sound
Lot
- Size: 0.99 Acres
- Features: Dead End Street, Cable TV, Deck, Green House, Outbuildings, Outdoor Fireplace, Propane, RV Parking, Shop
- Topography: Level
- Residential vegetation: Fruit Trees, Garden Space
Details
- Parcel number: 34260220792006
- Zoning: City
- Zoning description: Jurisdiction: City
- Special conditions: Standard
Construction
Type & style
- Home type: SingleFamily
- Architectural style: Craftsman,2 Story
- Property subtype: Single Family Residence
Materials
- Wood Siding
- Foundation: Poured Concrete
- Roof: Composition
Condition
- Year built: 2000
Utilities & green energy
- Electric: Company: PSE
- Sewer: Septic Tank, Company: N/A
- Water: Individual Well, Company: N/A
- Utilities for property: X-Finity, X-Finity
Community & HOA
Community
- Subdivision: West Port Madison
Location
- Region: Bainbridge Island
Financial & listing details
- Price per square foot: $661/sqft
- Tax assessed value: $1,216,690
- Annual tax amount: $10,005
- Date on market: 5/28/2026
- Cumulative days on market: 94 days
- Listing terms: Conventional
- Inclusions: Dishwasher(s), Dryer(s), Microwave(s), Refrigerator(s), Stove(s)/Range(s), Washer(s)
Estimated market value
$2,026,600
$1.93M - $2.13M
$6,260/mo
Price history
| Date | Event | Price |
|---|---|---|
| 8/17/2026 | Price change | $2,098,000-2.4%$661/sqft |
Source:  NWMLS as distributed by MLS GRID #2524040 Report a problem NWMLS as distributed by MLS GRID #2524040 Report a problem | ||
| 7/10/2026 | Price change | $2,149,000-2.2%$677/sqft |
Source: NWMLS as distributed by MLS GRID #2524040 Report a problem | ||
| 7/7/2026 | Listed for sale | $2,198,000$693/sqft |
Source: NWMLS as distributed by MLS GRID #2524040 Report a problem | ||
| 6/23/2026 | Pending sale | $2,198,000$693/sqft |
Source: NWMLS as distributed by MLS GRID #2524040 Report a problem | ||
| 5/15/2026 | Listed for sale | $2,198,000$693/sqft |
Source: NWMLS as distributed by MLS GRID #2524040 Report a problem | ||
Public tax history
| Year | Property taxes | Tax assessment |
|---|---|---|
| 2025 | $9,754 +1.8% | $1,216,690 |
| 2024 | $9,583 +4.7% | $1,216,690 |
| 2023 | $9,155 -4.4% | $1,216,690 |
| 2022 | $9,576 +7% | $1,216,690 +25.7% |
| 2021 | $8,951 +4.1% | $967,920 +9.3% |
| 2020 | $8,595 +2.5% | $885,790 +1.8% |
| 2019 | $8,386 -4.5% | $869,720 +19.4% |
| 2018 | $8,780 | $728,460 |
| 2017 | $8,780 +15.9% | $728,460 +16.6% |
| 2016 | $7,576 +10.6% | $624,520 +9.5% |
| 2015 | $6,849 | $570,270 +8.7% |
| 2014 | $6,849 +11.5% | $524,570 |
| 2013 | $6,140 -3% | $524,570 -7.8% |
| 2012 | $6,329 +4.3% | $569,140 -3% |
| 2011 | $6,070 -3.2% | $586,500 -8.7% |
| 2010 | $6,271 +3.3% | $642,560 -9.5% |
| 2009 | $6,072 -5.6% | $710,200 -7.6% |
| 2008 | $6,432 +2.5% | $769,000 +13.6% |
| 2007 | $6,272 +12.8% | $676,960 +34.3% |
| 2005 | $5,560 | $504,010 +6.4% |
| 2002 | -- | $473,560 |
Find assessor info on the county website
Monthly payment
Est. payment
Payment breakdown
Explore the cost of this home by adjusting the details. Changes won't be saved.Climate risks
Neighborhood: Seabold
Nearby schools
Schools provided by the listing agent
- Middle: Woodward Mid
- High: Bainbridge Isl
Source: NWMLS as distributed by MLS GRID. This data may not be complete. We recommend contacting the local school district to confirm school assignments for this home.
- $3,725,0004 bd5 ba3.2k sqft15510 Broom St NE, Bainbridge Island, WA 98110Sold

- $6,031,5008 bd8 ba8.9k sqft15254 & 15260 Broom St NE, Bainbridge Island, WA 98110Sold
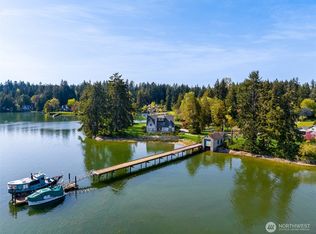
- $2,750,0005 bd4 ba4.4k sqft8600 NE County Park Rd, Bainbridge Island, WA 98110Sold
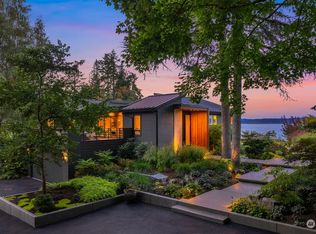
- $1,588,0004 bd3 ba3.6k sqft8484 NE County Park Rd, Bainbridge Island, WA 98110Sold
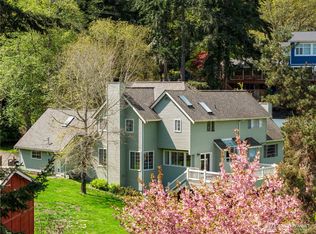
Similar homes
- $1,950,0004 bd3 ba2.7k sqftBrookfield, Bainbridge Island, WA 98110Active
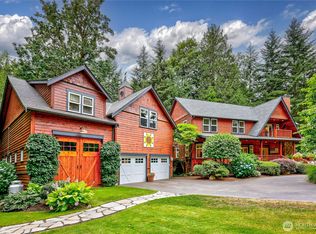 MLS ID #2555002, Craig Clark. NWMLS as distributed by MLS GRID
 - $1,895,0005 bd4 ba4k sqft14677 Sivertson Road NE, Bainbridge Island, WA 98110Active
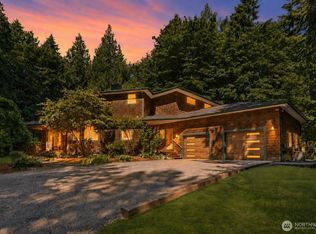 MLS ID #2561939, Genevieve Stoll. NWMLS as distributed by MLS GRID
 - $2,295,0005 bd3 ba3.7k sqftBill Point, Bainbridge Island, WA 98110Active
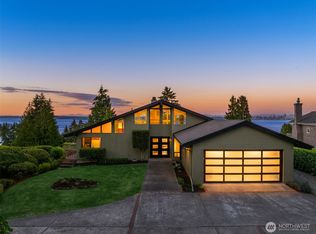 MLS ID #2575400, Mark Middleton. NWMLS as distributed by MLS GRID
 - $2,734,0004 bd5 ba2.7k sqft8300 NE Hidden Cove Road, Bainbridge Island, WA 98110Active
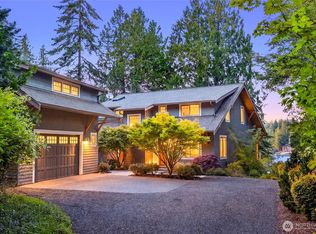 MLS ID #2563606, Leah Applewhite. NWMLS as distributed by MLS GRID
