There are few vantage points on Bainbridge Island that capture the Pacific Northwest quite like this. Positioned above Puget Sound w/sweeping views of the Seattle skyline, Mt. Baker & the Cascades, passing ferries & active shipping lanes, this beautifully renovated mid-century residence offers a front-row seat to one of the region's most captivating landscapes. From colorful sunrises and sunsets to sparkling city lights, the scenery is ever-changing. Thoughtfully updated for modern living, the home blends architectural character w/contemporary comfort. Walls of glass frame the surreal views, while soaring ceilings & an open floorplan create bright & inviting spaces designed for gathering & entertaining. The updated kitchen features quartz surfaces, S/S appliances, clear-grain Douglas fir cabinetry & an eat-in dining area. A custom built-in bookcase anchors the Great Room, adding warmth & character. Designed for one-level living, the main floor includes the primary suite, laundry, kitchen, & gathering spaces. An upper loft provides flexible space for a home office, studio or fitness area. The lower level offers a spacious rec room, 3 additional bedrooms, full bath, office, kitchenette, 2nd laundry area & built-in bar. Outside, an expansive exotic hardwood deck w/glass railings preserves uninterrupted views, while landscaped grounds offer established gardens & lawns. Just minutes from Winslow, the Seattle ferry, parks, trails & beaches. An exceptional home and lifestyle awaits.
Active
Listed by: The Agency Bainbridge Island • Mark Middleton
$2,495,000
10793 NE Bill Point Drive, Bainbridge Island, WA 98110
5beds
3,718sqft
:
Get pre-qualified$14,464/mo
Single Family Residence
Built in 1973
0.3 Acres Lot
$-- Zestimate®
$671/sqft
$85/mo HOA
What's special
Designed for one-level livingUpdated kitchenColorful sunrises and sunsetsBeautifully renovated mid-century residenceSoaring ceilingsPreserves uninterrupted viewsSparkling city lights
- 48 days |
- 2,007 |
- 144 |
Zillow last checked:
Listing updated:
Listed by:
Mark Middleton,
The Agency Bainbridge Island
Source: NWMLS as distributed by MLS GRID,MLS#: 2541497
Facts & features
Interior
Bedrooms & bathrooms
- Bedrooms: 5
- Bathrooms: 3
- Full bathrooms: 2
- 1/2 bathrooms: 1
- Main level bathrooms: 2
- Main level bedrooms: 1
Primary bedroom
- Level: Main
Bedroom
- Level: Lower
Bedroom
- Level: Lower
Bedroom
- Level: Lower
Bedroom
- Level: Lower
Bathroom full
- Level: Lower
Bathroom full
- Level: Main
Other
- Level: Second
Other
- Level: Main
Dining room
- Level: Main
Entry hall
- Level: Main
Family room
- Level: Lower
Kitchen with eating space
- Level: Main
Living room
- Level: Main
Utility room
- Level: Main
Heating
- Fireplace, Forced Air, Heat Pump, Electric
Cooling
- Forced Air, Heat Pump
Appliances
- Included: Dishwasher, Disposal, Dryer, Microwave, Refrigerator, Stove(s)/Range(s), Washer, Dishwasher(s), Dryer(s), Garbage Disposal, Microwave(s), Refrigerator(s), Washer(s), Water Heater: Electric, Water Heater Location: First Floor Laundry Room
Features
- Bath Off Primary, Dining Room, Loft, Pantry, Sauna
- Flooring: Ceramic Tile, Hardwood, Stone, Carpet
- Windows: Dbl Pane/Storm Window
- Basement: Finished
- Number of fireplaces: 2
- Fireplace features: Electric, Lower Level: 1, Main Level: 1, Fireplace
Interior area
- Total structure area: 3,718
- Total interior livable area: 3,718 sqft
Video & virtual tour
Property
Parking
- Total spaces: 6
- Parking features: Attached Garage
- Has attached garage: Yes
- Covered spaces: 2
- Uncovered spaces: 4
Features
- Levels: One
- Stories: 1
- Entry location: Main
- Patio & porch: Second Kitchen, Bath Off Primary, Dbl Pane/Storm Window, Dining Room, Fireplace, Loft, Pantry, Sauna, Vaulted Ceiling(s), Walk-In Closet(s), Water Heater, Wet Bar, Wine/Beverage Refrigerator
- Pool features: Community
- Has view: Yes
- View description: City, Mountain(s), See Remarks, Sound, Territorial
- Has water view: Yes
- Water view: Sound
Lot
- Size: 0.3 Acres
- Features: Cul-De-Sac, Paved, Cable TV, Deck, High Speed Internet, Patio
- Topography: Level,Terraces
- Residential vegetation: Garden Space
Details
- Parcel number: 41370000400000
- Zoning description: Jurisdiction: City
- Special conditions: Standard
Construction
Type & style
- Home type: SingleFamily
- Architectural style: Mid-Century Modern,1 Story w/Bsmnt.
- Property subtype: Single Family Residence
Materials
- Wood Siding
- Foundation: Poured Concrete
- Roof: Composition
Condition
- Updated/Remodeled
- Year built: 1973
Utilities & green energy
- Electric: Company: PSE
- Sewer: Septic Tank, Company: Private Septic
- Water: Public, Company: Kitsap PUD
- Utilities for property: Xfinity, Xfinity
Community & HOA
Community
- Subdivision: Bill Point
HOA
- Services included: Common Area Maintenance
- HOA fee: $1,025 annually
Location
- Region: Bainbridge Island
Financial & listing details
- Price per square foot: $671/sqft
- Tax assessed value: $1,451,220
- Annual tax amount: $11,634
- Date on market: 6/24/2026
- Cumulative days on market: 49 days
- Listing terms: Conventional
- Inclusions: Dishwasher(s), Dryer(s), Garbage Disposal, Microwave(s), Refrigerator(s), Stove(s)/Range(s), Washer(s)
Estimated market value
Not available
Estimated sales range
Not available
Not available
Price history
| Date | Event | Price |
|---|---|---|
| 6/25/2026 | Listed for sale | $2,495,000+55.9%$671/sqft |
Source:  NWMLS as distributed by MLS GRID #2541497 Report a problem NWMLS as distributed by MLS GRID #2541497 Report a problem | ||
| 7/8/2021 | Sold | $1,600,000+0.2%$430/sqft |
Source: NWMLS as distributed by MLS GRID #1835515 Report a problem | ||
| 4/17/2021 | Listed for sale | $1,597,428+2.7%$430/sqft |
Source: Owner Report a problem | ||
| 11/16/2020 | Listing removed | $1,555,000$418/sqft |
Source: John L Scott Real Estate #1646736 Report a problem | ||
| 10/14/2020 | Listed for sale | $1,555,000$418/sqft |
Source: John L Scott Real Estate #1646736 Report a problem | ||
| 10/8/2020 | Pending sale | $1,555,000$418/sqft |
Source: John L Scott Real Estate #1646736 Report a problem | ||
| 8/17/2020 | Listed for sale | $1,555,000$418/sqft |
Source: John L Scott Real Estate #1646736 Report a problem | ||
Public tax history
| Year | Property taxes | Tax assessment |
|---|---|---|
| 2025 | $11,634 +1.8% | $1,451,220 |
| 2024 | $11,431 +6.4% | $1,451,220 +1.7% |
| 2023 | $10,738 -4.4% | $1,427,080 |
| 2022 | $11,232 +10% | $1,427,080 +29.2% |
| 2021 | $10,214 +2.7% | $1,104,550 +7.8% |
| 2020 | $9,941 +7.6% | $1,024,560 +6.9% |
| 2019 | $9,240 +0.4% | $958,330 +26.2% |
| 2018 | $9,201 | $759,660 |
| 2017 | $9,201 +16.6% | $759,660 +21.9% |
| 2016 | $7,893 +15.4% | $623,420 +9.7% |
| 2015 | $6,838 | $568,250 +9.1% |
| 2014 | $6,838 +11.7% | $520,960 |
| 2013 | $6,119 +3.6% | $520,960 -1.7% |
| 2012 | $5,904 +3.3% | $530,010 -3.8% |
| 2011 | $5,713 -5.1% | $551,110 -10.5% |
| 2010 | $6,018 +2.6% | $615,890 -10.1% |
| 2009 | $5,866 +7% | $685,440 +5% |
| 2008 | $5,482 +3.6% | $652,650 +14.6% |
| 2007 | $5,294 +15.6% | $569,350 +37.6% |
| 2005 | $4,580 | $413,920 +5.5% |
| 2002 | -- | $392,410 +3.6% |
| 2001 | $4,652 +3.9% | $378,670 +20.8% |
| 2000 | $4,479 | $313,380 |
Find assessor info on the county website
Monthly payment
Est. payment
Payment breakdown
Explore the cost of this home by adjusting the details. Changes won't be saved.Climate risks
Neighborhood: Port Blakley
Nearby schools
GreatSchools rating
- 10/10Capt Johnston Blakely Elementary SchoolGrades: PK-4Distance: 1.6 mi
- 9/10Woodward Middle SchoolGrades: 7-8Distance: 2.7 mi
- 10/10Bainbridge High SchoolGrades: 9-12Distance: 2 mi
Schools provided by the listing agent
- Elementary: Capt Johnston Blakel
- Middle: Woodward Mid
- High: Bainbridge Isl
Source: NWMLS as distributed by MLS GRID. This data may not be complete. We recommend contacting the local school district to confirm school assignments for this home.
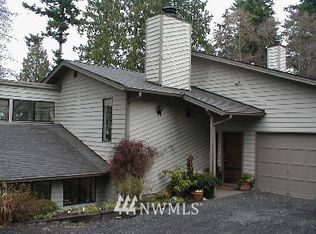
- $1,095,9005 bd3 ba2.2k sqft10752 NE Bill Point, Bainbridge Island, WA 98110Off Market
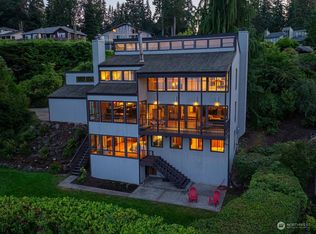
- $1,670,0003 bd3 ba4k sqft10867 NE Bill Point Dr, Bainbridge Island, WA 98110Sold
- $2,000,0002 bd3 ba3k sqft10788 NE Bill Point Dr, Bainbridge Island, WA 98110Sold

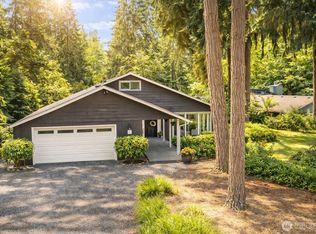
- $1,160,0004 bd3 ba2.9k sqft10761 Bill Point Cres NE, Bainbridge Island, WA 98110Sold
- $2,140,0003 bd3 ba3.1k sqft10807 Bill Point Vw NE, Bainbridge Island, WA 98110Sold
- $2,250,0004 bd4 ba3.7k sqft10847 Bill Point Blf NE, Bainbridge Island, WA 98110Sold
- $2,150,0003 bd3 ba2.8k sqft10837 Bill Point Blf NE, Bainbridge Island, WA 98110Sold
- $1,350,0002 bd3 ba2.4k sqft10918 NE Bill Point Ct, Bainbridge Island, WA 98110Sold
A local agent can set up tours, give advice and negotiate with sellers.
Similar homes
- $2,300,0002 bd2 ba1.9k sqft5854 Packard Lane NE, Bainbridge Island, WA 98110Active
 MLS ID #2555924, Kimberly H McLaughlin. NWMLS as distributed by MLS GRID
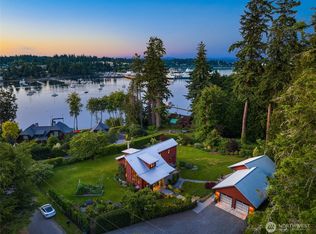
 - $2,198,0003 bd4 ba2.2k sqft6017 Rose Loop NE, Bainbridge Island, WA 98110Active
 MLS ID #2557228, Ty Evans. NWMLS as distributed by MLS GRID
 - $2,698,0002 bd3 ba2.8k sqft8916 Ferncliff Avenue NE, Bainbridge Island, WA 98110Active
 MLS ID #2564838, Ty Evans. NWMLS as distributed by MLS GRID
 - $2,595,0004 bd4 ba4.8k sqft15041 Skogen Lane NE, Bainbridge Island, WA 98110Active
 MLS ID #2548444, Mark Middleton. NWMLS as distributed by MLS GRID
 - $1,850,0005 bd5 ba3.1k sqft4089 Rockaway Beach Road NE, Bainbridge Island, WA 98110ActiveMLS ID #2557974, Hannah Holser. NWMLS as distributed by MLS GRID
- $2,790,0004 bd5 ba2.7k sqft8300 NE Hidden Cove Road, Bainbridge Island, WA 98110ActiveMLS ID #2563606, Leah Applewhite. NWMLS as distributed by MLS GRID
- $1,688,0004 bd3 ba2.9k sqft4810 Rose Avenue NE, Bainbridge Island, WA 98110ActiveMLS ID #2526632, Nancy Rees. NWMLS as distributed by MLS GRID
- $2,149,0004 bd3 ba3.1k sqft15390 Broom Street NE, Bainbridge Island, WA 98110ActiveMLS ID #2524040, Betsy Atkinson. NWMLS as distributed by MLS GRID
- $1,950,0003 bd3 ba3.5k sqft4560 ISLAND Avenue, Bainbridge Island, WA 98110ActiveMLS ID #2532494, Carii Clawson. NWMLS as distributed by MLS GRID
- $1,940,0003 bd3 ba2.6k sqft7946 Grand Avenue NE, Bainbridge Island, WA 98110ActiveMLS ID #2494665, Carl Sussman. NWMLS as distributed by MLS GRID
- $3,198,0003 bd3 ba3.6k sqft5858 Crystal Springs Drive NE, Bainbridge Island, WA 98110ActiveMLS ID #2551218, Ty Evans. NWMLS as distributed by MLS GRID
- $2,427,3003 bd2 ba2.7k sqft16221 Reitan Rd NE, Bainbridge Island, WA 98110Off Market
- $3,698,0003 bd3 ba3.8k sqft12168 Sunrise Drive NE, Bainbridge Island, WA 98110ActiveMLS ID #2536035, Amy McFarland. NWMLS as distributed by MLS GRID
- $2,495,0005 bd4 ba4.4k sqft7416 Mercer Terrace Drive, Mercer Island, WA 98040ActiveMLS ID #2557933, Charles Sirianni. NWMLS as distributed by MLS GRID
- $2,699,0005 bd4 ba3.8k sqft227 Highland Drive, Edmonds, WA 98020ActiveMLS ID #2565834, Adam E. Cobb. NWMLS as distributed by MLS GRID
- $3,295,0003 bd3 ba3.6k sqft11515 Blue Heron Lane NE, Bainbridge Island, WA 98110ActiveMLS ID #2535370, Amy McFarland. NWMLS as distributed by MLS GRID
- $1,495,0003 bd2 ba2.5k sqft9641 Mandus Olson Road NE, Bainbridge Island, WA 98110ActiveMLS ID #2532317, Sharon Vinograd. NWMLS as distributed by MLS GRID
- $2,198,0003 bd3 ba1.8k sqftHarbourside, Bainbridge Island, WA 98110ActiveMLS ID #2547930, Carleen Gosney. NWMLS as distributed by MLS GRID
- $2,374,8884 bd4 ba3.7k sqftVuemont Vista, Bellevue, WA 98006ActiveMLS ID #2565872, Stephen Macdonald. NWMLS as distributed by MLS GRID
- $1,468,0003 bd3 ba2.8k sqft8387 NE Sumanee Place, Bainbridge Island, WA 98110ActiveMLS ID #2558657, Sarah Sydor. NWMLS as distributed by MLS GRID
