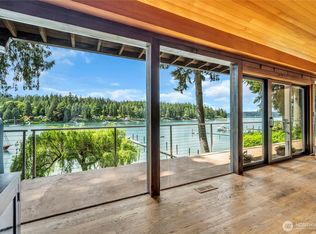
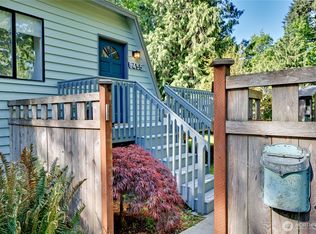
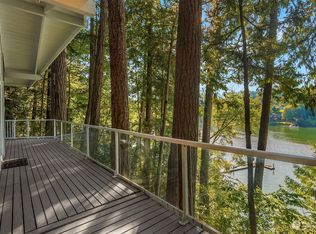
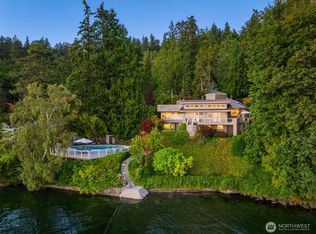
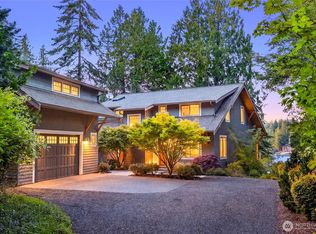
Architecturally designed & custom built to embrace the beauty of its extraordinary setting, this exceptional waterfront retreat is offered for sale for the very first time. Privately tucked into the hillside above coveted Manzanita Bay, the home was thoughtfully designed to capture serene bay views and the intimate connection to the surrounding natural landscape from nearly every room. A boater's paradise-the property features a true deep-water dock, offering effortless access to boating, paddleboarding, kayaking, & waterfront living at its finest. Decks extend the living spaces outdoors, creating the perfect vantage point to enjoy ever-changing views, passing wildlife & sunsets over the bay. The flexible floor plan is designed to accommodate a variety of lifestyles, featuring 2 bedrooms, dedicated office space, additional den, & guest accommodations. The primary suite serves as a private sanctuary, complete with a spa-inspired bath, sauna, hot tub, & private deck overlooking the bay. At the heart of the home, the chef’s kitchen seamlessly blends form & function, ideal for both everyday living & entertaining. Offering exceptional privacy, timeless contemporary design, & an unparalleled waterfront lifestyle, this turnkey residence represents a rare opportunity to own one of Manzanita Bay’s most special properties. A home where architecture, nature, & deep-water waterfront living come together in perfect harmony.
Contingent
Listed by: COMPASS • Amy McFarland
$3,129,000
11515 Blue Heron Lane NE, Bainbridge Island, WA 98110
3beds
3,652sqft
Single Family Residence
Built in 2001
0.68 Acres Lot
$2,990,800 Zestimate®
$857/sqft
$-- HOA
What's special
Dedicated office spaceGuest accommodationsSpa-inspired bathFlexible floor planTrue deep-water dockAdditional denHot tub
- 20 days
- 1,779
- 93
Zillow last checked:
Listing updated:
Listed by:
Amy McFarland,
COMPASS
Source: NWMLS as distributed by MLS GRID,MLS#: 2568936
Facts & features
Interior
Bedrooms & bathrooms
- Bedrooms: 3
- Bathrooms: 3
- Full bathrooms: 2
- 1/2 bathrooms: 1
- Main level bathrooms: 1
Primary bedroom
- Level: Lower
Bedroom
- Level: Second
Bedroom
- Level: Second
Bathroom full
- Level: Second
Bathroom full
- Level: Lower
Other
- Level: Main
Den office
- Level: Second
Dining room
- Level: Main
Entry hall
- Level: Main
Family room
- Level: Lower
Kitchen with eating space
- Level: Main
Living room
- Level: Main
Utility room
- Level: Lower
Heating
- Fireplace, Heat Pump, Electric
Cooling
- Heat Pump
Appliances
- Included: Dishwasher, Double Oven, Dryer, Refrigerator, Stove(s)/Range(s), Washer, Dishwasher(s), Dryer(s), Refrigerator(s), Washer(s)
Features
- Bath Off Primary, Dining Room, Sauna
- Flooring: Hardwood, Slate, Stone, Carpet
- Doors: French Doors
- Basement: Finished
- Number of fireplaces: 2
- Fireplace features: Gas, Main Level: 2, Fireplace
Interior area
- Total structure area: 3,652
- Total interior livable area: 3,652 sqft
Property
Parking
- Total spaces: 2
- Parking features: Attached Garage
- Has attached garage: Yes
- Covered spaces: 2
Features
- Levels: Three Or More
- Entry location: Main
- Patio & porch: Bath Off Primary, Dining Room, Fireplace, French Doors, Hot Tub/Spa, Sauna, Walk-In Closet(s), Wet Bar
- Has spa: Yes
- Spa features: Indoor
- Has view: Yes
- View description: Bay, Mountain(s)
- Has water view: Yes
- Water view: Bay
- Waterfront features: High Bank, Bayfront, Saltwater
- Frontage length: Waterfront Ft: 100
Lot
- Size: 0.68 Acres
- Features: Dead End Street, Paved, Secluded, Deck, Dock, Hot Tub/Spa, Moorage, Patio, Propane
- Topography: Sloped
Details
- Parcel number: 08250240872005
- Special conditions: Standard
Construction
Type & style
- Home type: SingleFamily
- Architectural style: Contemporary,Tri-Level
- Property subtype: Single Family Residence
Materials
- Cement/Concrete, Wood Siding
- Foundation: Poured Concrete
- Roof: Metal
Condition
- Year built: 2001
Utilities & green energy
- Electric: Company: PSE
- Sewer: Septic Tank, Company: Septic
- Water: Public, Company: KPUD
Community & HOA
Community
- Subdivision: Bainbridge Island
Location
- Region: Bainbridge Island
Financial & listing details
- Price per square foot: $857/sqft
- Tax assessed value: $2,627,790
- Annual tax amount: $21,318
- Date on market: 6/18/2026
- Cumulative days on market: 75 days
- Listing terms: Conventional
- Inclusions: Dishwasher(s), Double Oven, Dryer(s), Refrigerator(s), Stove(s)/Range(s), Washer(s)
Estimated market value
$2,990,800
$2.84M - $3.14M
$6,733/mo
Price history
| Date | Event | Price |
|---|---|---|
| 8/13/2026 | Listed for sale | $3,129,000$857/sqft |
Source:  NWMLS as distributed by MLS GRID #2568936 Report a problem NWMLS as distributed by MLS GRID #2568936 Report a problem | ||
Public tax history
| Year | Property taxes | Tax assessment |
|---|---|---|
| 2025 | $21,066 +1.8% | $2,627,790 |
| 2024 | $20,698 +4.7% | $2,627,790 |
| 2023 | $19,773 +18.8% | $2,627,790 +24.2% |
| 2022 | $16,649 +6.8% | $2,115,290 +25.5% |
| 2021 | $15,590 -4.7% | $1,685,850 |
| 2020 | $16,358 +17.6% | $1,685,850 +16.8% |
| 2019 | $13,914 -3.3% | $1,443,090 +15% |
| 2018 | $14,395 | $1,255,260 |
| 2017 | $14,395 +11.3% | $1,255,260 -1.4% |
| 2016 | $12,931 -6.3% | $1,272,760 +9.8% |
| 2015 | $13,805 | $1,159,370 +12.2% |
| 2014 | $13,805 +12% | $1,033,760 |
| 2013 | $12,330 +3% | $1,033,760 -5% |
| 2012 | $11,967 +1.3% | $1,088,360 -5.8% |
| 2011 | $11,814 +1.9% | $1,155,410 -3.8% |
| 2010 | $11,588 +8.7% | $1,201,520 -4.8% |
| 2009 | $10,665 +7.4% | $1,261,590 +5.3% |
| 2008 | $9,934 +3.6% | $1,197,660 +15% |
| 2007 | $9,584 +28% | $1,041,190 +51.3% |
| 2005 | $7,487 | $688,350 +5.9% |
| 2002 | -- | $649,930 +23.9% |
| 2001 | $3,049 | $524,620 |
Find assessor info on the county website
Monthly payment
Est. payment
Payment breakdown
Explore the cost of this home by adjusting the details. Changes won't be saved.Climate risks
Neighborhood: 98110
Nearby schools
Schools provided by the listing agent
- Elementary: Bainbridge Schools
- High: Bainbridge Isl
Source: NWMLS as distributed by MLS GRID. This data may not be complete. We recommend contacting the local school district to confirm school assignments for this home.
- $1,750,0003 bd2 ba2.6k sqft6490 NE Monte Vista Dr, Bainbridge Island, WA 98110Sold
- $790,0003 bd2 ba1.9k sqft6455 NE Brigham Rd, Bainbridge Island, WA 98110Sold
- $2,485,0004 bd3 ba3.3k sqft6498 NE Monte Vista Dr, Bainbridge Island, WA 98110Sold

- $1,777,0003 bd3 ba2.7k sqft11411 Blue Heron Ln NE, Bainbridge Island, WA 98110Sold
Similar homes
- $3,198,0003 bd3 ba3.6k sqft5858 Crystal Springs Drive NE, Bainbridge Island, WA 98110Active
 MLS ID #2551218, Ty Evans. NWMLS as distributed by MLS GRID
 - $3,498,0003 bd3 ba3k sqft5482 Fletcher Landing NE, Bainbridge Island, WA 98110Active
 MLS ID #2563769, Cheryl A. Mauer. NWMLS as distributed by MLS GRID
 - $2,734,0004 bd5 ba2.7k sqft8300 NE Hidden Cove Road, Bainbridge Island, WA 98110Active
 MLS ID #2563606, Leah Applewhite. NWMLS as distributed by MLS GRID
 - $2,698,0002 bd3 ba2.8k sqft8916 Ferncliff Avenue NE, Bainbridge Island, WA 98110Active
 MLS ID #2564838, Ty Evans. NWMLS as distributed by MLS GRID
