Skip main navigation
Sold
  • Listed by: The Agency Bainbridge Island • Mark Middleton
    Bought with: COMPASS
    $2,600,000

    6518 NE Monte Vista Drive, Bainbridge Island, WA 98110

    3beds
    2,824sqft
    Single Family Residence
    Built in 1986
    0.26 Acres Lot
    $2,585,500 Zestimate®
    $921/sqft
    $5,726 Estimated rent

    Home value

    $2,585,500

    $2.38M - $2.82M

    $5,726/mo

    Zestimate® history
    Loading
    Loading...

    Owner options

    List your home for rent

    $5,726/mo

    Rent Zestimate®

    Find your next renter with Zillow Rental Manager. Plus, with online applications, you can quickly screen prospective tenants – for free.

    Learn more

    $5,726/mo

    Rent Zestimate®

    Refinance and save

    $15,603/mo

    Est. payment

    Refinancing to a lower rate could help reduce your monthly payments and save thousands over the life of the loan.

    See today's rates

    $15,603/mo

    Est. payment

    Explore your selling options

    Work with a Zillow partner agent

    Leverage their expertise and Zillow's premium Showcase listings to get your home seen by more buyers.

    Get started

    List with your own agent

    Get your home in front of millions of buyers by listing it on Zillow.

    Learn how to do it

    Sell it yourself

    Take full control of how buyers see your home on Zillow by listing For Sale by Owner (FSBO).

    List your home

    What's special

    Elevated outlookDedicated officeWaterfront homeNew hardwoodsSpa-like bathFlexible spacesRemodeled throughout
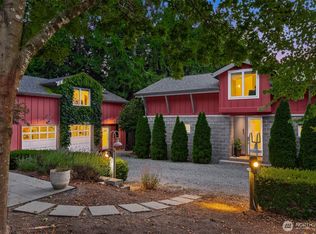
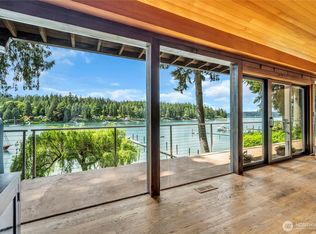
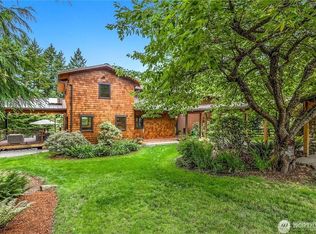
    Near the end of a quiet lane along Manzanita Bay, this waterfront home feels gently removed—wrapped in a rare sense of stillness where the water sets the pace. Westerly light drifts across the bay each evening, deepening into rich hues as the sun lowers beyond the horizon. Perched on a perfectly balanced medium bank, the home offers both an elevated outlook and easy access to the shoreline. A private deep-water dock, with water and shore power, can accommodate a vessel over 45 feet, inviting spontaneous days on the water. Closer to shore, the bay remains calm and quietly alive. Stout stairs lead to 82 feet of bulkheaded beachfront, where fires glow at dusk, kayaks launch at first light, and a cabana becomes a natural gathering place for fresh catches, conversation, and music by the tide. Inside, vaulted ceilings and expansive windows draw in light and landscape. Remodeled throughout, new hardwoods and a refined palette create warmth, while the kitchen’s clean lines and bright surfaces reflect the greenery and water beyond. The living and dining areas gather around a classic brick fireplace, extending to Ipe decking along the water—perfect for dining or unwinding at sunset. The primary suite offers a private retreat with deck access and a spa-like bath. Flexible spaces, a lower-level living area, dedicated office, and generous garage add ease to daily living. Quietly extraordinary, this is a home where life moves in rhythm with the bay.

    Zillow last checked:

    Listing updated:

    Listed by:

    Mark Middleton,

    The Agency Bainbridge Island

    Bought with:

    Dana Fitzpatrick, 138844

    COMPASS

    Source: NWMLS as distributed by MLS GRID,MLS#: 2505585MLS Logo

    Facts & features

    Interior

    Bedrooms & bathrooms
    • Bedrooms: 3
    • Bathrooms: 3
    • Full bathrooms: 2
    • 1/2 bathrooms: 1
    • Main level bathrooms: 2
    • Main level bedrooms: 1
    Primary bedroom
    • Level: Main
    Bedroom
    • Level: Lower
    Bedroom
    • Level: Lower
    Bathroom full
    • Level: Lower
    Bathroom full
    • Level: Main
    Other
    • Level: Second
    Other
    • Level: Main
    Den office
    • Level: Main
    Entry hall
    • Level: Main
    Family room
    • Level: Lower
    Great room
    • Level: Main
    Kitchen with eating space
    • Level: Main
    Utility room
    • Level: Main
    Heating
    • Fireplace, Ductless, Fireplace Insert, Wall Furnace, Electric
    Cooling
    • Ductless
    Appliances
    • Included: Dishwasher, Dryer, Microwave, Refrigerator, Stove(s)/Range(s), Washer, Dishwasher(s), Dryer(s), Microwave(s), Refrigerator(s), Washer(s), Water Heater: Electric
    Features
    • Bath Off Primary, Central Vacuum, Dining Room, Pantry
    • Flooring: Ceramic Tile, Hardwood, Vinyl Plank
    • Doors: French Doors
    • Windows: Dbl Pane/Storm Window
    • Basement: Daylight,Finished
    • Number of fireplaces: 2
    • Fireplace features: Wood Burning, Lower Level: 1, Main Level: 1, Fireplace
    Interior area
    • Total structure area: 2,824
    • Total interior livable area: 2,824 sqft

    Property

    Parking
    • Total spaces: 5
    • Parking features: Attached Garage
    • Has attached garage: Yes
    • Covered spaces: 2
    • Uncovered spaces: 3
    Features
    • Levels: One and One Half
    • Stories: 1
    • Entry location: Main
    • Patio & porch: Bath Off Primary, Built-In Vacuum, Dbl Pane/Storm Window, Dining Room, Fireplace, French Doors, Pantry, Vaulted Ceiling(s), Walk-In Closet(s), Water Heater, Wired for Generator
    • Has view: Yes
    • View description: Bay, See Remarks, Sound, Territorial
    • Has water view: Yes
    • Water view: Bay,Sound
    • Waterfront features: Medium Bank, Bayfront, Bulkhead, Saltwater, Sound
    • Frontage length: Waterfront Ft: 82
    Lot
    • Size: 0.26 Acres
    • Features: Dead End Street, Paved, Cabana/Gazebo, Cable TV, Deck, Dock, High Speed Internet, Moorage, Patio, Shop
    • Topography: Partial Slope,Terraces
    • Residential vegetation: Garden Space
    Details
    • Parcel number: 41570000080005
    • Zoning: R-2
    • Zoning description: Jurisdiction: City
    • Special conditions: Standard
    • Other equipment: Wired for Generator

    Construction

    Type & style
    • Home type: SingleFamily
    • Architectural style: Contemporary,1 1/2 Stry w/Bsmt
    • Property subtype: Single Family Residence
    Materials
    • Wood Siding
    • Foundation: Poured Concrete
    • Roof: Metal
    Condition
    • Very Good
    • Year built: 1986

    Utilities & green energy

    • Electric: Company: Puget Sound Energy
    • Sewer: Septic Tank, Company: Private Septic
    • Water: Public, Company: Kitsap Public Utility District
    • Utilities for property: Xfinity, Xfinity

    Community & HOA

    Community
    • Subdivision: Manzanita
    Location
    • Region: Bainbridge Island

    Financial & listing details

    • Price per square foot: $921/sqft
    • Tax assessed value: $1,905,720
    • Annual tax amount: $15,529
    • Date on market: 6/20/2026
    • Cumulative days on market: 51 days
    • Listing terms: Conventional
    • Inclusions: Dishwasher(s), Dryer(s), Microwave(s), Refrigerator(s), Stove(s)/Range(s), Washer(s)

    Price history

    DateEventPrice
    7/10/2026Sold$2,600,000-8.8%$921/sqft
    Source: NWMLS as distributed by MLS GRID #2505585 Report a problem
    6/12/2026Pending sale$2,850,000$1,009/sqft
    Source: NWMLS as distributed by MLS GRID #2505585 Report a problem
    4/23/2026Listed for sale$2,850,000+98.6%$1,009/sqft
    Source: NWMLS as distributed by MLS GRID #2505585 Report a problem
    8/7/2018Sold$1,435,000$508/sqft
    Source: NWMLS as distributed by MLS GRID #1309850 Report a problem
    6/27/2018Pending sale$1,435,000$508/sqft
    Source: John L Scott Real Estate #1309850 Report a problem
    6/20/2018Listed for sale$1,435,000-3.4%$508/sqft
    Source: John L Scott Real Estate #1309850 Report a problem
    5/3/2018Listing removed$1,485,000$526/sqft
    Source: Owner Report a problem
    4/30/2018Listed for sale$1,485,000+24.8%$526/sqft
    Source: Owner Report a problem
    4/15/2015Sold$1,190,000-0.4%$421/sqft
    Source: NWMLS as distributed by MLS GRID #749165 Report a problem
    3/21/2015Pending sale$1,195,000$423/sqft
    Source: Realogics Sotheby's International Realty #749165 Report a problem
    3/9/2015Listed for sale$1,195,000-3.2%$423/sqft
    Source: Realogics Sotheby's International Realty #749165 Report a problem
    12/1/2014Listing removed$1,235,000$437/sqft
    Source: Realogics Sotheby's International Realty #618411 Report a problem
    11/4/2014Price change$1,235,000-1.2%$437/sqft
    Source: Realogics Sotheby's International Realty #618411 Report a problem
    6/24/2014Price change$1,250,000-10.4%$443/sqft
    Source: Realogics Sotheby's International Realty #618411 Report a problem
    5/2/2014Listed for sale$1,395,000$494/sqft
    Source: Realogics Sotheby's International Realty #618411 Report a problem

    Public tax history

    YearProperty taxesTax assessment
    2025$15,277 +1.8%$1,905,720
    2024$15,011 +4.7%$1,905,720
    2023$14,340 +18.4%$1,905,720 +23.8%
    2022$12,112 +4.2%$1,538,910 +22.4%
    2021$11,626 -4.7%$1,257,250
    2020$12,199 +22.9%$1,257,250 +22.1%
    2019$9,927 -4.1%$1,029,580 +14.4%
    2018$10,352 $899,630
    2017$10,352 +11.1%$899,630 +0.9%
    2016$9,316 -4.1%$891,690 +9.4%
    2015$9,716 $815,150 +11.9%
    2014$9,716 +11.5%$728,770
    2013$8,713 +3.1%$728,770 -4.7%
    2012$8,451 +1.4%$764,590 -5.7%
    2011$8,336 +2%$810,950 -3.8%
    2010$8,174 +8.7%$842,550 -4.7%
    2009$7,520 +2.2%$884,000 +0.2%
    2008$7,360 +3%$882,660 +14.2%
    2007$7,146 +21.5%$773,050 +44.9%
    2005$5,882 $533,650 +5.5%
    2002-- $505,670 +10.7%
    2001$5,767 +6.4%$456,730 +20.4%
    2000$5,420 $379,270
    Find assessor info on the county website

    Neighborhood: 98110

    Nearby schools

    GreatSchools rating
    Schools provided by the listing agent
    • Middle: Sonoji Sakai Inter
    • High: Bainbridge Isl

    Source: NWMLS as distributed by MLS GRID. This data may not be complete. We recommend contacting the local school district to confirm school assignments for this home.