Skip main navigation
Sold
  • Listed by: John L. Scott, Inc. • Jana Salmans
    Bought with: Windermere RE Bainbridge
    $1,750,000

    6490 NE Monte Vista Drive, Bainbridge Island, WA 98110

    3beds
    2,649sqft
    Single Family Residence
    Built in 1966
    0.29 Acres Lot
    $1,710,400 Zestimate®
    $661/sqft
    $4,799 Estimated rent

    Home value

    $1,710,400

    $1.57M - $1.86M

    $4,799/mo

    Zestimate® history
    Loading
    Loading...

    Owner options

    List your home for rent

    $4,799/mo

    Rent Zestimate®

    Find your next renter with Zillow Rental Manager. Plus, with online applications, you can quickly screen prospective tenants – for free.

    Learn more

    $4,799/mo

    Rent Zestimate®

    Refinance and save

    $10,502/mo

    Est. payment

    Refinancing to a lower rate could help reduce your monthly payments and save thousands over the life of the loan.

    See today's rates

    $10,502/mo

    Est. payment

    Explore your selling options

    Work with a Zillow partner agent

    Leverage their expertise and Zillow's premium Showcase listings to get your home seen by more buyers.

    Get started

    List with your own agent

    Get your home in front of millions of buyers by listing it on Zillow.

    Learn how to do it

    Sell it yourself

    Take full control of how buyers see your home on Zillow by listing For Sale by Owner (FSBO).

    List your home

    What's special

    Fully permitted boathouseUpdated luxury ensuiteLarge sub-zero style refrigeratorNicely updated gourmet kitchenMiele dishwasherSunset-facing deckPrivate deep-water moorage
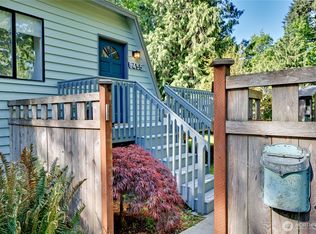
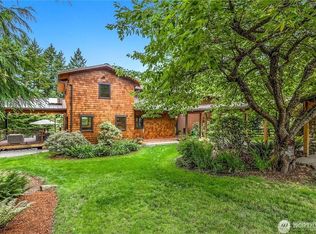
    Captivating waterfront estate on Bainbridge Island offering private deep-water moorage. A 175ft. pier extends to the 32ft. float with waters exceeding 7 ft. depth at a -3 ft. tide accommodating substantial cruising vessels in prior years while allowing flexibility for a range of yachts. At the water’s edge, a fully permitted boathouse enhances legacy value and daily utility. A 750 lb rated boat crane easily handles tenders & small craft. The accompanying mid-century residence had renovations designed by renowned NW architect Hal Molstad—embracing its setting with vaulted cedar ceilings, floor to ceiling windows, post and beam structure & panoramic Puget Sound views from nearly every room. The home features a main floor primary bedroom & updated luxury ensuite. Recently refreshed with beautifully refinished hardwood floors in the expansive great room and new carpet throughout the home. It also has a nicely updated gourmet kitchen with stainless steel appliances including large Sub-Zero style refrigerator, 5 burner cooktop & Miele dishwasher. Rich wood accents, and expansive windows create a refined Northwest aesthetic. Entertain on the sunset-facing deck, stamped concrete patio and secluded hot tub under the stars. ATV Artic Cat 4x4 500cc 2-person quad is included in the sale to use on the dedicated ATV trail to the boathouse. Secure deep-water moorage, tidelands, architectural pedigree, and sweeping marine vistas—an uncommon combination anywhere around Puget Sound.

    Zillow last checked:

    Listing updated:

    Listed by:

    Jana Salmans,

    John L. Scott, Inc.,

    Brian P. Wilson,

    John L. Scott, Inc.

    Bought with:

    Ty Evans, 18714

    Windermere RE Bainbridge

    Source: NWMLS as distributed by MLS GRID,MLS#: 2486520MLS Logo

    Facts & features

    Interior

    Bedrooms & bathrooms
    • Bedrooms: 3
    • Bathrooms: 2
    • Full bathrooms: 1
    • 3/4 bathrooms: 1
    • Main level bathrooms: 1
    • Main level bedrooms: 2
    Primary bedroom
    • Level: Main
    Primary bedroom
    • Level: Lower
    Bathroom full
    • Level: Main
    Bathroom three quarter
    • Level: Lower
    Other
    • Level: Lower
    Dining room
    • Level: Main
    Entry hall
    • Level: Main
    Family room
    • Level: Lower
    Great room
    • Level: Main
    Kitchen without eating space
    • Level: Main
    Rec room
    • Level: Lower
    Utility room
    • Level: Lower
    Heating
    • Fireplace, 90%+ High Efficiency, Fireplace Insert, Forced Air, Heat Pump, Electric, Propane, Wood
    Cooling
    • 90%+ High Efficiency, Forced Air, Heat Pump, HEPA Air Filtration
    Appliances
    • Included: Dishwasher, Double Oven, Dryer, Microwave, Refrigerator, Washer, Dishwasher(s), Dryer(s), Microwave(s), Refrigerator(s), Washer(s), Water Heater: Rheem 85 gal, Water Heater Location: utility room
    Features
    • Bath Off Primary, Ceiling Fan(s), Dining Room
    • Flooring: Ceramic Tile, Hardwood, Travertine, Carpet
    • Windows: Dbl Pane/Storm Window
    • Basement: Finished
    • Number of fireplaces: 1
    • Fireplace features: Wood Burning, Main Level: 1, Fireplace
    Interior area
    • Total interior livable area: 2,649 sqft

    Property

    Parking
    • Total spaces: 6
    • Parking features: Detached Carport, Driveway, Off Street
    • Has carport: Yes
    • Covered spaces: 2
    • Uncovered spaces: 4
    Features
    • Levels: One
    • Stories: 1
    • Entry location: Main
    • Patio & porch: Second Primary Bedroom, Bath Off Primary, Ceiling Fan(s), Dbl Pane/Storm Window, Dining Room, Fireplace, Hot Tub/Spa, Jetted Tub, Security System, Solarium/Atrium, Vaulted Ceiling(s), Water Heater, Wine Cellar, Wired for Generator
    • Has spa: Yes
    • Spa features: Indoor, Bath
    • Has view: Yes
    • View description: Bay, Sound, Territorial
    • Has water view: Yes
    • Water view: Bay,Sound
    • Waterfront features: Low Bank, Bayfront, Bulkhead, Saltwater, Sound
    • Frontage length: Waterfront Ft: 81
    Lot
    • Size: 0.29 Acres
    • Dimensions: 81 x 260 x Irr x 229
    • Features: Cul-De-Sac, Dead End Street, Paved, Secluded, Boat House, Cable TV, Deck, Dock, High Speed Internet, Hot Tub/Spa, Moorage, Outbuildings, Patio, Propane, Shop, Sprinkler System
    • Topography: Level,Partial Slope,Terraces
    • Residential vegetation: Garden Space
    Details
    • Parcel number: 41570000010002
    • Zoning: City
    • Zoning description: Jurisdiction: City
    • Special conditions: Standard
    • Other equipment: Wired for Generator

    Construction

    Type & style
    • Home type: SingleFamily
    • Architectural style: Contemporary,1 Story w/Bsmnt.
    • Property subtype: Single Family Residence
    Materials
    • Wood Siding
    • Foundation: Poured Concrete
    • Roof: Composition
    Condition
    • Very Good
    • Year built: 1966
    Details
    • Builder name: Carport is 14' high

    Utilities & green energy

    • Electric: Company: PSE
    • Sewer: Septic Tank, Company: septic
    • Water: Public, Company: PUD
    • Utilities for property: Comcast, Xfinity

    Community & HOA

    Community
    • Security: Security System
    • Subdivision: Bainbridge Island
    Location
    • Region: Bainbridge Island

    Financial & listing details

    • Price per square foot: $661/sqft
    • Tax assessed value: $1,869,440
    • Annual tax amount: $14,971
    • Date on market: 5/1/2026
    • Cumulative days on market: 82 days
    • Listing terms: Conventional
    • Inclusions: Dishwasher(s), Double Oven, Dryer(s), Microwave(s), Refrigerator(s), Washer(s)

    Price history

    DateEventPrice
    5/8/2026Sold$1,750,000-20.3%$661/sqft
    Source: NWMLS as distributed by MLS GRID #2486520 Report a problem
    4/11/2026Pending sale$2,195,000$829/sqft
    Source: NWMLS as distributed by MLS GRID #2486520 Report a problem
    3/4/2026Listed for sale$2,195,000+152.3%$829/sqft
    Source: NWMLS as distributed by MLS GRID #2486520 Report a problem
    9/7/2009Sold$870,000+55.4%$328/sqft
    Source: NWMLS as distributed by MLS GRID #28181568 Report a problem
    12/16/1999Sold$560,000$211/sqft
    Source: Public Record Report a problem

    Public tax history

    YearProperty taxesTax assessment
    2025$14,986 +1.8%$1,869,440
    2024$14,725 +4.7%$1,869,440
    2023$14,067 +16.7%$1,869,440 +22.1%
    2022$12,053 +16.1%$1,531,370 +36.4%
    2021$10,381 -4.7%$1,122,640
    2020$10,893 +17.6%$1,122,640 +16.8%
    2019$9,266 -4.1%$961,010 +14.5%
    2018$9,663 $839,170
    2017$9,663 +11.1%$839,170 +0.9%
    2016$8,701 -4.1%$831,750 +9.3%
    2015$9,073 $761,080 +12%
    2014$9,073 +11.4%$679,330
    2013$8,145 +3.3%$679,330 -4.7%
    2012$7,886 +1.6%$712,580 -5.5%
    2011$7,765 +1.9%$754,360 -3.8%
    2010$7,617 +761594%$784,010 -4.7%
    2009$1 -100%$822,950 +1.4%
    2008$6,782 +3.1%$811,830 +14.2%
    2007$6,581 +21.4%$710,900 +44.8%
    2005$5,420 $491,100 +3.4%
    2002-- $475,030 +11.3%
    2001$5,443 +32%$426,790 +19.7%
    2000$4,124 $356,550
    Find assessor info on the county website

    Neighborhood: 98110

    Nearby schools

    GreatSchools rating
    Get pre-qualified for a loan
    At Zillow Home Loans, we can pre-qualify you in as little as 5 minutes with no impact to your credit score.

    An equal housing lender. NMLS #10287.