Step into your own private woodland retreat in the heart of Bainbridge Island. Set on a generous, peaceful lot, this beautifully designed Northwest Contemporary offers 3 bedrooms, 3 bathrooms, and an exceptional floor plan that adapts to the way today’s families live. Soaring ceilings, skylights, walls of windows, and seamless indoor-outdoor living create bright, inviting spaces designed for both everyday living and entertaining. The main-level primary suite provides comfort and convenience with a spa-inspired bath and spacious walk-in closet, while two generous upstairs bedrooms and a full bath offer room for family, guests, or dedicated office space. The chef’s kitchen features quartzite countertops, induction cooking, eating nook, and opens effortlessly to the dining and living areas anchored by a dramatic stone fireplace. A standout feature is the approximately 750-square-foot detached studio above the garage—ideal for a home office, creative studio, guest accommodations, homeschooling, media room, or multigenerational living. The heated garage includes an EV charger, workshop space, and abundant storage. Outside, enjoy a fully fenced backyard perfect for kids and pets, multiple covered outdoor living areas for year-round entertaining, and nearby beach access for endless island adventures. Offering the ideal blend of privacy, flexibility, and convenience, this is a home designed to grow with you while embracing the very best of Bainbridge Island living.
Active
Listed by: COMPASS • Amy McFarland
$1,468,000
6575 NE Honeysuckle Lane, Bainbridge Island, WA 98110
3beds
2,459sqft
:
Get pre-qualified$8,569/mo
Single Family Residence
Built in 2000
0.66 Acres Lot
$1,420,000 Zestimate®
$597/sqft
$10/mo HOA
What's special
Dramatic stone fireplaceWorkshop spacePrivate woodland retreatSoaring ceilingsMain-level primary suiteSpa-inspired bathEv charger
- 38 days |
- 1,215 |
- 53 |
Likely to sell faster than
Zillow last checked:
Listing updated:
Listed by:
Amy McFarland,
COMPASS
Source: NWMLS as distributed by MLS GRID,MLS#: 2539134
Facts & features
Interior
Bedrooms & bathrooms
- Bedrooms: 3
- Bathrooms: 3
- Full bathrooms: 2
- 1/2 bathrooms: 1
- Main level bathrooms: 2
- Main level bedrooms: 1
Primary bedroom
- Level: Main
Bedroom
- Level: Second
Bedroom
- Level: Second
Bathroom full
- Level: Second
Bathroom full
- Level: Main
Other
- Level: Main
Dining room
- Level: Main
Entry hall
- Level: Main
Great room
- Level: Main
Kitchen with eating space
- Level: Main
Living room
- Level: Main
Utility room
- Level: Second
Heating
- Fireplace, 90%+ High Efficiency, Ductless, Forced Air, Heat Pump, High Efficiency (Unspecified), Radiant, Electric, Propane, Wood
Cooling
- 90%+ High Efficiency, Ductless, Forced Air, Heat Pump, High Efficiency (Unspecified)
Appliances
- Included: Dishwasher, Dryer, Microwave, Refrigerator, Stove(s)/Range(s), Tankless Water Heater, Washer, Dishwasher(s), Dryer(s), Microwave(s), Refrigerator(s), Washer(s)
Features
- Bath Off Primary, Dining Room, High Tech Cabling
- Flooring: Ceramic Tile, Hardwood, Vinyl, Carpet
- Doors: French Doors
- Windows: Dbl Pane/Storm Window, Skylight(s)
- Basement: Unfinished
- Number of fireplaces: 2
- Fireplace features: Wood Burning, Main Level: 2, Fireplace
Interior area
- Total structure area: 2,459
- Total interior livable area: 2,459 sqft
Property
Parking
- Total spaces: 2
- Parking features: Detached Garage
- Has garage: Yes
- Covered spaces: 2
Features
- Levels: Two
- Stories: 2
- Entry location: Main
- Patio & porch: Bath Off Primary, Dbl Pane/Storm Window, Dining Room, Fireplace, French Doors, High Tech Cabling, Skylight(s), Vaulted Ceiling(s), Walk-In Closet(s), Wired for Generator
- Has view: Yes
- View description: Territorial
Lot
- Size: 0.66 Acres
- Features: Cul-De-Sac, Dead End Street, Paved, Cable TV, Deck, Dog Run, Electric Car Charging, Fenced-Partially, High Speed Internet, Outbuildings, Propane, Sprinkler System
- Topography: Level,Partial Slope
- Residential vegetation: Garden Space, Wooded
Details
- Parcel number: 65120000040004
- Special conditions: Standard
- Other equipment: Wired for Generator
Construction
Type & style
- Home type: SingleFamily
- Architectural style: Contemporary,2 Story
- Property subtype: Single Family Residence
Materials
- Cement/Concrete, Wood Siding
- Foundation: Poured Concrete
- Roof: Composition
Condition
- Year built: 2000
Utilities & green energy
- Electric: Company: PSE
- Sewer: Septic Tank, Company: Septic
- Water: Public, Company: KPUD - North BI Water
- Utilities for property: Xfinity
Community & HOA
Community
- Subdivision: Manzanita
HOA
- Services included: Road Maintenance
- HOA fee: $120 annually
- HOA phone: 206-419-6303
Location
- Region: Bainbridge Island
Financial & listing details
- Price per square foot: $597/sqft
- Tax assessed value: $1,247,540
- Annual tax amount: $10,253
- Date on market: 6/23/2026
- Cumulative days on market: 40 days
- Listing terms: Conventional
- Inclusions: Dishwasher(s), Dryer(s), Microwave(s), Refrigerator(s), Stove(s)/Range(s), Washer(s)
Estimated market value
$1,420,000
$1.35M - $1.49M
$5,254/mo
Price history
| Date | Event | Price |
|---|---|---|
| 6/24/2026 | Listed for sale | $1,468,000+4.3%$597/sqft |
Source:  NWMLS as distributed by MLS GRID #2539134 Report a problem NWMLS as distributed by MLS GRID #2539134 Report a problem | ||
| 3/24/2025 | Sold | $1,408,000+0.7%$573/sqft |
Source: NWMLS as distributed by MLS GRID #2333231 Report a problem | ||
| 2/23/2025 | Pending sale | $1,398,000$569/sqft |
Source: NWMLS as distributed by MLS GRID #2333231 Report a problem | ||
| 2/19/2025 | Listed for sale | $1,398,000+5.5%$569/sqft |
Source: NWMLS as distributed by MLS GRID #2333231 Report a problem | ||
| 3/27/2024 | Sold | $1,325,000$539/sqft |
Source: NWMLS as distributed by MLS GRID #2192927 Report a problem | ||
| 3/7/2024 | Pending sale | $1,325,000$539/sqft |
Source: Realogics Sothebys International Realty #2192927 Report a problem | ||
| 2/27/2024 | Price change | $1,325,000+2.1%$539/sqft |
Source: NWMLS as distributed by MLS GRID #2192927 Report a problem | ||
| 1/31/2024 | Pending sale | $1,298,000$528/sqft |
Source: NWMLS as distributed by MLS GRID #2192927 Report a problem | ||
| 1/31/2024 | Listed for sale | $1,298,000$528/sqft |
Source: NWMLS as distributed by MLS GRID #2192927 Report a problem | ||
| 1/29/2024 | Pending sale | $1,298,000$528/sqft |
Source: NWMLS as distributed by MLS GRID #2192927 Report a problem | ||
| 1/23/2024 | Listed for sale | $1,298,000+31.2%$528/sqft |
Source: NWMLS as distributed by MLS GRID #2192927 Report a problem | ||
| 8/9/2019 | Listing removed | $989,000$402/sqft |
Source: Bainbridge Homes Real Estate #1476267 Report a problem | ||
| 8/9/2019 | Listed for sale | $989,000+1%$402/sqft |
Source: Bainbridge Homes Real Estate #1476267 Report a problem | ||
| 8/8/2019 | Sold | $979,000-1%$398/sqft |
Source: NWMLS as distributed by MLS GRID #1476267 Report a problem | ||
| 6/30/2019 | Pending sale | $989,000$402/sqft |
Source: Bainbridge Homes Real Estate #1476267 Report a problem | ||
| 6/20/2019 | Listed for sale | $989,000+9.3%$402/sqft |
Source: Bainbridge Homes Real Estate #1476267 Report a problem | ||
| 6/14/2006 | Sold | $904,780+940%$368/sqft |
Source: Public Record Report a problem | ||
| 6/7/1996 | Sold | $87,000$35/sqft |
Source: Public Record Report a problem | ||
Public tax history
| Year | Property taxes | Tax assessment |
|---|---|---|
| 2025 | $10,001 +4.8% | $1,247,540 +2.9% |
| 2024 | $9,545 +4.7% | $1,211,850 |
| 2023 | $9,119 -4.4% | $1,211,850 |
| 2022 | $9,538 +11.9% | $1,211,850 +31.5% |
| 2021 | $8,521 +1.5% | $921,470 +6.5% |
| 2020 | $8,398 +15.2% | $865,500 +14.4% |
| 2019 | $7,293 -1.1% | $756,370 +24.1% |
| 2018 | $7,377 | $609,460 |
| 2017 | $7,377 +15.9% | $609,460 +5.3% |
| 2016 | $6,366 +0.1% | $578,670 +9.9% |
| 2015 | $6,358 | $526,560 +9.3% |
| 2014 | $6,358 +11.9% | $481,900 |
| 2013 | $5,681 +6.5% | $481,900 +0.9% |
| 2012 | $5,336 +4% | $477,750 -3.2% |
| 2011 | $5,133 -3.7% | $493,630 -9.2% |
| 2010 | $5,331 +3.3% | $543,710 -9.6% |
| 2009 | $5,163 -13.7% | $601,120 -15.8% |
| 2008 | $5,983 +2.9% | $714,080 +13.9% |
| 2007 | $5,817 +15.2% | $626,900 +35.1% |
| 2005 | $5,049 | $464,170 +5% |
| 2002 | -- | $442,070 +18.7% |
| 2001 | $1,594 | $372,430 |
Find assessor info on the county website
Monthly payment
Est. payment
Payment breakdown
Explore the cost of this home by adjusting the details. Changes won't be saved.Climate risks
Neighborhood: 98110
Nearby schools
GreatSchools rating
- 10/10Sonoji Sakai Intermediate SchoolGrades: 5-6Distance: 2.2 mi
- 9/10Woodward Middle SchoolGrades: 7-8Distance: 2.2 mi
- 10/10Bainbridge High SchoolGrades: 9-12Distance: 2.9 mi
Schools provided by the listing agent
- Elementary: Bainbridge Schools
- High: Bainbridge Isl
Source: NWMLS as distributed by MLS GRID. This data may not be complete. We recommend contacting the local school district to confirm school assignments for this home.
- $2,850,0001 bd1 ba4.4k sqft6450 NE Brigham Rd, Bainbridge Island, WA 98110Sold
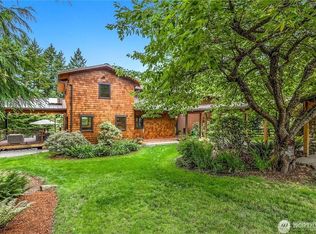
- $2,485,0004 bd3 ba3.3k sqft6498 NE Monte Vista Dr, Bainbridge Island, WA 98110Sold
- $1,006,5003 bd3 ba2.9k sqft11710 Olympic Ter NE, Bainbridge Island, WA 98110Off Market

- $2,600,0003 bd3 ba2.8k sqft6518 NE Monte Vista Dr, Bainbridge Island, WA 98110Sold

- $790,0003 bd2 ba1.9k sqft6455 NE Brigham Rd, Bainbridge Island, WA 98110Sold
- $1,750,0003 bd2 ba2.6k sqft6490 NE Monte Vista Dr, Bainbridge Island, WA 98110Sold
- $1,091,5003 bd3 ba3.2k sqft11686 Olympic Ter NE, Bainbridge Island, WA 98110Off Market
- $3,295,0003 bd3 ba3.6k sqft11515 Blue Heron Ln NE, Bainbridge Island, WA 98110For Sale
A local agent can set up tours, give advice and negotiate with sellers.
Similar homes
- $1,468,0003 bd3 ba2.8k sqft8387 NE Sumanee Place, Bainbridge Island, WA 98110Active
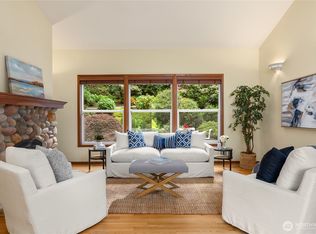 MLS ID #2558657, Sarah Sydor. NWMLS as distributed by MLS GRID
 - $1,500,0003 bd2 ba2.5k sqft9641 Mandus Olson Road NE, Bainbridge Island, WA 98110Active
 MLS ID #2532317, Sharon Vinograd. NWMLS as distributed by MLS GRID
 - $1,398,0003 bd3 ba2.1k sqft8151 NE Hidden Cove Road, Bainbridge Island, WA 98110Active
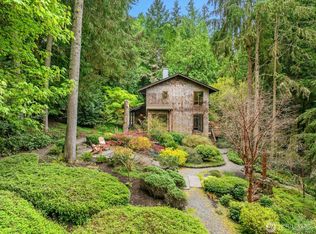 MLS ID #2538129, Crystal Hill. NWMLS as distributed by MLS GRID
 - $1,590,0004 bd4 ba3.6k sqft6963 NE Hidden Cove Road, Bainbridge Island, WA 98110Active
 MLS ID #2522567, Dana Fitzpatrick. NWMLS as distributed by MLS GRID
 - $1,595,0004 bd3 ba3.6k sqft13874 LaVigne Court NE, Bainbridge Island, WA 98110ActiveMLS ID #2557902, Dana Fitzpatrick. NWMLS as distributed by MLS GRID
- $1,250,0003 bd2 ba1.8k sqft11471 Kallgren Road NE, Bainbridge Island, WA 98110ActiveMLS ID #2558797, Dana Fitzpatrick. NWMLS as distributed by MLS GRID
- $1,130,0003 bd3 ba2k sqft9246 Fletcher Bay Road NE, Bainbridge Island, WA 98110ActiveMLS ID #2552632, Adam Morrow. NWMLS as distributed by MLS GRID
- $1,699,9903 bd4 ba3.5k sqft7575 NE New Brooklyn Road, Bainbridge Island, WA 98110ActiveMLS ID #2522291, Kell Killian. NWMLS as distributed by MLS GRID
- $1,798,0003 bd3 ba2.4k sqft15451 Harvey Road NE, Bainbridge Island, WA 98110ActiveMLS ID #2483608, Sarah Sydor. NWMLS as distributed by MLS GRID
- $1,028,0003 bd2 ba1.8k sqft10109 NE Knight Road, Bainbridge Island, WA 98110ActiveMLS ID #2557144, Sonja L. Jones. NWMLS as distributed by MLS GRID
- $1,250,0003 bd3 ba3.1k sqft5413 Welfare Avenue NE, Bainbridge Island, WA 98110ActiveMLS ID #2541718, Dana Fitzpatrick. NWMLS as distributed by MLS GRID
- $1,688,0004 bd3 ba2.9k sqft4810 Rose Avenue NE, Bainbridge Island, WA 98110ActiveMLS ID #2526632, Nancy Rees. NWMLS as distributed by MLS GRID
- $1,679,0003 bd3 ba3.4k sqft474 Glen Hollow Place SW, Bainbridge Island, WA 98110ActiveMLS ID #2507161, John William Hays. NWMLS as distributed by MLS GRID
- $1,950,0003 bd3 ba3.5k sqft4560 ISLAND Avenue, Bainbridge Island, WA 98110ActiveMLS ID #2532494, Carii Clawson. NWMLS as distributed by MLS GRID
- $840,5003 bd3 ba1.5k sqft7026 Island Center Road NE, Bainbridge Island, WA 98110ContingentMLS ID #2529538, Adam Foley. NWMLS as distributed by MLS GRID
- $799,0003 bd3 ba2.5k sqftPheasant Bluff, Poulsbo, WA 98370ActiveMLS ID #2561331, George Lane. NWMLS as distributed by MLS GRID
- $1,940,0003 bd3 ba2.6k sqft7946 Grand Avenue NE, Bainbridge Island, WA 98110ActiveMLS ID #2494665, Carl Sussman. NWMLS as distributed by MLS GRID
- $2,149,0004 bd3 ba3.1k sqft15390 Broom Street NE, Bainbridge Island, WA 98110ActiveMLS ID #2524040, Betsy Atkinson. NWMLS as distributed by MLS GRID
- $839,0003 bd2 ba1.5k sqft9820 NE Beach Crest Drive, Bainbridge Island, WA 98110ActiveMLS ID #2510994, D. Maureen Daniels. NWMLS as distributed by MLS GRID
- $1,595,0004 bd3 ba2.6k sqft20200 37th Avenue NE, Lake Forest Park, WA 98155ActiveMLS ID #2560142, Nicholas Loveless. NWMLS as distributed by MLS GRID
