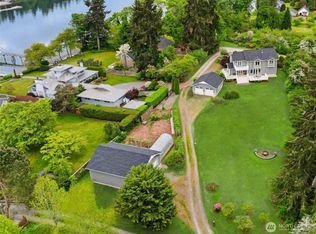
Architectural Elegance Meets Natural Artistry Masterfully constructed and flawlessly preserved, this custom estate offers an unparalleled sanctuary of sophisticated design and curated craftsmanship. Positioned perfectly on a manicured acre, this home is enveloped by exquisite, gardens that present a seasonal tapestry of color and privacy. Car enthusiasts and hobbyists will appreciate the oversized garage, thoughtfully designed with dedicated bonus space for a workshop. The heart of the home is a chef-centric kitchen, meticulously outfitted with premium granite surfaces, designed to inspire the culinary artist. Dramatic architectural volume is defined by soaring vaulted ceilings and the striking grand staircase—artfully composed with custom wrought-iron balusters. Entertainment options include a theater room and expansive, sun-drenched decks and stately covered porches. French doors transition the living space to the outdoors, offering idyllic vantage points to overlook the pristine grounds. Extending the estate’s exceptional utility is a covered RV parking area equipped with a 50-amp electrical hookup! Perfectly situated to enjoy the ultimate Pacific Northwest lifestyle, this exceptional property offers quiet seclusion while remaining just moments from the refined dining, shopping, and European charm of historic Lynwood Center, as well as the pristine, tranquil trail networks of Gazzam Lake.
Active
Listed by: Coldwell Banker Bain • Carii Clawson
$1,950,000
4560 ISLAND Avenue, Bainbridge Island, WA 98110
3beds
3,507sqft
Single Family Residence
Built in 2005
1.05 Acres Lot
$1,873,100 Zestimate®
$556/sqft
$-- HOA
What's special
Chef-centric kitchenManicured acreOversized garageCustom wrought-iron balustersTheater roomStately covered porchesSoaring vaulted ceilings
- 78 days |
- 849 |
- 40 |
Zillow last checked:
Listing updated:
Listed by:
Carii Clawson,
Coldwell Banker Bain
Source: NWMLS as distributed by MLS GRID,MLS#: 2532494
Facts & features
Interior
Bedrooms & bathrooms
- Bedrooms: 3
- Bathrooms: 3
- Full bathrooms: 2
- 1/2 bathrooms: 1
- Main level bathrooms: 1
- Main level bedrooms: 1
Primary bedroom
- Level: Second
Bedroom
- Level: Main
Bedroom
- Level: Second
Bathroom full
- Level: Second
Bathroom full
- Level: Second
Other
- Level: Main
Den office
- Level: Main
Dining room
- Level: Main
Entry hall
- Level: Main
Kitchen with eating space
- Level: Main
Living room
- Level: Main
Heating
- Fireplace, Forced Air, Heat Pump, Electric, Propane
Cooling
- Forced Air, Heat Pump
Appliances
- Included: Dishwasher, Dryer, Refrigerator, Stove(s)/Range(s), Washer, Dishwasher(s), Dryer(s), Refrigerator(s), Washer(s), Water Heater Location: garage
Features
- Bath Off Primary, Dining Room
- Flooring: Ceramic Tile, Hardwood
- Windows: Dbl Pane/Storm Window
- Basement: None
- Number of fireplaces: 2
- Fireplace features: Gas, Wood Burning, Main Level: 2, Fireplace
Interior area
- Total structure area: 3,507
- Total interior livable area: 3,507 sqft
Property
Parking
- Total spaces: 5
- Parking features: Attached Garage, RV Parking
- Has attached garage: Yes
- Covered spaces: 2
- Uncovered spaces: 3
Features
- Levels: Two
- Stories: 2
- Entry location: Main
- Patio & porch: Bath Off Primary, Dbl Pane/Storm Window, Dining Room, Fireplace, Vaulted Ceiling(s), Walk-In Closet(s), Wet Bar, Wine/Beverage Refrigerator
- Has view: Yes
- View description: Sound, Territorial
- Has water view: Yes
- Water view: Sound
Lot
- Size: 1.05 Acres
- Features: Dead End Street, Secluded, Cable TV, Deck, Outbuildings, RV Parking
- Topography: Partial Slope,Sloped
- Residential vegetation: Garden Space, Wooded
Details
- Parcel number: 45140000040002
- Zoning: 111
- Zoning description: Jurisdiction: City
- Special conditions: Standard
Construction
Type & style
- Home type: SingleFamily
- Architectural style: Traditional,2 Story
- Property subtype: Single Family Residence
Materials
- Cement Planked, Cement Plank
- Foundation: Poured Concrete
- Roof: Composition
Condition
- Very Good
- Year built: 2005
- Major remodel year: 2005
Utilities & green energy
- Electric: Company: PSE
- Sewer: Septic Tank, Company: septic
- Water: Public, Company: COBI
- Utilities for property: Xfinity, Xfinity
Community & HOA
Community
- Subdivision: Baker Hill
Location
- Region: Bainbridge Island
Financial & listing details
- Price per square foot: $556/sqft
- Tax assessed value: $1,540,290
- Annual tax amount: $12,600
- Date on market: 5/30/2026
- Cumulative days on market: 80 days
- Listing terms: Conventional
- Inclusions: Dishwasher(s), Dryer(s), Refrigerator(s), Stove(s)/Range(s), Washer(s)
Estimated market value
$1,873,100
$1.78M - $1.97M
$6,227/mo
Price history
| Date | Event | Price |
|---|---|---|
| 5/31/2026 | Listed for sale | $1,950,000+105.3%$556/sqft |
Source:  NWMLS as distributed by MLS GRID #2532494 Report a problem NWMLS as distributed by MLS GRID #2532494 Report a problem | ||
| 8/28/2018 | Sold | $950,000-2.6%$271/sqft |
Source: NWMLS as distributed by MLS GRID #1305779 Report a problem | ||
| 7/17/2018 | Pending sale | $975,000$278/sqft |
Source: Realogics Sotheby's International Realty #1305779 Report a problem | ||
| 6/21/2018 | Listed for sale | $975,000$278/sqft |
Source: Realogics Sotheby's International Realty #1305779 Report a problem | ||
Public tax history
| Year | Property taxes | Tax assessment |
|---|---|---|
| 2025 | $12,348 +1.8% | $1,540,290 |
| 2024 | $12,132 +4.7% | $1,540,290 |
| 2023 | $11,590 -4.4% | $1,540,290 0% |
| 2022 | $12,123 +26.8% | $1,540,300 +48.9% |
| 2021 | $9,564 +2.7% | $1,034,260 +7.7% |
| 2020 | $9,314 -13.6% | $959,920 -14.2% |
| 2019 | $10,784 -7.1% | $1,118,400 +16.1% |
| 2018 | $11,606 | $963,390 |
| 2017 | $11,606 +16.5% | $963,390 +13.8% |
| 2016 | $9,964 +7.9% | $846,650 +11.7% |
| 2015 | $9,233 | $757,780 |
Find assessor info on the county website
Monthly payment
Est. payment
Payment breakdown
Explore the cost of this home by adjusting the details. Changes won't be saved.Climate risks
Neighborhood: Crystal Springs
Nearby schools
GreatSchools rating
- 10/10Capt Johnston Blakely Elementary SchoolGrades: PK-4Distance: 1.3 mi
- 9/10Woodward Middle SchoolGrades: 7-8Distance: 3.3 mi
- 10/10Bainbridge High SchoolGrades: 9-12Distance: 2.8 mi
Schools provided by the listing agent
- Elementary: Capt Johnston Blakel
- Middle: Woodward Mid
- High: Bainbridge Isl
Source: NWMLS as distributed by MLS GRID. This data may not be complete. We recommend contacting the local school district to confirm school assignments for this home.
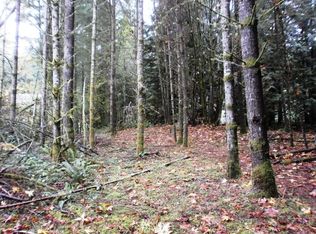
- $--1.03 acresA Lot 0 Is, Bainbridge Island, WA 98110Off Market
- $2,475,0003 bd6 ba4.4k sqft4548 Island Ave NE, Bainbridge Island, WA 98110Pending

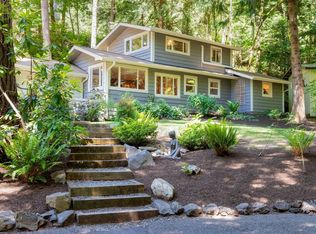
- $1,025,0003 bd3 ba2.9k sqft4657 Island Ave NE, Bainbridge Island, WA 98110Sold
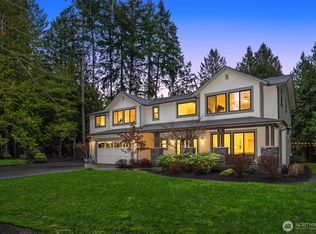
- $1,798,0004 bd4 ba3.2k sqft4516 Island Ave NE, Bainbridge Island, WA 98110Sold
- $1,525,0003 bd3 ba3.2k sqft4644 Island Ave NE, Bainbridge Island, WA 98110Sold
- $2,400,0003 bd3 ba3.8k sqft4544 Island Ave NE, Bainbridge Island, WA 98110Sold
- $1,550,0003 bd3 ba4.8k sqft4456 Pinto Ct NE, Bainbridge Island, WA 98110Sold
- $1,144,0003 bd3 ba2.2k sqft6490 NE Dapple Ct, Bainbridge Island, WA 98110Sold
A local agent can set up tours, give advice and negotiate with sellers.
Similar homes
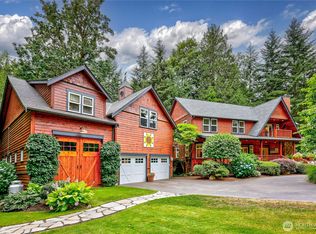
- $1,950,0004 bd3 ba2.7k sqftBrookfield, Bainbridge Island, WA 98110Active
 MLS ID #2555002, Craig Clark. NWMLS as distributed by MLS GRID
 - $1,420,0003 bd2 ba2.5k sqft9641 Mandus Olson Road NE, Bainbridge Island, WA 98110Active
 MLS ID #2567738, Sharon Vinograd. NWMLS as distributed by MLS GRID
 - $1,688,0004 bd3 ba2.9k sqft4810 Rose Avenue NE, Bainbridge Island, WA 98110Active
 MLS ID #2526632, Nancy Rees. NWMLS as distributed by MLS GRID
 - $2,098,0004 bd3 ba3.1k sqft15390 Broom Street NE, Bainbridge Island, WA 98110Active
 MLS ID #2524040, Betsy Atkinson. NWMLS as distributed by MLS GRID
 - $1,679,0003 bd3 ba3.4k sqft474 Glen Hollow Place SW, Bainbridge Island, WA 98110ActiveMLS ID #2507161, John William Hays. NWMLS as distributed by MLS GRID
- $1,695,0004 bd3 ba4k sqft9545 NE Idel Weis Court, Bainbridge Island, WA 98110ActiveMLS ID #2566316, Dana Fitzpatrick. NWMLS as distributed by MLS GRID
- $1,590,0004 bd4 ba3.6k sqft6963 NE Hidden Cove Road, Bainbridge Island, WA 98110ActiveMLS ID #2522567, Dana Fitzpatrick. NWMLS as distributed by MLS GRID
- $1,468,0003 bd3 ba2.8k sqft8387 NE Sumanee Place, Bainbridge Island, WA 98110ActiveMLS ID #2558657, Sarah Sydor. NWMLS as distributed by MLS GRID
- $1,468,0003 bd3 ba2.4k sqft6575 NE Honeysuckle Lane, Bainbridge Island, WA 98110ActiveMLS ID #2539134, Amy McFarland. NWMLS as distributed by MLS GRID
- $1,595,0004 bd3 ba3.6k sqft13874 LaVigne Court NE, Bainbridge Island, WA 98110ActiveMLS ID #2557902, Dana Fitzpatrick. NWMLS as distributed by MLS GRID
- $2,698,0002 bd3 ba2.8k sqft8916 Ferncliff Avenue NE, Bainbridge Island, WA 98110ActiveMLS ID #2564838, Ty Evans. NWMLS as distributed by MLS GRID
- $2,790,0004 bd5 ba2.7k sqft8300 NE Hidden Cove Road, Bainbridge Island, WA 98110ActiveMLS ID #2563606, Leah Applewhite. NWMLS as distributed by MLS GRID
- $1,295,0003 bd3 ba2.4k sqft15153 Sunrise Drive NE, Bainbridge Island, WA 98110ActiveMLS ID #2544340, Craig Clark. NWMLS as distributed by MLS GRID
- $2,595,0004 bd4 ba4.8k sqft15041 Skogen Lane NE, Bainbridge Island, WA 98110ActiveMLS ID #2548444, Mark Middleton. NWMLS as distributed by MLS GRID
- $1,049,0003 bd3 ba2k sqft9246 Fletcher Bay Road NE, Bainbridge Island, WA 98110ActiveMLS ID #2552632, Adam Morrow. NWMLS as distributed by MLS GRID
- $1,799,9994 bd3 ba3.4k sqft9009 45th Avenue NE, Seattle, WA 98115ActiveMLS ID #2562335, Aaron Nelson. NWMLS as distributed by MLS GRID
- $1,028,0003 bd2 ba1.8k sqft10109 NE Knight Road, Bainbridge Island, WA 98110ActiveMLS ID #2557144, Sonja L. Jones. NWMLS as distributed by MLS GRID
- $1,975,0004 bd5 ba4.1k sqft12624 95th Avenue NW, Gig Harbor, WA 98329ContingentMLS ID #2519041, Frederick Angus. NWMLS as distributed by MLS GRID
- $1,880,0004 bd3 ba1.9k sqft1010 106th Avenue SE, Bellevue, WA 98004ActiveMLS ID #2567490, Gloria Elizalde. NWMLS as distributed by MLS GRID
- $1,828,0004 bd3 ba3.6k sqft1225 9th Avenue W, Seattle, WA 98119ActiveMLS ID #2551105, Diane H. Terry. NWMLS as distributed by MLS GRID
