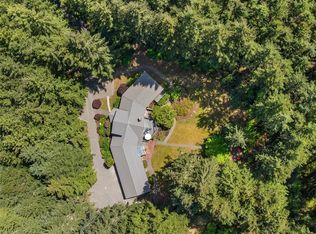
Tucked away on a private homesite just moments from Pleasant Beach, this custom residence offers the perfect balance of convenience and seclusion. Dramatic soaring ceilings and exposed timber beams create a striking first impression, filling the home with warmth, character, and natural light. Designed for comfortable everyday living, the main level features minimal stairs and an expansive primary suite that serves as a true retreat, with generous proportions and a peaceful connection to the surrounding landscape. The daylight lower level provides exceptional flexibility for guests, recreation, a home office, or multigenerational living. Surrounded by mature evergreens, the setting feels remarkably private while remaining just minutes from beaches, trails, Lynwood Center, and the Seattle ferry. A rare opportunity to enjoy timeless Northwest architecture in one of Bainbridge Island’s most desirable locations.
Pending
Listed by: COMPASS • Dana Fitzpatrick
$1,595,000
4456 Pinto Court NE, Bainbridge Island, WA 98110
3beds
4,819sqft
:
Get pre-qualified$9,299/mo
Single Family Residence
Built in 1992
1.05 Acres Lot
$1,526,600 Zestimate®
$331/sqft
$-- HOA
What's special
Exposed timber beamsExpansive primary suiteDaylight lower levelPrivate homesiteSurrounded by mature evergreensDramatic soaring ceilings
- 36 days |
- 2,595 |
- 147 |
Likely to sell faster than
Zillow last checked:
Listing updated:
Listed by:
Dana Fitzpatrick,
COMPASS
Source: NWMLS as distributed by MLS GRID,MLS#: 2546337
Facts & features
Interior
Bedrooms & bathrooms
- Bedrooms: 3
- Bathrooms: 3
- Full bathrooms: 2
- 1/2 bathrooms: 1
- Main level bathrooms: 3
- Main level bedrooms: 2
Primary bedroom
- Level: Main
Bedroom
- Level: Lower
Bedroom
- Level: Main
Bathroom full
- Level: Main
Bathroom full
- Level: Main
Other
- Level: Main
Bonus room
- Level: Main
Den office
- Level: Main
Dining room
- Level: Main
Entry hall
- Level: Main
Family room
- Level: Lower
Great room
- Level: Main
Kitchen with eating space
- Level: Main
Living room
- Level: Main
Utility room
- Level: Main
Heating
- Heat Pump, Radiant, Wall Furnace, Electric, Propane
Cooling
- None
Appliances
- Included: Dishwasher, Dryer, Microwave, Refrigerator, Stove(s)/Range(s), Washer, Dishwasher(s), Dryer(s), Microwave(s), Refrigerator(s), Washer(s), Water Heater: Electric
Features
- Bath Off Primary, Ceiling Fan(s), Dining Room
- Flooring: Ceramic Tile, Concrete, Engineered Hardwood, Hardwood, Vinyl Plank
- Doors: French Doors
- Windows: Dbl Pane/Storm Window, Skylight(s)
- Basement: Daylight,Finished
- Has fireplace: No
Interior area
- Total structure area: 4,819
- Total interior livable area: 4,819 sqft
Video & virtual tour
Property
Parking
- Total spaces: 7
- Parking features: Attached Carport, Attached Garage, Off Street, RV Parking
- Has attached garage: Yes
- Has carport: Yes
- Covered spaces: 3
- Uncovered spaces: 4
Features
- Levels: Multi/Split
- Entry location: Main
- Patio & porch: Bath Off Primary, Ceiling Fan(s), Dbl Pane/Storm Window, Dining Room, French Doors, Jetted Tub, Skylight(s), Vaulted Ceiling(s), Walk-In Closet(s), Water Heater
- Spa features: Bath
- Has view: Yes
- View description: Territorial
Lot
- Size: 1.05 Acres
- Features: Cul-De-Sac, Dead End Street, Open Lot, Paved, Secluded, Cable TV, Deck, High Speed Internet, Patio, Propane, RV Parking, Shop, Sprinkler System
- Topography: Level,Partial Slope,Terraces
- Residential vegetation: Brush, Fruit Trees, Garden Space, Wooded
Details
- Parcel number: 41540000060109
- Special conditions: Standard
- Other equipment: Leased Equipment: Propane
Construction
Type & style
- Home type: SingleFamily
- Architectural style: Multi Level
- Property subtype: Single Family Residence
Materials
- Wood Siding
- Foundation: Poured Concrete
- Roof: Flat,Metal
Condition
- Year built: 1992
- Major remodel year: 1992
Utilities & green energy
- Electric: Company: PSE
- Sewer: Septic Tank
- Water: Public, Company: KPUD
- Utilities for property: Xfinity, Xfinity
Community & HOA
Community
- Subdivision: Baker Hill
Location
- Region: Bainbridge Island
Financial & listing details
- Price per square foot: $331/sqft
- Tax assessed value: $1,256,160
- Annual tax amount: $10,322
- Date on market: 6/25/2026
- Cumulative days on market: 37 days
- Listing terms: Conventional,VA Loan
- Inclusions: Dishwasher(s), Dryer(s), Leased Equipment, Microwave(s), Refrigerator(s), Stove(s)/Range(s), Washer(s)
Estimated market value
$1,526,600
$1.45M - $1.60M
$6,699/mo
Price history
| Date | Event | Price |
|---|---|---|
| 7/24/2026 | Pending sale | $1,595,000$331/sqft |
Source:  NWMLS as distributed by MLS GRID #2546337 Report a problem NWMLS as distributed by MLS GRID #2546337 Report a problem | ||
| 6/26/2026 | Listed for sale | $1,595,000+112.1%$331/sqft |
Source: NWMLS as distributed by MLS GRID #2546337 Report a problem | ||
| 6/28/2016 | Sold | $752,000-5.9%$156/sqft |
Source: NWMLS as distributed by MLS GRID #888709 Report a problem | ||
| 4/12/2016 | Pending sale | $799,000$166/sqft |
Source: Johansson Clark Real Estate #888709 Report a problem | ||
| 4/4/2016 | Listed for sale | $799,000$166/sqft |
Source: Johansson Clark Real Estate #888709 Report a problem | ||
| 3/26/2016 | Pending sale | $799,000$166/sqft |
Source: Johansson Clark Real Estate #888709 Report a problem | ||
| 3/6/2016 | Price change | $799,000-5.9%$166/sqft |
Source: Johansson Clark Real Estate #888709 Report a problem | ||
| 1/28/2016 | Listed for sale | $849,000+93%$176/sqft |
Source: Johansson Clark Real Estate #888709 Report a problem | ||
| 5/28/2015 | Sold | $440,000-8.3%$91/sqft |
Source: NWMLS as distributed by MLS GRID #740219 Report a problem | ||
| 5/8/2015 | Pending sale | $479,900$100/sqft |
Source: John L Scott Real Estate #740219 Report a problem | ||
| 4/15/2015 | Price change | $479,900-7.7%$100/sqft |
Source: John L Scott Real Estate #740219 Report a problem | ||
| 3/7/2015 | Price change | $519,900-4.8%$108/sqft |
Source: John L Scott Real Estate #740219 Report a problem | ||
| 2/7/2015 | Listed for sale | $545,900-1.6%$113/sqft |
Source: John L Scott Real Estate #740219 Report a problem | ||
| 12/10/2014 | Sold | $555,000+338%$115/sqft |
Source: Public Record Report a problem | ||
| 7/23/2004 | Sold | $126,700$26/sqft |
Source: Public Record Report a problem | ||
Public tax history
| Year | Property taxes | Tax assessment |
|---|---|---|
| 2025 | $10,070 +1.8% | $1,256,160 |
| 2024 | $9,894 +4.7% | $1,256,160 |
| 2023 | $9,452 -4.4% | $1,256,160 0% |
| 2022 | $9,887 +4.1% | $1,256,170 +22.3% |
| 2021 | $9,501 +2.9% | $1,027,410 +8% |
| 2020 | $9,231 +2.6% | $951,350 +1.9% |
| 2019 | $8,999 +0.3% | $933,320 +26% |
| 2018 | $8,971 | $741,020 |
| 2017 | $8,971 +16.5% | $741,020 +5.4% |
| 2016 | $7,704 +0.2% | $702,850 +11.1% |
| 2015 | $7,690 | $632,690 +10.5% |
| 2014 | $7,690 +13.2% | $572,560 |
| 2013 | $6,796 +5.5% | $572,560 -1.2% |
| 2012 | $6,444 +4.4% | $579,780 -2.8% |
| 2011 | $6,172 -3.2% | $596,610 -8.7% |
| 2010 | $6,373 -2.4% | $653,260 -14.7% |
| 2009 | $6,533 -3.7% | $765,570 -5.8% |
| 2008 | $6,787 +3.4% | $812,410 +14.6% |
| 2007 | $6,562 +38.9% | $708,770 +66% |
| 2005 | $4,723 | $427,010 |
Find assessor info on the county website
Monthly payment
Est. payment
Payment breakdown
Explore the cost of this home by adjusting the details. Changes won't be saved.Climate risks
Neighborhood: Crystal Springs
Nearby schools
GreatSchools rating
- 10/10Capt Johnston Blakely Elementary SchoolGrades: PK-4Distance: 1.4 mi
- 9/10Woodward Middle SchoolGrades: 7-8Distance: 3.4 mi
- 10/10Bainbridge High SchoolGrades: 9-12Distance: 2.9 mi
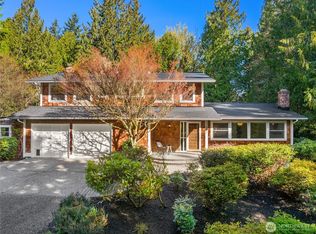
- $1,144,0003 bd3 ba2.2k sqft6490 NE Dapple Ct, Bainbridge Island, WA 98110Sold
- $--1.03 AcresA Lot 0 Is, Bainbridge Island, WA 98110Off Market
- $1,195,0003 bd3 ba2.5k sqft4320 Palomino Dr NE, Bainbridge Island, WA 98110For Sale

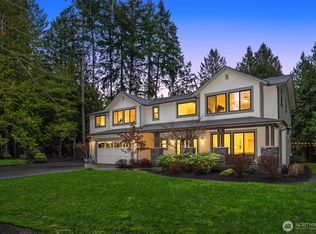
- $1,798,0004 bd4 ba3.2k sqft4516 Island Ave NE, Bainbridge Island, WA 98110Sold
- $1,025,0003 bd3 ba2.9k sqft4657 Island Ave NE, Bainbridge Island, WA 98110Sold
- $1,070,0002 bd2 ba1.7k sqft6350 NE Lariat Loop, Bainbridge Island, WA 98110Sold
- $1,950,0003 bd3 ba3.5k sqft4560 Island Ave NE, Bainbridge Island, WA 98110For Sale
- $1,075,0003 bd3 ba2k sqft6405 NE Dapple Ct, Bainbridge Island, WA 98110Sold
A local agent can set up tours, give advice and negotiate with sellers.
Similar homes
- $1,590,0004 bd4 ba3.6k sqft6963 NE Hidden Cove Road, Bainbridge Island, WA 98110Active
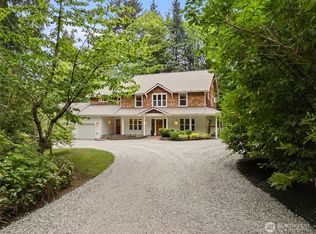 MLS ID #2522567, Dana Fitzpatrick. NWMLS as distributed by MLS GRID
 - $1,699,9903 bd4 ba3.5k sqft7575 NE New Brooklyn Road, Bainbridge Island, WA 98110Active
 MLS ID #2522291, Kell Killian. NWMLS as distributed by MLS GRID
 - $1,595,0004 bd3 ba3.6k sqft13874 LaVigne Court NE, Bainbridge Island, WA 98110Active
 MLS ID #2557902, Dana Fitzpatrick. NWMLS as distributed by MLS GRID
 - $1,050,0003 bd3 ba2.9k sqft5769 Blakely Avenue NE, Bainbridge Island, WA 98110Active
 MLS ID #2561785, Forrest Moody. NWMLS as distributed by MLS GRID
 - $1,688,0004 bd3 ba2.9k sqft4810 Rose Avenue NE, Bainbridge Island, WA 98110ActiveMLS ID #2526632, Nancy Rees. NWMLS as distributed by MLS GRID
- $1,468,0003 bd3 ba2.4k sqft6575 NE Honeysuckle Lane, Bainbridge Island, WA 98110ActiveMLS ID #2539134, Amy McFarland. NWMLS as distributed by MLS GRID
- $1,599,0003 bd3 ba2.4k sqft10399 NE Pine Way, Bainbridge Island, WA 98110ActiveMLS ID #2538939, Diane Sugden. NWMLS as distributed by MLS GRID
- $2,249,0003 bd4 ba2.6k sqftRolling Bay City, Bainbridge Island, WA 98110ActiveMLS ID #2549278, Michele Schuler. NWMLS as distributed by MLS GRID
- $1,600,0006 bd6 ba6.2k sqft6607 Crimson Sky Loop NW, Seabeck, WA 98380ActiveMLS ID #2558554, Vienna Gilman-Lyon. NWMLS as distributed by MLS GRID
- $1,595,0003 bd3 ba2.9k sqft2137 N 128TH Street, Seattle, WA 98133ActiveMLS ID #2548844, David Mulcahy. NWMLS as distributed by MLS GRID
- $1,599,9905 bd5 ba4.7k sqft15622 Glenwood Road SW, Port Orchard, WA 98367ActiveMLS ID #2550024, Nick Dahl. NWMLS as distributed by MLS GRID
- $1,560,0004 bd3 ba2.9k sqftChestnut Hill, Mercer Island, WA 98040ActiveMLS ID #2559222, Michele Schuler. NWMLS as distributed by MLS GRID
- $1,595,0003 bd3 ba2.5k sqftDensmore, Bellevue, WA 98006ActiveMLS ID #2557399, Carla R. Clark. NWMLS as distributed by MLS GRID
- $899,9995 bd6 ba4.2k sqft6648r-1, Port Orchard, WA 98366ActiveMLS ID #2529321, Rachel Edwards. NWMLS as distributed by MLS GRID
- $1,750,0003 bd3 ba3k sqftEndolyne Addition, Seattle, WA 98136ActiveMLS ID #2557847, Therese Bianchi. NWMLS as distributed by MLS GRID
- $1,450,0004 bd3 ba2.9k sqft29513 Parcells Road NE, Kingston, WA 98346ActiveMLS ID #2557765, Catherine Arlen. NWMLS as distributed by MLS GRID
- $1,600,0004 bd3 ba2.8k sqft10530 NE 119th Place, Kirkland, WA 98034ActiveMLS ID #2559889, James Karrer. NWMLS as distributed by MLS GRID
- $1,699,3004 bd4 ba3.2k sqft12311 87th Court NE, Kirkland, WA 98034ActiveMLS ID #2558911, Elena A. Neely. NWMLS as distributed by MLS GRID
- $1,999,9004 bd4 ba4k sqft9208 128th Street Ct NW, Gig Harbor, WA 98329ActiveMLS ID #2558932, Michael Morrison. NWMLS as distributed by MLS GRID
- $1,145,0003 bd3 ba3.7k sqftWildwood Acres, Kingston, WA 98346ActiveMLS ID #2538270, Blake Waggoner. NWMLS as distributed by MLS GRID
