Discover this Modern home immersed in nature, where privacy, wildlife, and beautifully designed outdoor living create a daily retreat. The perfect blend of sanctuary living! Imagine having your own protected nature reserve where your tranquility can never be built away! Sited on 4.75 acres of peaceful surroundings, this newly constructed home offers 3 bedrooms, 2.5 baths, a versatile activity room, and an oversized 2 car garage with exceptional storage solutions. The Primary suite feels as though it's suspended in the treetops with beautiful windows and dramatic ceiling heights showcasing the panoramic woodland views. Enjoy the private rooftop deck, creating an unforgettable retreat where morning coffee/evening sunsets become daily rituals. Indulge in the spa-inspired bath featuring heated floors, soaking tub, oversized walk-in shower, and a well designed walk-in closet to accommodate every season of your wardrobe. With the open concept design, the heart of the home features gorgeous windows, vaulted ceilings and a sleek electric fireplace for added ambiance. Cambria quartz countertops,GE Café smart appliances and thoughtful upgrades—such as heated bathroom floors, mini split climate control, and an on demand water heater—ensure everyday comfort. Smart features include keyless entry and Ring video security. Located near beloved public trails like Rockaway Bluff and the Taylor Trail system, this property offers a peaceful retreat with easy access to outdoor adventure.
Active
Listed by: Windermere RE Bainbridge • Diane Sugden
Price cut: $60K (7/6)
$1,690,000
10399 NE Pine Way, Bainbridge Island, WA 98110
3beds
2,435sqft
:
Get pre-qualified$9,852/mo
Single Family Residence
Built in 2024
4.75 Acres Lot
$1,657,600 Zestimate®
$694/sqft
$-- HOA
What's special
Sleek electric fireplacePanoramic woodland viewsHeated floorsHeated bathroom floorsSoaking tubOversized walk-in showerOn demand water heater
- 36 days |
- 880 |
- 44 |
Zillow last checked:
Listing updated:
Listed by:
Diane Sugden,
Windermere RE Bainbridge,
Jackie Syvertsen,
Windermere RE Bainbridge
Source: NWMLS as distributed by MLS GRID,MLS#: 2538939
Facts & features
Interior
Bedrooms & bathrooms
- Bedrooms: 3
- Bathrooms: 3
- Full bathrooms: 2
- 1/2 bathrooms: 1
- Main level bathrooms: 1
Primary bedroom
- Level: Third
Bedroom
- Level: Second
Bedroom
- Level: Second
Bathroom full
- Level: Second
Bathroom full
- Level: Third
Other
- Level: Main
Dining room
- Level: Second
Entry hall
- Level: Main
Family room
- Level: Main
Kitchen with eating space
- Level: Second
Living room
- Level: Second
Utility room
- Level: Main
Heating
- Fireplace, Ductless, Electric
Cooling
- Ductless
Appliances
- Included: Dishwasher, Microwave, Refrigerator, Stove(s)/Range(s), Dishwasher(s), Microwave(s), Refrigerator(s), Water Heater: Electric, Water Heater Location: Garage
Features
- Bath Off Primary, Ceiling Fan(s), Dining Room, Pantry
- Flooring: Engineered Hardwood
- Doors: French Doors
- Windows: Dbl Pane/Storm Window
- Basement: None
- Number of fireplaces: 1
- Fireplace features: Electric, Main Level: 1, Fireplace
Interior area
- Total structure area: 2,435
- Total interior livable area: 2,435 sqft
Property
Parking
- Total spaces: 4
- Parking features: Attached Garage, RV Parking
- Has attached garage: Yes
- Covered spaces: 2
- Uncovered spaces: 2
Features
- Levels: Multi/Split
- Entry location: Main
- Patio & porch: Bath Off Primary, Ceiling Fan(s), Dbl Pane/Storm Window, Dining Room, Fireplace, French Doors, Pantry, Walk-In Closet(s), Water Heater, Wet Bar, Wine/Beverage Refrigerator, Wired for Generator
- Has view: Yes
- View description: Territorial
Lot
- Size: 4.75 Acres
- Dimensions: 537' x 385'
- Features: Corner Lot, Dead End Street, Secluded, Deck, Electric Car Charging, Fenced-Partially, Outbuildings, Propane, RV Parking
- Topography: Level
Details
- Parcel number: 02240210052007
- Zoning description: Jurisdiction: City
- Special conditions: Standard
- Other equipment: Leased Equipment: Propane Tank (Kitsap), Wired for Generator
Construction
Type & style
- Home type: SingleFamily
- Architectural style: Modern,Multi Level
- Property subtype: Single Family Residence
Materials
- Wood Siding, Wood Products
- Foundation: Poured Concrete, Slab
- Roof: Composition
Condition
- Very Good
- New construction: Yes
- Year built: 2024
Details
- Builder name: Rehder Enterprises
Utilities & green energy
- Electric: Company: Puget Sound Energy
- Sewer: Septic Tank, Company: Septic
- Water: Public, Company: KPUD
- Utilities for property: X-Finity
Community & HOA
Community
- Subdivision: Eagledale
Location
- Region: Bainbridge Island
Financial & listing details
- Price per square foot: $694/sqft
- Tax assessed value: $126,700
- Annual tax amount: $3,496
- Date on market: 6/15/2026
- Cumulative days on market: 38 days
- Listing terms: Conventional,FHA
- Inclusions: Dishwasher(s), Leased Equipment, Microwave(s), Refrigerator(s), Stove(s)/Range(s)
Estimated market value
$1,657,600
$1.57M - $1.74M
$5,399/mo
Price history
| Date | Event | Price |
|---|---|---|
| 7/6/2026 | Price change | $1,690,000-3.4%$694/sqft |
Source:  NWMLS as distributed by MLS GRID #2538939 Report a problem NWMLS as distributed by MLS GRID #2538939 Report a problem | ||
| 6/16/2026 | Listed for sale | $1,750,000+1154.5%$719/sqft |
Source: NWMLS as distributed by MLS GRID #2538939 Report a problem | ||
| 3/26/2018 | Sold | $139,500$57/sqft |
Source: Public Record Report a problem | ||
Public tax history
| Year | Property taxes | Tax assessment |
|---|---|---|
| 2024 | $998 +4.7% | $126,700 |
| 2023 | $953 -4.4% | $126,700 |
| 2022 | $997 -8.8% | $126,700 +7.2% |
| 2021 | $1,093 +3% | $118,200 +8.1% |
| 2020 | $1,061 +223.3% | $109,360 +221.3% |
| 2019 | $328 -13% | $34,040 +8% |
| 2018 | $377 | $31,530 |
| 2017 | $377 +16.8% | $31,530 +5% |
| 2016 | $323 -0.5% | $30,030 |
| 2015 | $325 | $30,030 |
| 2014 | $325 | $30,030 |
Find assessor info on the county website
Monthly payment
Est. payment
Payment breakdown
Explore the cost of this home by adjusting the details. Changes won't be saved.Climate risks
Neighborhood: Port Blakley
Nearby schools
GreatSchools rating
- 10/10Capt Johnston Blakely Elementary SchoolGrades: PK-4Distance: 1.2 mi
- 9/10Woodward Middle SchoolGrades: 7-8Distance: 3 mi
- 10/10Bainbridge High SchoolGrades: 9-12Distance: 2.2 mi
Schools provided by the listing agent
- Elementary: Bainbridge Schools
- Middle: Woodward Mid
- High: Bainbridge Isl
Source: NWMLS as distributed by MLS GRID. This data may not be complete. We recommend contacting the local school district to confirm school assignments for this home.
- $500,0003 bd1 ba1.3k sqft10395 NE Pine Way, Bainbridge Island, WA 98110For Sale

- $1,195,0005 bd3 ba2.7k sqft10370 NE Pine Way, Bainbridge Island, WA 98110Sold
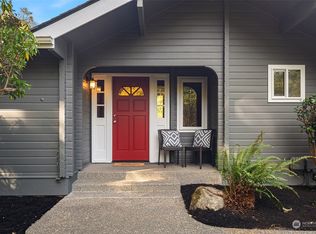
- $880,0003 bd2 ba1.5k sqft10218 NE Pine Way, Bainbridge Island, WA 98110Sold
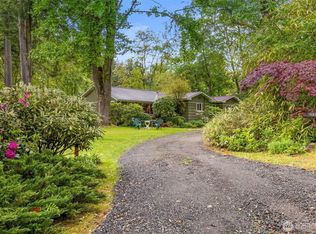
- $800,0002 bd2 ba1.6k sqft10526 NE Wiggins Rd, Bainbridge Island, WA 98110Sold
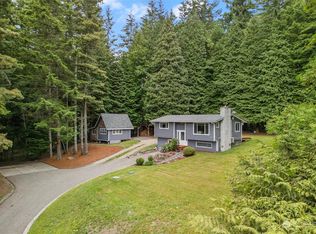
- $799,0001 bd1 ba1.3k sqft4710 New Sweden Ave NE, Bainbridge Island, WA 98110For Sale
- $450,0002.67 Acres1 Creosote Pl NE, Bainbridge Island, WA 98110Sold
- $1,588,0003 bd3 ba2.3k sqft5030 New Sweden, Bainbridge Island, WA 98110Off Market
- $1,052,7004 bd2 ba1.7k sqft4409 New Sweden Rd NE, Bainbridge Island, WA 98110Off Market
A local agent can set up tours, give advice and negotiate with sellers.
Similar homes
- $1,699,9903 bd4 ba3.5k sqft7575 NE New Brooklyn Road, Bainbridge Island, WA 98110Active
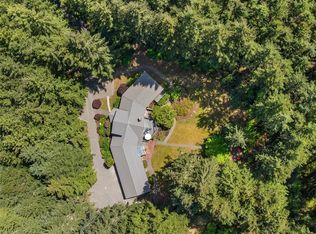 MLS ID #2522291, Kell Killian. NWMLS as distributed by MLS GRID
 - $1,899,0004 bd3 ba2.5k sqft12930 SW 204th Street, Vashon, WA 98070Active
 MLS ID #2547642, Darrin Stumpf. NWMLS as distributed by MLS GRID
 - $928,0002 bd3 ba1.8k sqft10003 Manitou Beach Drive NE, Bainbridge Island, WA 98110Active
 MLS ID #2531061, Ty Evans. NWMLS as distributed by MLS GRID
 - $1,345,0004 bd3 ba3.2k sqft10360 Brownsville Highway NE, Poulsbo, WA 98370Active
 MLS ID #2544186, Peter Bradrick. NWMLS as distributed by MLS GRID
 - $1,649,0004 bd3 ba2.9k sqftChestnut Hill, Mercer Island, WA 98040ActiveMLS ID #2533643, Michele Schuler. NWMLS as distributed by MLS GRID
- $999,9992 bd3 ba1.8k sqftThe Landing, Bainbridge Island, WA 98110ActiveMLS ID #2526953, Jana J Wilkins. NWMLS as distributed by MLS GRID
- $2,375,0006 bd4 ba3.2k sqft22016 Vine Road, Brier, WA 98036ActiveMLS ID #2557770, Emmett McLaulin. NWMLS as distributed by MLS GRID
- $1,850,0004 bd3 ba2.8k sqft14317 SE 49th Street, Bellevue, WA 98006ActiveMLS ID #2552103, Julie Taylor. NWMLS as distributed by MLS GRID
- $1,588,8884 bd4 ba2.2k sqft16142 SE 42 Place, Bellevue, WA 98006ActiveMLS ID #2549541, Deepak Gupta. NWMLS as distributed by MLS GRID
- $1,662,4505 bd4 ba2.5k sqftPending Condo Recording, Seattle, WA 98115ActiveMLS ID #2558541, Stella Zhao. NWMLS as distributed by MLS GRID
- $1,574,9504 bd4 ba2.4k sqftResidence At Madison Valley 2, A Condominium, Seattle, WA 98112ActiveMLS ID #2546449, Dan Wilcynski. NWMLS as distributed by MLS GRID
- $1,850,0004 bd4 ba3.2k sqft8902 196th Street SW, Edmonds, WA 98026ActiveMLS ID #2550319, Ryan Hoff. NWMLS as distributed by MLS GRID
- $1,395,0003 bd3 ba2.4k sqft5446 40th Avenue SW, Seattle, WA 98136ActiveMLS ID #2523299, Jacob Menashe. NWMLS as distributed by MLS GRID
- $1,850,0002 bd1 ba1.6k sqftManor Hill, Bellevue, WA 98004ActiveMLS ID #2553178, Mehdi Moftakhari Khalil. NWMLS as distributed by MLS GRID
- $2,288,8884 bd4 ba2.5k sqftMeydenbauer Meadows, Bellevue, WA 98004ActiveMLS ID #2550386, Steven Erickson. NWMLS as distributed by MLS GRID
- $1,988,0005 bd4 ba2.6k sqft13400 SE 56th Place, Bellevue, WA 98006ActiveMLS ID #2538173, Mike Chaffee. NWMLS as distributed by MLS GRID
- $1,534,0004 bd4 ba2.7k sqftTell-Jay Terrace Add, Normandy Park, WA 98166ActiveMLS ID #2541210, Bunji Bayasgalan. NWMLS as distributed by MLS GRID
- $1,599,9505 bd5 ba2.7k sqft3026 NE 95th Street, Seattle, WA 98115ActiveMLS ID #2530185, Jordan White. NWMLS as distributed by MLS GRID
- $1,739,0005 bd4 ba2.8k sqftEnclave At Kelsey Creek, Bellevue, WA 98007ActiveMLS ID #2520975, Annie Wang. NWMLS as distributed by MLS GRID
- $1,119,0004 bd4 ba2k sqftTrio At Evanston, Seattle, WA 98103ActiveMLS ID #2558704, Ranjani Ravi. NWMLS as distributed by MLS GRID
