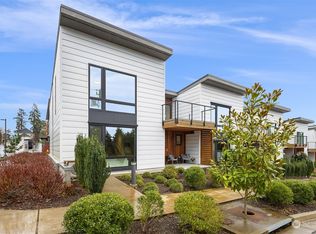
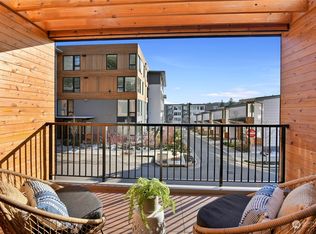
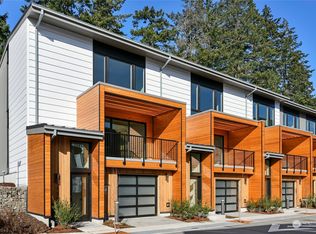
Enjoy effortless access to Seattle while embracing tranquil island living in this sleek, modern townhome. Designed for a turnkey lifestyle, this home offers open-concept living with high-end finishes throughout. Ideally located just 2 blocks from the Ferry to Seattle, commuting is seamless. Stroll nearby Winslow Way with its charming shops, restaurants, and an LEED–certified market offering curated specialty foods, deli, coffee bar, hot bar, sushi & everyday essentials. The large windows create a bright, expansive interior showcasing a contemporary aesthetic. The spacious main level features a comfortable living area and a chef-inspired kitchen centered around an oversized sit-up bar with quartz countertops, SS appliances, propane stove/range, and wine refrigerator, plus a dining area. Upstairs, enjoy two sun-filled en-suite bedrooms and a versatile loft/den/office that opens to a generous west-facing deck complete with a built-in propane firepit—perfect for relaxing evenings in the lingering Pacific Northwest light. Additional features include upgraded remote-controlled blinds and sunshades for added comfort and convenience. The attached garage with additional storage round out this perfect package. Low-maintenance living meets elevated design-wake up later, skip the freeway, and savor the peaceful rhythm of island life surrounded by the sparkling waters of the Puget Sound. Great income-producing property with the ability to rent for a minimum of 6 months. (see CC&Rs)
Pending
Listed by: Coldwell Banker Bain • Jana J Wilkins
Price cut: $100K (7/22)
$999,999
227 Ebi Lane NE, Bainbridge Island, WA 98110
2beds
1,830sqft
:
Get pre-qualified$6,317/mo
Townhouse, Single Family Residence
Built in 2020
2,178 Square Feet Lot
$981,400 Zestimate®
$546/sqft
$300/mo HOA
What's special
Chef-inspired kitchenHigh-end finishes throughoutGenerous west-facing deckTwo sun-filled en-suite bedroomsDining areaSs appliancesWine refrigerator
- 81 days |
- 505 |
- 21 |
Zillow last checked:
Listing updated:
Listed by:
Jana J Wilkins,
Coldwell Banker Bain
Source: NWMLS as distributed by MLS GRID,MLS#: 2526953
Facts & features
Interior
Bedrooms & bathrooms
- Bedrooms: 2
- Bathrooms: 3
- Full bathrooms: 1
- 3/4 bathrooms: 1
- 1/2 bathrooms: 1
- Main level bathrooms: 1
Primary bedroom
- Level: Second
Bedroom
- Level: Second
Bathroom full
- Level: Second
Bathroom three quarter
- Level: Second
Other
- Level: Main
Den office
- Level: Second
Dining room
- Level: Main
Entry hall
- Level: Main
Kitchen with eating space
- Level: Main
Living room
- Level: Main
Utility room
- Level: Main
Heating
- Baseboard, Ductless, Electric, Propane
Cooling
- Ductless
Appliances
- Included: Dishwasher, Disposal, Dryer, Microwave, Refrigerator, Stove(s)/Range(s), Washer, Dishwasher(s), Dryer(s), Garbage Disposal, Microwave(s), Refrigerator(s), Washer(s), Water Heater: Electric, Water Heater Location: Garage
Features
- Bath Off Primary, Dining Room, High Tech Cabling, Loft
- Flooring: Ceramic Tile, Engineered Hardwood, Carpet
- Windows: Dbl Pane/Storm Window
- Basement: None
- Has fireplace: No
Interior area
- Total structure area: 1,830
- Total interior livable area: 1,830 sqft
Video & virtual tour
Property
Parking
- Total spaces: 2
- Parking features: Attached Garage, Off Street
- Has attached garage: Yes
- Covered spaces: 1
- Uncovered spaces: 1
Features
- Levels: Multi/Split
- Entry location: Main
- Patio & porch: Bath Off Primary, Dbl Pane/Storm Window, Dining Room, High Tech Cabling, Loft, Sprinkler System, Vaulted Ceiling(s), Walk-In Closet(s), Water Heater
- Has view: Yes
- View description: Territorial
Lot
- Size: 2,178 Square Feet
- Features: Curbs, Paved, Sidewalk
- Topography: Level
- Residential vegetation: Garden Space
Details
- Parcel number: 56620000160000
- Zoning description: Jurisdiction: City
- Special conditions: Standard
- Other equipment: Leased Equipment: Propane Tank
Construction
Type & style
- Home type: Townhouse
- Architectural style: Modern,Townhouse
- Property subtype: Townhouse, Single Family Residence
Materials
- Cement Planked, Metal/Vinyl, Wood Siding, Cement Plank
- Foundation: Poured Concrete
- Roof: Metal
Condition
- Very Good
- Year built: 2020
Utilities & green energy
- Electric: Company: PSE
- Sewer: Sewer Connected, Company: COBI
- Water: Public, Company: COBI
- Utilities for property: Xfinity, Xfinity
Community & HOA
Community
- Features: CCRs
- Subdivision: Winslow
HOA
- Services included: Common Area Maintenance, Maintenance Grounds
- HOA fee: $300 monthly
- HOA phone: 206-427-0090
Location
- Region: Bainbridge Island
Financial & listing details
- Price per square foot: $546/sqft
- Annual tax amount: $7,669
- Date on market: 5/26/2026
- Cumulative days on market: 76 days
- Listing terms: Conventional
- Inclusions: Dishwasher(s), Dryer(s), Garbage Disposal, Leased Equipment, Microwave(s), Refrigerator(s), Stove(s)/Range(s), Washer(s)
Estimated market value
$981,400
$932,000 - $1.03M
$4,324/mo
Price history
| Date | Event | Price |
|---|---|---|
| 7/25/2026 | Pending sale | $999,999$546/sqft |
Source:  NWMLS as distributed by MLS GRID #2526953 Report a problem NWMLS as distributed by MLS GRID #2526953 Report a problem | ||
| 7/22/2026 | Price change | $999,999-9.1%$546/sqft |
Source: NWMLS as distributed by MLS GRID #2526953 Report a problem | ||
| 6/22/2026 | Price change | $1,100,000-6.4%$601/sqft |
Source: NWMLS as distributed by MLS GRID #2526953 Report a problem | ||
| 5/20/2026 | Listed for sale | $1,175,000+13%$642/sqft |
Source: NWMLS as distributed by MLS GRID #2526953 Report a problem | ||
| 12/5/2024 | Listing removed | $3,800$2/sqft |
Source: Zillow Rentals Report a problem | ||
| 12/3/2024 | Listed for rent | $3,800$2/sqft |
Source: Zillow Rentals Report a problem | ||
| 11/20/2024 | Sold | $1,040,000-5%$568/sqft |
Source: NWMLS as distributed by MLS GRID #2285705 Report a problem | ||
| 10/23/2024 | Pending sale | $1,095,000$598/sqft |
Source: NWMLS as distributed by MLS GRID #2285705 Report a problem | ||
| 9/22/2024 | Price change | $1,095,000-6.8%$598/sqft |
Source: NWMLS as distributed by MLS GRID #2285705 Report a problem | ||
| 9/4/2024 | Listed for sale | $1,175,000+21.9%$642/sqft |
Source: NWMLS as distributed by MLS GRID #2285705 Report a problem | ||
| 7/9/2021 | Sold | $963,800-2.4%$527/sqft |
Source: NWMLS as distributed by MLS GRID #1674700 Report a problem | ||
| 5/5/2021 | Pending sale | $988,000$540/sqft |
Source: NWMLS as distributed by MLS GRID #1674700 Report a problem | ||
| 10/8/2020 | Listed for sale | $988,000$540/sqft |
Source: Bainbridge Homes Real Estate #1674700 Report a problem | ||
Public tax history
Tax history is unavailable.
Monthly payment
Est. payment
Payment breakdown
Explore the cost of this home by adjusting the details. Changes won't be saved.Climate risks
Neighborhood: 98110
Nearby schools
GreatSchools rating
- 9/10Ordway Elementary SchoolGrades: K-4Distance: 1 mi
- 9/10Woodward Middle SchoolGrades: 7-8Distance: 1.6 mi
- 10/10Bainbridge High SchoolGrades: 9-12Distance: 0.9 mi
Schools provided by the listing agent
- Middle: Woodward Mid
- High: Bainbridge Isl
Source: NWMLS as distributed by MLS GRID. This data may not be complete. We recommend contacting the local school district to confirm school assignments for this home.
- $1,250,0002 bd3 ba1.7k sqft233 Ebi Ln NE, Bainbridge Island, WA 98110Sold

- $1,189,0002 bd3 ba1.8k sqft239 Ebi Ln NE, Bainbridge Island, WA 98110Sold

- $1,118,2002 bd3 ba1.6k sqft718 Hanami Rd NE, Bainbridge Island, WA 98110Off Market
- $1,081,5002 bd3 ba1.6k sqft722 Hanami Ln, Bainbridge Island, WA 98110Sold
- $1,066,5002 bd3 ba1.6k sqft726 Hanami Ln NE, Bainbridge Island, WA 98110Sold
- $988,200-- bd-- ba1.6k sqft734 Hanami Ln, Bainbridge Island, WA 98110Off Market
- $480,0001 bd1 ba716 sqft170 Harbor Square Loop NE UNIT A205, Bainbridge Island, WA 98110Sold
- $592,5001 bd2 ba873 sqft180 Harbor Square Loop NE UNIT B421, Bainbridge Island, WA 98110Sold
A local agent can set up tours, give advice and negotiate with sellers.
Similar homes
- $1,020,0003 bd4 ba2k sqft275 Degrees Condos, Bainbridge Island, WA 98110Active
 MLS ID #2563834, Pauline Simon. NWMLS as distributed by MLS GRID
 - $795,0002 bd2 ba1.1k sqft200 Shepard Way NW, Bainbridge Island, WA 98110Active
 NWMLS as distributed by MLS GRID
 - $999,9003 bd3 ba1.7k sqft1926 Ferry Avenue SW, Seattle, WA 98116Active
 MLS ID #2554122, Michael Israel. NWMLS as distributed by MLS GRID
 - $975,0003 bd3 ba1.4k sqft1919 A 9th Avenue W, Seattle, WA 98119Active
 MLS ID #2529951, Jed A Kliman. NWMLS as distributed by MLS GRID
 - $1,038,0003 bd3 ba1.7k sqftLeary Addition, Seattle, WA 98107ActiveMLS ID #2565969, Connor Kennedy. NWMLS as distributed by MLS GRID
- $924,9503 bd4 ba2k sqftSubdivision No. 3033417-Lu, Seattle, WA 98117ActiveMLS ID #2561569, Michael Kleinkemper. NWMLS as distributed by MLS GRID
- $999,9503 bd2 ba1.7k sqft821 B 17th Avenue, Seattle, WA 98144ActiveMLS ID #2564239, Ray York. NWMLS as distributed by MLS GRID
- $999,9503 bd2 ba1.6k sqft3819 B Fremont Avenue N, Seattle, WA 98103ActiveMLS ID #2559684, Grecia Thomas. NWMLS as distributed by MLS GRID
- $949,0003 bd3 ba1.8k sqftGilman Park Add, Seattle, WA 98107ActiveMLS ID #2527820, Hailu Liu. NWMLS as distributed by MLS GRID
- $997,5002 bd3 ba1.8k sqftUpton At Crossroads, Bellevue, WA 98008ActiveMLS ID #2541673, Lingxiao Xu. NWMLS as distributed by MLS GRID
- $799,9803 bd3 ba1.3k sqft3043 C 21st Avenue W, Seattle, WA 98199ActiveMLS ID #2562157, Boyang Hou. NWMLS as distributed by MLS GRID
- $899,9504 bd3 ba1.9k sqftCristobal, Seattle, WA 98118ActiveMLS ID #2561143, Irene Mendoza. NWMLS as distributed by MLS GRID
- $799,9502 bd2 ba1.6k sqftGilmans Add Blks 01 Thru 87, Seattle, WA 98199ActiveMLS ID #2559922, Angelica Holmstrom. NWMLS as distributed by MLS GRID
- $857,0003 bd3 ba1.6k sqft632 NW 85th St #B, Seattle, WA 98117ActiveMLS ID #2559765, Yangyang Yu. NWMLS as distributed by MLS GRID
- $899,9503 bd2 ba1.6k sqft813 NW 63rd Street, Seattle, WA 98107ActiveMLS ID #2565454, Tom Skepetaris. NWMLS as distributed by MLS GRID
- $1,074,9503 bd3 ba1.8k sqft1914 D Ferry Avenue SW, Seattle, WA 98116ActiveMLS ID #2559891, Ray York. NWMLS as distributed by MLS GRID
- $1,149,0003 bd3 ba1.8k sqft3040749-Lu, Seattle, WA 98112ActiveMLS ID #2564962, Mark Leingang. NWMLS as distributed by MLS GRID
- $895,0003 bd3 ba1.8k sqft8613 23rd Avenue NE #B, Seattle, WA 98115ActiveMLS ID #2531221, Joey Liu. NWMLS as distributed by MLS GRID
- $973,5004 bd3 ba1.6k sqftGilman Park Add Blks 01 Thru 47, Seattle, WA 98107ActiveMLS ID #2553896, Jennifer Joli Hunter. NWMLS as distributed by MLS GRID
- $779,9003 bd2 ba1.4k sqft2422 NW 60th #B, Seattle, WA 98107ActiveMLS ID #2562760, Ben Kabakci. NWMLS as distributed by MLS GRID
