Live above it all in the heart of Fremont! This private, light-filled home feels like a hidden urban oasis, offering lush green views on every level, multiple outdoor spaces and rare secured, gated underground garage parking. Perched above the street, walls of glass and soaring ceilings create an open, sun-filled interior that feels peaceful and removed—yet Fremont’s best cafés, restaurants, breweries and shops are moments away. Beautiful LVP flooring flows throughout the home, delivering stylish durability and easy, low-maintenance living. Premium appliances, custom cabinetry, quartz surfaces and designer finishes make everyday life feel elevated. Relax, entertain or take in the treetop & city views from the rooftop deck. Or, perhaps entertain in the community outdoor living space. With a 96 Walk Score, enjoy easy access to the Fremont Sunday Market, Burke-Gilman Trail, Gas Works Park and Lake Union, plus convenient connections to SLU, Downtown, Ballard, UW and I-5. Privacy, greenery, outdoor living, secured parking and an unbeatable location—this is the Fremont lifestyle buyers wait for. Photos are of the model home. Features and finishes may vary. Preferred lender 1-year buydown (qualifications apply)!
Active
Listed by: Real Property Associates, Inc. • Grecia Thomas
$999,950
3819 B Fremont Avenue N, Seattle, WA 98103
3beds
1,615sqft
Townhouse, Single Family Residence
Built in 2026
683 Square Feet Lot
$997,500 Zestimate®
$619/sqft
$5/mo HOA
What's special
Secured parkingDesigner finishesOutdoor livingSoaring ceilingsMultiple outdoor spacesWalls of glassBeautiful lvp flooring
- 31 days
- 276
- 21
Zillow last checked:
Listing updated:
Listed by:
Grecia Thomas,
Real Property Associates, Inc.,
Julie Elli,
Real Property Associates, Inc.
Source: NWMLS as distributed by MLS GRID,MLS#: 2559684
Facts & features
Interior
Bedrooms & bathrooms
- Bedrooms: 3
- Bathrooms: 2
- Full bathrooms: 1
- 3/4 bathrooms: 1
Primary bedroom
- Level: Third
Bedroom
- Level: Second
Bedroom
- Level: Second
Bathroom full
- Level: Second
Bathroom three quarter
- Level: Third
Entry hall
- Level: Lower
Entry hall
- Level: Main
Kitchen with eating space
- Level: Main
Living room
- Level: Main
Heating
- Ductless, Heat Pump, Wall Furnace, Electric
Cooling
- Ductless
Appliances
- Included: Dishwasher, Disposal, Microwave, Refrigerator, Stove(s)/Range(s), Dishwasher(s), Garbage Disposal, Microwave(s), Refrigerator(s), Water Heater: Electric
Features
- Bath Off Primary
- Flooring: Ceramic Tile, Vinyl Plank
- Windows: Dbl Pane/Storm Window
- Basement: None
- Has fireplace: No
Interior area
- Total structure area: 1,615
- Total interior livable area: 1,615 sqft
Property
Parking
- Total spaces: 1
- Parking features: Attached Garage
- Has attached garage: Yes
- Covered spaces: 1
Features
- Levels: Multi/Split
- Entry location: Lower,Main
- Patio & porch: Bath Off Primary, Dbl Pane/Storm Window, Walk-In Closet(s), Water Heater
- Has view: Yes
- View description: City, Mountain(s), Territorial
Lot
- Size: 683 Square Feet
- Features: Paved, Patio, Rooftop Deck
- Topography: Level,Partial Slope
Details
- Parcel number: 1972201130
- Special conditions: Standard
Construction
Type & style
- Home type: Townhouse
- Architectural style: Modern,Townhouse
- Property subtype: Townhouse, Single Family Residence
Materials
- Cement Planked, Cement Plank
- Foundation: Slab
- Roof: Flat
Condition
- Very Good
- New construction: Yes
- Year built: 2026
- Major remodel year: 2026
Details
- Builder name: Greencity
Utilities & green energy
- Electric: Company: SCL
- Sewer: Sewer Connected, Company: SPU
- Water: Public, Company: SPU
Green energy
- Green verification: Other
Community & HOA
Community
- Features: CCRs
- Subdivision: Fremont
HOA
- HOA fee: $5 monthly
Location
- Region: Seattle
Financial & listing details
- Price per square foot: $619/sqft
- Annual tax amount: $1
- Date on market: 7/28/2026
- Cumulative days on market: 33 days
- Listing terms: Conventional,FHA,VA Loan
- Inclusions: Dishwasher(s), Garbage Disposal, Microwave(s), Refrigerator(s), Stove(s)/Range(s)
Estimated market value
$997,500
$948,000 - $1.05M
$4,932/mo
Price history
| Date | Event | Price |
|---|---|---|
| 7/30/2026 | Listed for sale | $999,950$619/sqft |
Source:  NWMLS as distributed by MLS GRID #2559684 Report a problem NWMLS as distributed by MLS GRID #2559684 Report a problem | ||
Public tax history
Tax history is unavailable.
Monthly payment
Est. payment
Payment breakdown
Explore the cost of this home by adjusting the details. Changes won't be saved.Climate risks
Neighborhood: Fremont
- $1,049,9504 bd3 ba1.4k sqft3817 C Fremont Ave N, Seattle, WA 98103New Construction

- $1,245,0001 bd3 ba2.1k sqft3814 Evanston Ave N #A, Seattle, WA 98103Sold
- $1,074,4002 bd3 ba1.9k sqft3814 Evanston Ave N #B, Seattle, WA 98103Off Market

- $1,525,0002 bd3 ba2.2k sqft3816B Evanston Ave N, Seattle, WA 98103Sold
Similar homes
- $892,9992 bd2 ba1.3k sqft3637 C Dayton Ave N, Seattle, WA 98103Active
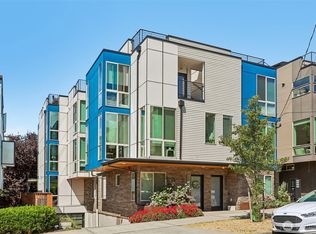 MLS ID #2572495, Dan Braun. NWMLS as distributed by MLS GRID
 - $939,9503 bd2 ba1.7k sqft3648 B Greenwood Avenue N, Seattle, WA 98103Active
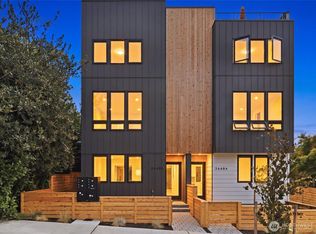 MLS ID #2567426, Barrick Benson. NWMLS as distributed by MLS GRID
 - $1,049,9504 bd3 ba1.4k sqft3817 C Fremont Avenue N, Seattle, WA 98103ActiveMLS ID #2524383, Grecia Thomas. NWMLS as distributed by MLS GRID
- $1,079,9503 bd3 ba1.7k sqft957 N 35th Street, Seattle, WA 98103Active
 MLS ID #2559647, Grecia Thomas. NWMLS as distributed by MLS GRID
