Preferred lender 1-year buydown (qualifications apply)! Prime Fremont Living at Ivy by Greencity Homes — a boutique collection in one of Seattle's most sought-after neighborhoods. Perfectly positioned in the heart of Fremont, this thoughtfully designed residence pairs modern architecture with elevated finishes and exceptional walkability. Step inside to airy open-concept living where walls of glass, high ceilings, and expansive windows flood the home with natural light. The sleek chef’s kitchen shines with quartz counters, premium appliances, custom cabinetry, and a striking accent wall—creating a stylish space ideal for entertaining or everyday living. Upstairs, the primary suite offers a peaceful retreat with serene outlooks, while additional bedrooms and a den provide versatility for guests, work-from-home space, or media room. Take entertaining outdoors on your private rooftop deck, the perfect setting for sunset views and summer gatherings. A designated space in a secure garage adds rare convenience for city living. Walk Score of 96, moments from Fremont's shops, cafés, restaurants, parks, and transit. Enjoy easy access to UW, Ballard, Downtown Seattle via Hwy 99 + I-5. 4-Star Built Green!
Active
Listed by: Real Property Associates, Inc. • Grecia Thomas
Price cut: $30.1K (7/8)
$1,049,950
3817 C Fremont Avenue N, Seattle, WA 98103
4beds
1,462sqft
Townhouse, Single Family Residence
Built in 2026
714 Square Feet Lot
$1,047,100 Zestimate®
$718/sqft
$5/mo HOA
What's special
High ceilingsStriking accent wallWalls of glassCustom cabinetryQuartz countersPremium appliancesElevated finishes
- 106 days
- 235
- 15
Zillow last checked:
Listing updated:
Listed by:
Grecia Thomas,
Real Property Associates, Inc.,
Julie Elli,
Real Property Associates, Inc.
Source: NWMLS as distributed by MLS GRID,MLS#: 2524383
Facts & features
Interior
Bedrooms & bathrooms
- Bedrooms: 4
- Bathrooms: 3
- Full bathrooms: 1
- 3/4 bathrooms: 1
- 1/2 bathrooms: 1
Primary bedroom
- Level: Third
Bedroom
- Level: Lower
Bedroom
- Level: Second
Bedroom
- Level: Second
Bathroom three quarter
- Level: Third
Bathroom full
- Level: Second
Other
- Level: Lower
Entry hall
- Level: Lower
Kitchen with eating space
- Level: Main
Living room
- Level: Main
Heating
- Ductless, Heat Pump, Wall Furnace, Electric
Cooling
- Ductless
Appliances
- Included: Dishwasher, Disposal, Microwave, Refrigerator, Stove(s)/Range(s), Dishwasher(s), Garbage Disposal, Microwave(s), Refrigerator(s), Water Heater: Electric
Features
- Bath Off Primary, High Tech Cabling
- Flooring: Ceramic Tile, Vinyl Plank
- Windows: Dbl Pane/Storm Window
- Basement: Finished
- Has fireplace: No
Interior area
- Total structure area: 1,462
- Total interior livable area: 1,462 sqft
Property
Parking
- Total spaces: 1
- Parking features: Attached Garage
- Has attached garage: Yes
- Covered spaces: 1
Features
- Levels: Multi/Split
- Entry location: Lower
- Patio & porch: Bath Off Primary, Dbl Pane/Storm Window, High Tech Cabling, Water Heater
- Has view: Yes
- View description: City, Lake, Mountain(s), See Remarks
- Has water view: Yes
- Water view: Lake
Lot
- Size: 714 Square Feet
- Features: Paved, Sidewalk, Rooftop Deck
- Topography: Level
Details
- Parcel number: 1972201127
- Special conditions: Standard
Construction
Type & style
- Home type: Townhouse
- Architectural style: Modern,Townhouse
- Property subtype: Townhouse, Single Family Residence
Materials
- Cement Planked, Cement Plank
- Foundation: Slab
- Roof: Flat
Condition
- Very Good
- New construction: Yes
- Year built: 2026
- Major remodel year: 2026
Details
- Builder name: Greencity
Utilities & green energy
- Electric: Company: SCL
- Sewer: Sewer Connected, Company: SPU
- Water: Public, Company: SPU
Green energy
- Green verification: Other
Community & HOA
Community
- Features: CCRs
- Subdivision: Fremont
HOA
- HOA fee: $5 monthly
Location
- Region: Seattle
Financial & listing details
- Price per square foot: $718/sqft
- Annual tax amount: $1
- Date on market: 5/14/2026
- Cumulative days on market: 108 days
- Listing terms: Conventional,VA Loan
- Inclusions: Dishwasher(s), Garbage Disposal, Microwave(s), Refrigerator(s), Stove(s)/Range(s)
Estimated market value
$1,047,100
$995,000 - $1.10M
$4,877/mo
Price history
| Date | Event | Price |
|---|---|---|
| 7/8/2026 | Price change | $1,049,950-2.8%$718/sqft |
Source:  NWMLS as distributed by MLS GRID #2524383 Report a problem NWMLS as distributed by MLS GRID #2524383 Report a problem | ||
| 5/15/2026 | Listed for sale | $1,080,000$739/sqft |
Source: NWMLS as distributed by MLS GRID #2524383 Report a problem | ||
Public tax history
Tax history is unavailable.
Monthly payment
Est. payment
Payment breakdown
Explore the cost of this home by adjusting the details. Changes won't be saved.Climate risks
Neighborhood: Fremont
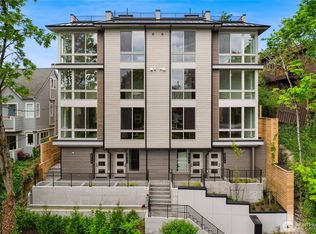
- $999,9503 bd2 ba1.6k sqft3819 B Fremont Ave N, Seattle, WA 98103New Construction
- $1,245,0001 bd3 ba2.1k sqft3814 Evanston Ave N #A, Seattle, WA 98103Sold
- $1,074,4002 bd3 ba1.9k sqft3814 Evanston Ave N #B, Seattle, WA 98103Off Market

- $550,0001 bd1 ba950 sqft3835 Fremont Ave N APT 3, Seattle, WA 98103Pending

Similar homes
- $999,9503 bd2 ba1.6k sqft3819 B Fremont Avenue N, Seattle, WA 98103ActiveMLS ID #2559684, Grecia Thomas. NWMLS as distributed by MLS GRID
- $1,079,9503 bd3 ba1.7k sqft957 N 35th Street, Seattle, WA 98103Active
 MLS ID #2559647, Grecia Thomas. NWMLS as distributed by MLS GRID
 - $892,9992 bd2 ba1.3k sqft3637 C Dayton Ave N, Seattle, WA 98103Active
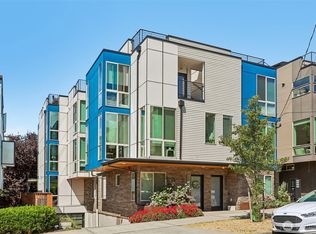 MLS ID #2572495, Dan Braun. NWMLS as distributed by MLS GRID
 - $939,9503 bd2 ba1.7k sqft3648 B Greenwood Avenue N, Seattle, WA 98103Active
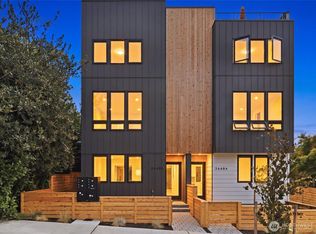 MLS ID #2567426, Barrick Benson. NWMLS as distributed by MLS GRID
