Welcome to The Rooftops at Eastlake, a collection of modern new construction homes in one of Seattle's most sought-after neighborhoods. This 4-bedroom, 3-bath residence offers 1,445 SF of thoughtfully designed living across four levels. The versatile floor plan features a private lower-level suite with its own bedroom and full bath, ideal for guests, multigenerational living, or a home office. The open-concept main level showcases European frameless cabinetry, floor-to-ceiling cabinets, neutral organic quartz countertops, premium Samsung appliances, Delta fixtures, designer hardware, oversized windows, and a private balcony. Spanish alabaster wall sconces, modern organic tile, heated floors in every bathroom, and Toto water closets elevate the home's contemporary design. The top-floor primary suite features a walk-in closet, dual vanities, and a floor-to-ceiling tiled walk-in shower. Full-home air conditioning ensures year-round comfort. The 235 SF rooftop deck captures sweeping views of Lake Union, the Seattle skyline, and the Olympic Mountains. Built to modern Green Building Standards with energy-efficient systems. Minutes from South Lake Union, Downtown Seattle, Capitol Hill, UW, parks, cafés, restaurants, and major employers. EV-ready parking available for purchase. Includes a 2-10 Home Buyers Warranty. Preferred lender incentives include a 2-1 rate buydown, and no lender fees on a future refinance. $15,000 builder credit with a full-price offer.
Active
Listed by: Kronos Real Estate • David Baginskiy
$929,950
2328 B Franklin Avenue E, Seattle, WA 98102
4beds
1,445sqft
Townhouse, Single Family Residence
Built in 2026
474 Square Feet Lot
$-- Zestimate®
$644/sqft
$-- HOA
What's special
Private balconyModern organic tileDesigner hardwareNeutral organic quartz countertopsEuropean frameless cabinetryFull-home air conditioningOversized windows
- 1 day |
- 112 |
- 9 |
Zillow last checked:
Listing updated:
Listed by:
David Baginskiy,
Kronos Real Estate,
Roman Shulyak,
Kronos Real Estate
Source: NWMLS as distributed by MLS GRID,MLS#: 2557479
Facts & features
Interior
Bedrooms & bathrooms
- Bedrooms: 4
- Bathrooms: 3
- Full bathrooms: 1
- 3/4 bathrooms: 2
- Main level bathrooms: 1
- Main level bedrooms: 1
Primary bedroom
- Level: Fourth
Bedroom
- Level: Second
Bedroom
- Level: Second
Bedroom
- Level: Main
Bathroom full
- Level: Second
Bathroom three quarter
- Level: Fourth
Bathroom three quarter
- Level: Main
Den office
- Level: Second
Dining room
- Level: Third
Entry hall
- Level: Main
Family room
- Level: Third
Kitchen with eating space
- Level: Third
Heating
- Ductless, Heat Pump, Electric
Cooling
- Ductless, Heat Pump
Appliances
- Included: Dishwasher, Microwave, Refrigerator, Stove(s)/Range(s), Dishwasher(s), Microwave(s), Refrigerator(s), Water Heater: Tank Water Heater, Water Heater Location: Closet
Features
- Bath Off Primary, Dining Room
- Flooring: Ceramic Tile, Vinyl Plank, Carpet
- Basement: None
- Has fireplace: No
- Fireplace features: Electric
Interior area
- Total structure area: 1,445
- Total interior livable area: 1,445 sqft
Video & virtual tour
Property
Parking
- Parking features: Driveway, Off Street
Features
- Levels: Multi/Split
- Entry location: Main
- Patio & porch: Second Kitchen, Bath Off Primary, Dining Room, Sprinkler System, Walk-In Closet(s), Water Heater
- Has view: Yes
- View description: City, Lake, Mountain(s), Territorial
- Has water view: Yes
- Water view: Lake
Lot
- Size: 474 Square Feet
- Features: Curbs, Paved, Sidewalk, Electric Car Charging, Gated Entry, Rooftop Deck
- Topography: Level
Details
- Parcel number: 290220083106
- Zoning: LR3 (M)
- Zoning description: Jurisdiction: City
- Special conditions: Standard
Construction
Type & style
- Home type: Townhouse
- Architectural style: Modern,Townhouse
- Property subtype: Townhouse, Single Family Residence
Materials
- Cement Planked, Metal/Vinyl, Cement Plank
- Foundation: Poured Concrete
- Roof: Flat
Condition
- Very Good
- New construction: Yes
- Year built: 2026
- Major remodel year: 2026
Details
- Builder name: Moses Construction
Utilities & green energy
- Electric: Company: Seattle City Light
- Sewer: Sewer Connected, Company: Seattle Public Utilities
- Water: Public, Company: Seattle Public Utilities
Community & HOA
Community
- Features: CCRs
- Subdivision: Eastlake
Location
- Region: Seattle
Financial & listing details
- Price per square foot: $644/sqft
- Annual tax amount: $4,945
- Date on market: 7/20/2026
- Cumulative days on market: 3 days
- Listing terms: Conventional,FHA,VA Loan
- Inclusions: Dishwasher(s), Microwave(s), Refrigerator(s), Stove(s)/Range(s)
Estimated market value
Not available
Estimated sales range
Not available
Not available
Price history
| Date | Event | Price |
|---|---|---|
| 7/21/2026 | Listed for sale | $929,950$644/sqft |
Source:  NWMLS as distributed by MLS GRID #2557479 Report a problem NWMLS as distributed by MLS GRID #2557479 Report a problem | ||
Public tax history
Tax history is unavailable.
Monthly payment
Est. payment
Payment breakdown
Explore the cost of this home by adjusting the details. Changes won't be saved.Climate risks
Neighborhood: Eastlake
Nearby schools
GreatSchools rating
- 9/10Montlake Elementary SchoolGrades: K-5Distance: 0.9 mi
- 5/10Edmonds S. Meany Middle SchoolGrades: 6-8Distance: 1.6 mi
- 8/10Garfield High SchoolGrades: 9-12Distance: 2.7 mi
Schools provided by the listing agent
- Elementary: Montlake
- Middle: Meany Mid
- High: Garfield High
Source: NWMLS as distributed by MLS GRID. This data may not be complete. We recommend contacting the local school district to confirm school assignments for this home.
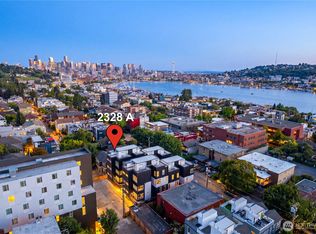
- $949,9504 bd3 ba1.5k sqft2328 A Franklin Ave E, Seattle, WA 98102New Construction
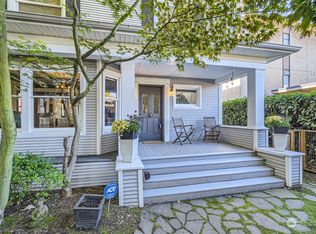
- $995,000-- bd-- ba2.6k sqft2323 Franklin Ave E #A & B, Seattle, WA 98102Sold
- $970,0003 bd2 ba1.4k sqft2344C Franklin Ave E, Seattle, WA 98102Sold
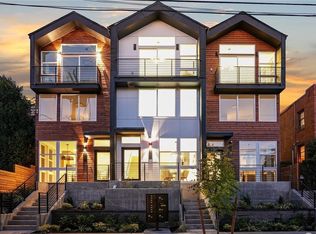
- $900,0003 bd2 ba1.4k sqft2344 Franklin Ave E #A, Seattle, WA 98102Sold
- $1,037,600-- bd-- ba1.7k sqft2321 A Franklin Ave E, Seattle, WA 98102Off Market
- $1,000,2003 bd3 ba1.5k sqft2321 Boylston Ave E #A, Seattle, WA 98102Off Market
- $--4,399.56 Square Feet2321 Franklin Ave E, Seattle, WA 98102Off Market
- $1,139,5003 bd2 ba1.7k sqft2321 B Franklin Ave E, Seattle, WA 98102Off Market
A local agent can set up tours, give advice and negotiate with sellers.
Similar homes
- $949,9504 bd3 ba1.5k sqft2328 A Franklin Avenue E, Seattle, WA 98102ActiveMLS ID #2557477, David Baginskiy. NWMLS as distributed by MLS GRID
- $--3 bd2 ba1.7k sqft1814 Franklin Ave E, Seattle, WA 98102Auction
 ServiceLink Auction
 - $1,024,9502 bd3 ba1.3k sqft2012 Fairview Avenue E #A, Seattle, WA 98102Active
 MLS ID #2557158, Tom Skepetaris. NWMLS as distributed by MLS GRID
 - $849,9503 bd2 ba1.4k sqft2368 Franklin Avenue E #B, Seattle, WA 98102Active
 MLS ID #2551934, Justin Allen. NWMLS as distributed by MLS GRID
 - $1,049,0003 bd2 ba1.3k sqftGreene's Add, Seattle, WA 98102ActiveMLS ID #2547786, Jennifer Cameron. NWMLS as distributed by MLS GRID
- $899,0002 bd2 ba1.6k sqftBellagio, Seattle, WA 98102ActiveMLS ID #2558620, Chris Doucet. NWMLS as distributed by MLS GRID
- $899,9904 bd4 ba1.9k sqftGreens Add, Seattle, WA 98102ActiveMLS ID #2467284, Cherrie Lee. NWMLS as distributed by MLS GRID
- $959,0003 bd2 ba1.4k sqftMinor Vista, Seattle, WA 98102ActiveMLS ID #2535689, Richard Liu. NWMLS as distributed by MLS GRID
- $1,349,9503 bd2 ba1.4k sqft2010 Fairview Avenue E #A, Seattle, WA 98102ActiveMLS ID #2557155, Tom Skepetaris. NWMLS as distributed by MLS GRID
- $999,9502 bd3 ba1.3k sqft2016 Fairview Avenue E #C, Seattle, WA 98102ActiveMLS ID #2547928, Tom Skepetaris. NWMLS as distributed by MLS GRID
- $960,0003 bd3 ba1.7k sqft3609 Interlake Avenue N #A, Seattle, WA 98103ActiveMLS ID #2555631, Ashley Heerman. NWMLS as distributed by MLS GRID
- $869,9904 bd4 ba1.9k sqftGreens Add, Seattle, WA 98102ActiveMLS ID #2371530, Cherrie Lee. NWMLS as distributed by MLS GRID
- $--3 bd3 ba1.4k sqft3118A Franklin Ave E, Seattle, WA 98102AuctionAuction.com 2
- $725,0002 bd2 ba1.1k sqft2228 10th Ave E #A, Seattle, WA 98102ActiveMLS ID #2546407, Anna Morgan. NWMLS as distributed by MLS GRID
- $689,9501 bd2 ba830 sqft2012 Fairview Avenue E #B, Seattle, WA 98102ActiveMLS ID #2557159, Tom Skepetaris. NWMLS as distributed by MLS GRID
- $1,300,0002 bd3 ba1.5k sqftMallard Cove Townhomes, Seattle, WA 98102ActiveMLS ID #2556511, Kim O. Dales. NWMLS as distributed by MLS GRID
- $900,0003 bd2 ba1.7k sqftAllmond Add Rplt, Seattle, WA 98102ActiveMLS ID #2523560, Maggie Sun. NWMLS as distributed by MLS GRID
- $1,000,0003 bd3 ba1.6k sqft3128 Franklin Avenue E #B, Seattle, WA 98102ActiveMLS ID #2543266, Karen S Jones. NWMLS as distributed by MLS GRID
- $1,099,0003 bd2 ba1.8k sqft1616 Taylor Avenue N, Seattle, WA 98109ActiveMLS ID #2549779, Paris Piersson. NWMLS as distributed by MLS GRID
- $799,9502 bd2 ba998 sqft2014 Fairview Avenue E #C, Seattle, WA 98102ActiveMLS ID #2547931, Tom Skepetaris. NWMLS as distributed by MLS GRID
