Skip main navigation
Active
  • Listed by: The Agency Seattle/Eastside • Jennifer Cameron
    $1,049,000

    2239 Minor Avenue E #C, Seattle, WA 98102

    3beds
    1,360sqft
    : 
    Loading
    Get pre-qualified
    Townhouse
    Built in 2021
    927 Square Feet Lot
    $1,048,900 Zestimate®
    $771/sqft
    $101/mo HOA

    What's special

    Expansive rooftop deckWide-plank flooringBosch dishwasherSoaring ceilingsHigh-end materialsCustom window blindsGorgeous private front patio
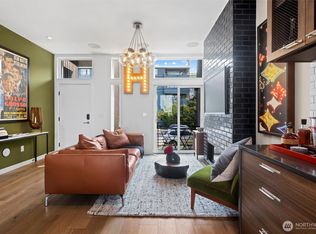
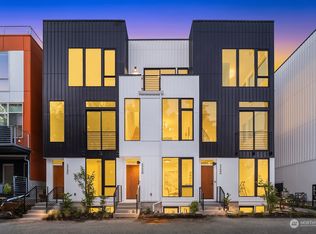
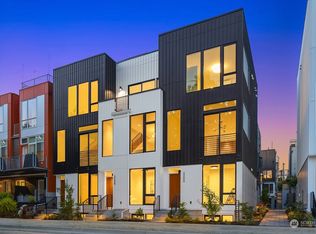
    Live the quintessential Seattle experience in Eastlake’s premier Waterside community—complete with the ultimate urban luxury: a private, attached garage featuring a dedicated EV charger and water spigot. This rare, standout amenity anchors a lifestyle of off-the-charts walkability, putting Lake Union’s parks, dining, and seaplanes just steps from your front door. Inside this 1,390-square-foot, 3-bedroom, 1.75-bath townhome, exceptional quality shines through soaring ceilings, floating staircases, and towering walls of glass that flood the home with light. The main level boasts wide-plank flooring and a full-sized chef's kitchen loaded with top-of-the-line appliances, including a Viking range, Bosch dishwasher, and Liebherr refrigerator. Daily life is made effortless with custom window blinds, excellent integrated storage, and a newer, premium full-sized LG washer and dryer set. The indoor-outdoor flow is spectacular, offering a gorgeous private front patio and an expansive rooftop deck. Your rooftop retreat delivers panoramic, unobstructed views of the Seattle skyline, the Space Needle, Gas Works Park, and daily Pacific Northwest sunsets. It is also your absolute front-row seat for the legendary Lake Union 4th of July fireworks. Melding clean architectural lines, high-end materials, and unmatched neighborhood access, this home represents modern Seattle living at its finest.
    10 days
    |
    437
    |
    31
    |

    Zillow last checked:

    Listing updated:

    Listed by:

    Jennifer Cameron,

    The Agency Seattle/Eastside

    Source: NWMLS as distributed by MLS GRID,MLS#: 2547786MLS Logo

    Loading...

      Facts & features

      Interior

      Bedrooms & bathrooms
      • Bedrooms: 3
      • Bathrooms: 2
      • Full bathrooms: 1
      • 3/4 bathrooms: 1
      Primary bedroom
      • Level: Second
      Bedroom
      • Level: Second
      Bedroom
      • Level: Second
      Bathroom full
      • Level: Second
      Bathroom three quarter
      • Level: Second
      Dining room
      • Level: Main
      Entry hall
      • Level: Main
      Kitchen with eating space
      • Level: Main
      Heating
      • Ductless, Wall Furnace, Electric, Natural Gas
      Cooling
      • Ductless
      Appliances
      • Included: Tankless Water Heater, Water Heater: Tankless
      Features
      • Bath Off Primary, High Tech Cabling
      • Flooring: Ceramic Tile, Engineered Hardwood, Carpet
      • Windows: Dbl Pane/Storm Window
      • Basement: None
      • Has fireplace: No
      Interior area
      • Total structure area: 1,360
      • Total interior livable area: 1,360 sqft

      Property

      Parking
      • Total spaces: 1
      • Parking features: Attached Garage
      • Has attached garage: Yes
      • Covered spaces: 1
      Features
      • Levels: Multi/Split
      • Entry location: Main
      • Patio & porch: Bath Off Primary, Dbl Pane/Storm Window, High Tech Cabling, Walk-In Closet(s), Water Heater
      • Has view: Yes
      • View description: City, Lake, Mountain(s), Territorial
      • Has water view: Yes
      • Water view: Lake
      Lot
      • Size: 927 Square Feet
      • Features: Paved, Cable TV, Deck, Fenced-Partially, High Speed Internet, Rooftop Deck
      Details
      • Parcel number: 2902200384
      • Zoning: LR2
      • Zoning description: Jurisdiction: City
      • Special conditions: Standard

      Construction

      Type & style
      • Home type: Townhouse
      • Architectural style: Townhouse
      • Property subtype: Townhouse
      Materials
      • Cement/Concrete
      • Foundation: Poured Concrete
      • Roof: Flat
      Condition
      • Year built: 2021

      Utilities & green energy

      • Electric: Company: Seattle City Light
      • Sewer: Sewer Connected, Company: Seattle Public Utilities
      • Water: Public, Company: Seattle Public Utilities

      Community & HOA

      Community
      • Features: CCRs
      • Subdivision: Eastlake
      HOA
      • Services included: Common Area Maintenance, Sewer
      • HOA fee: $101 monthly
      • HOA phone: 425-305-9400
      Location
      • Region: Seattle

      Financial & listing details

      • Price per square foot: $771/sqft
      • Annual tax amount: $9,918
      • Date on market: 5/13/2026
      • Cumulative days on market: 67 days
      • Listing terms: Conventional

        Estimated market value

        $1,048,900

        $996,000 - $1.10M

        $4,210/mo

        Price history

        DateEventPrice
        7/8/2026Listed for sale$1,049,000-3.3%$771/sqft
        Source: NWMLS as distributed by MLS GRID #2547786 Report a problem
        3/30/2022Sold$1,085,000$798/sqft
        Source: NWMLS as distributed by MLS GRID #1739358 Report a problem

        Public tax history

        Tax history is unavailable.

        Monthly payment

        Est. payment

        Payment breakdown

        Explore the cost of this home by adjusting the details. Changes won't be saved.
        All calculations are estimates and provided by Zillow, Inc. for informational purposes only. Actual amounts may vary.
        HOA fees may include property taxes on listings classified as Co-Ops. Contact the listing agent and/or owner for fee details.
        Mortgage interest rates are dependent on a number of factors, including credit score, down payment, and repayment length. Interest rate data provided by Zillow Group Marketplace, Inc. as of 1/1/1970 from various mortgage lenders with which we have lead or other similar arrangements; the Estimated Payment is an average of those rates.
        See how much you could borrow to make a competitive offer.

        Climate risks

        Neighborhood: Eastlake

        Getting around

        79 / 100
        Very Walkable
        54 / 100
        Good Transit
        76 / 100
        Very Bikeable

        Nearby schools

        GreatSchools rating
        Schools provided by the listing agent
        • Elementary: Montlake
        • Middle: Meany Mid
        • High: Garfield High

        Source: NWMLS as distributed by MLS GRID. This data may not be complete. We recommend contacting the local school district to confirm school assignments for this home.

        A local agent can set up tours, give advice and negotiate with sellers.

        Browse local experts

        Similar homes