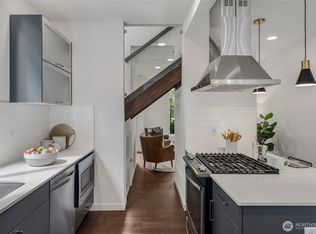
Outstanding Eastlake! Excellent location with spectacular access to everything your heart desires! Talk about lifestyle! And ambience! The minute you pull up you know you're in the heart of things! Incredible walk score and an excellent commute to most major employers in the region. You cannot be disappointed with this tall modern! The Entry level offers a wonderful Bonus Room and Guest Suite or fabulous work from home space with a full bath and access to the fully fenced back yard. The kitchen is open with a great room feel, perfect for entertaining. It boasts top of the line appliances and sleek modern cabinets. Outstanding space for storage with custom shelves installed. Upstairs is a fabulous spacious primary suite. Ask us about the radiant heat throughout! Super efficient, quiet and exceptional comfort! Above it all, is the expansive rooftop deck, complete with a wet bar and gas BBQ. Immerse yourself in views of the Space Needle, Lake Union and the mountains. Only a mile from downtown Seattle and Lake Union access for paddle boarding - just steps away. No Rental Cap! No HOA! No Dues! Live life to the fullest! Live it here! Live it now!
Pending inspection
Listed by: Coldwell Banker Bain • Maureen Rammell
$825,000
2233 Minor Avenue #C, Seattle, WA 98102
2beds
1,408sqft
:
Get pre-qualified$5,010/mo
Townhouse, Single Family Residence
Built in 2016
901 Square Feet Lot
$-- Zestimate®
$586/sqft
$-- HOA
What's special
Sleek modern cabinetsRadiant heat throughoutFabulous spacious primary suite
- 29 days |
- 665 |
- 43 |
Likely to sell faster than
Zillow last checked:
Listing updated:
Listed by:
Maureen Rammell,
Coldwell Banker Bain
Source: NWMLS as distributed by MLS GRID,MLS#: 2543937
Facts & features
Interior
Bedrooms & bathrooms
- Bedrooms: 2
- Bathrooms: 2
- Full bathrooms: 1
- 3/4 bathrooms: 1
Primary bedroom
- Level: Second
Bedroom
- Level: Lower
Bathroom three quarter
- Level: Second
Bathroom full
- Level: Lower
Bonus room
- Level: Lower
Utility room
- Level: Lower
Heating
- Radiant, Natural Gas
Cooling
- Window Unit(s)
Appliances
- Included: Dishwasher, Disposal, Dryer, Microwave, Refrigerator, Stove(s)/Range(s), Washer, Dishwasher(s), Dryer(s), Garbage Disposal, Microwave(s), Refrigerator(s), Washer(s)
Features
- Bath Off Primary, Pantry
- Flooring: Ceramic Tile, Concrete, Laminate
- Windows: Dbl Pane/Storm Window
- Basement: None
- Has fireplace: No
Interior area
- Total structure area: 1,408
- Total interior livable area: 1,408 sqft
Video & virtual tour
Property
Parking
- Parking features: None
Features
- Levels: Multi/Split
- Entry location: Lower
- Patio & porch: Bath Off Primary, Dbl Pane/Storm Window, Pantry
- Has view: Yes
- View description: City, Lake, Mountain(s)
- Has water view: Yes
- Water view: Lake
Lot
- Size: 901 Square Feet
- Features: Curbs, Paved, Sidewalk, Cable TV, Fenced-Fully, High Speed Internet, Patio, Rooftop Deck
- Topography: Level
Details
- Parcel number: 2902200390
- Zoning: LK2
- Zoning description: Jurisdiction: City
- Special conditions: Standard
Construction
Type & style
- Home type: Townhouse
- Architectural style: Modern,Townhouse
- Property subtype: Townhouse, Single Family Residence
Materials
- Cement/Concrete, Metal/Vinyl, Wood Siding
- Foundation: Slab
- Roof: Flat
Condition
- Year built: 2016
Utilities & green energy
- Electric: Company: Seattle City Light
- Sewer: Sewer Connected, Company: Seattle Public Utilities
- Water: Public, Company: Seattle Public Utilities
Community & HOA
Community
- Subdivision: Eastlake
Location
- Region: Seattle
Financial & listing details
- Price per square foot: $586/sqft
- Annual tax amount: $8,097
- Date on market: 6/25/2026
- Cumulative days on market: 28 days
- Listing terms: Conventional
- Inclusions: Dishwasher(s), Dryer(s), Garbage Disposal, Microwave(s), Refrigerator(s), Stove(s)/Range(s), Washer(s)
Estimated market value
Not available
Estimated sales range
Not available
Not available
Price history
| Date | Event | Price |
|---|---|---|
| 7/13/2026 | Pending sale | $825,000$586/sqft |
Source:  NWMLS as distributed by MLS GRID #2543937 Report a problem NWMLS as distributed by MLS GRID #2543937 Report a problem | ||
| 6/24/2026 | Listed for sale | $825,000-7.3%$586/sqft |
Source: NWMLS as distributed by MLS GRID #2543937 Report a problem | ||
| 9/25/2021 | Sold | $890,000+27.1%$632/sqft |
Source: Agent Provided Report a problem | ||
| 8/16/2019 | Sold | $700,000-12.4%$497/sqft |
Source: NWMLS as distributed by MLS GRID #1487718 Report a problem | ||
| 7/29/2019 | Pending sale | $799,000$567/sqft |
Source: Davis Management Group, LLC #1487718 Report a problem | ||
| 7/10/2019 | Listed for sale | $799,000-3.7%$567/sqft |
Source: Davis Management Group, LLC #1487718 Report a problem | ||
| 1/4/2019 | Listing removed | $3,295$2/sqft |
Source: Davis Property Management Report a problem | ||
| 12/8/2018 | Price change | $3,295-5.7%$2/sqft |
Source: Davis Property Management Report a problem | ||
| 11/28/2018 | Listed for rent | $3,495$2/sqft |
Source: Davis Property Management Report a problem | ||
| 11/28/2018 | Listing removed | $829,950$589/sqft |
Source: Davis Management Group, LLC #1382354 Report a problem | ||
| 11/1/2018 | Price change | $829,950-2.4%$589/sqft |
Source: Davis Management Group, LLC #1382354 Report a problem | ||
| 10/23/2018 | Price change | $849,995-1.7%$604/sqft |
Source: Davis Management Group, LLC #1382354 Report a problem | ||
| 10/19/2018 | Price change | $865,000-1.1%$614/sqft |
Source: Davis Management Group, LLC #1382354 Report a problem | ||
| 10/9/2018 | Price change | $875,000-2.8%$621/sqft |
Source: Davis Management Group, LLC #1382354 Report a problem | ||
| 10/2/2018 | Price change | $899,950-5.3%$639/sqft |
Source: Davis Management Group, LLC #1382354 Report a problem | ||
| 9/20/2018 | Listed for sale | $950,000$675/sqft |
Source: Davis Management Group, LLC #1382354 Report a problem | ||
Public tax history
Tax history is unavailable.
Monthly payment
Est. payment
Payment breakdown
Explore the cost of this home by adjusting the details. Changes won't be saved.Climate risks
Neighborhood: Eastlake
Nearby schools
GreatSchools rating
- 9/10Tops K-8Grades: PK-8Distance: 0.3 mi
- 8/10Garfield High SchoolGrades: 9-12Distance: 2.7 mi
- 9/10Montlake Elementary SchoolGrades: K-5Distance: 1.1 mi
Schools provided by the listing agent
- Elementary: Queen Anne
- Middle: Meany Mid
- High: Garfield High
Source: NWMLS as distributed by MLS GRID. This data may not be complete. We recommend contacting the local school district to confirm school assignments for this home.
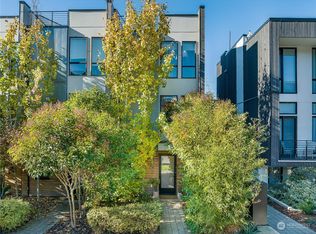
- $830,0002 bd2 ba1.3k sqft2233C Minor Ave E, Seattle, WA 98102Sold
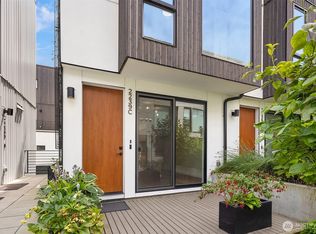
- $1,049,0003 bd2 ba1.3k sqft2239 Minor Ave E #C, Seattle, WA 98102For Sale
- $1,090,0003 bd2 ba1.8k sqft69 E Lynn St, Seattle, WA 98102Sold

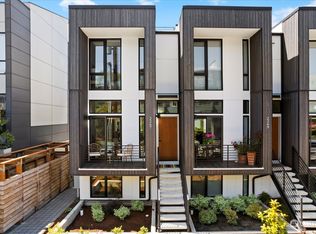
- $1,300,0003 bd2 ba1.7k sqft2247 Minor Ave E, Seattle, WA 98102Sold
- $1,190,0003 bd4 ba1.5k sqft2236 Fairview Ave E #B, Seattle, WA 98102Sold
- $1,295,0003 bd4 ba1.6k sqft2236 Fairview Ave E #D, Seattle, WA 98102Sold
- $1,700,000-- bd-- ba4.5k sqft2219 Minor Ave E, Seattle, WA 98102Sold
- $1,390,0003 bd4 ba1.6k sqft2236 Fairview Ave E #A, Seattle, WA 98102Sold
A local agent can set up tours, give advice and negotiate with sellers.
Similar homes
- $819,9502 bd2 ba1.2k sqft2127 2nd Avenue N, Seattle, WA 98109Active
 MLS ID #2527181, Erica M. Nenezich. NWMLS as distributed by MLS GRID
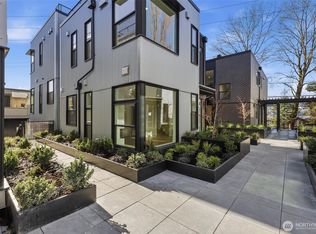
 - $689,9501 bd2 ba830 sqft2012 Fairview Avenue E #B, Seattle, WA 98102Active
 MLS ID #2557159, Tom Skepetaris. NWMLS as distributed by MLS GRID
 - $798,0002 bd3 ba1.3k sqft3929 2nd Avenue NE, Seattle, WA 98105Active
 MLS ID #2545334, Sandy Lane. NWMLS as distributed by MLS GRID
 - $830,0003 bd2 ba1.6k sqft1415 E Fir Street, Seattle, WA 98122Active
 MLS ID #2544200, Emily Shepodd. NWMLS as distributed by MLS GRID
 - $850,0003 bd3 ba1.4k sqft623 NW Market Street, Seattle, WA 98107ActiveMLS ID #2551985, CL Tang. NWMLS as distributed by MLS GRID
- $825,0003 bd2 ba1.5k sqft3007 NW 56th Street, Seattle, WA 98107ActiveMLS ID #2544992, David Sabban. NWMLS as distributed by MLS GRID
- $690,0002 bd2 ba1k sqft1602 E Marion Street, Seattle, WA 98122ActiveMLS ID #2559211, Latifa Sciore. NWMLS as distributed by MLS GRID
- $774,9502 bd2 ba1.5k sqft806 NW 50th Street #C, Seattle, WA 98107ActiveMLS ID #2536962, Ellen Li. NWMLS as distributed by MLS GRID
- $799,9002 bd2 ba1.2k sqft1227 E Roy Street, Seattle, WA 98102ActiveMLS ID #2434175, Andy Sather. NWMLS as distributed by MLS GRID
- $739,0002 bd2 ba1k sqft3642 A Interlake Avenue N, Seattle, WA 98103ActiveMLS ID #2455655, Kelly Byrne. NWMLS as distributed by MLS GRID
- $865,0003 bd3 ba1.7k sqftGilmans Add Blks 01 Thru 87, Seattle, WA 98199ActiveMLS ID #2537047, Heather Blacksmith. NWMLS as distributed by MLS GRID
- $795,0002 bd3 ba1.4k sqft3216 15th Avenue W #B, Seattle, WA 98119ActiveMLS ID #2510030, Mary Ann Salvino. NWMLS as distributed by MLS GRID
- $709,9952 bd3 ba1.2k sqft945 NW 56th Street, Seattle, WA 98107ActiveMLS ID #2553485, Gerardo R Alencastro. NWMLS as distributed by MLS GRID
- $756,0002 bd1 ba1k sqftGilman Park, Seattle, WA 98107ActiveMLS ID #2553977, Chris C. Nye. NWMLS as distributed by MLS GRID
- $689,0002 bd2 ba965 sqft2310 W Newton Street, Seattle, WA 98199ActiveMLS ID #2554598, Zoe Ramirez. NWMLS as distributed by MLS GRID
- $699,0002 bd2 ba1.1k sqft710 14th Avenue #C, Seattle, WA 98122ActiveMLS ID #2550030, Patrick Beringer. NWMLS as distributed by MLS GRID
- $735,0002 bd2 ba1.2k sqft3645 22nd Avenue W #G, Seattle, WA 98199ActiveMLS ID #2550642, Lauren Honan. NWMLS as distributed by MLS GRID
- $799,9503 bd3 ba1.4k sqftMrn Homes Llc, Seattle, WA 98117ActiveMLS ID #2523867, Kelly Gatz. NWMLS as distributed by MLS GRID
- $995,0003 bd2 ba1.5k sqft339 16th Avenue E #B, Seattle, WA 98112ActiveMLS ID #2542974, Monica Ulmer. NWMLS as distributed by MLS GRID
- $735,0003 bd3 ba1.5k sqft6704 15th Avenue NW, Seattle, WA 98117ActiveMLS ID #2547764, Brian Alfi. NWMLS as distributed by MLS GRID
