PANORAMIC SEATTLE VIEWS + PRIVATE ROOFTOP DECK IN MAGNOLIA
2 Bedrooms | 2 Bathrooms | 965 Sq. Ft.
Wake up to abundant natural light and end the day with unforgettable sunsets over Elliott Bay.
Located in Seattle's highly sought-after Magnolia neighborhood, this contemporary townhouse offers sweeping views of Puget Sound, the Seattle skyline, the Space Needle, and Mount Rainier on clear days.
The centerpiece of the home is the private rooftop deck a spectacular setting for morning coffee, quiet evenings, sunset dinners, or entertaining friends with Seattle as your backdrop.
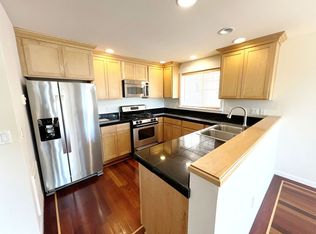
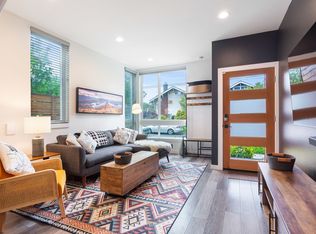
Inside, large windows brighten every room and create a warm, welcoming atmosphere. Thoughtful modern features, generous storage, in-unit laundry, and dedicated parking make the home as comfortable and practical as it is beautiful.
HOME HIGHLIGHTS
2 bedrooms and 2 bathrooms
965 sq. ft. of contemporary living space
Private rooftop deck with breathtaking views
Large windows and abundant natural light
Ductless mini-split heating and air conditioning
In-unit washer and dryer with room for large loads and comforters
Gas range
Tankless water heater
Dishwasher and garbage disposal
Energy-efficient appliances
Ample closet space and a separate utility room
One assigned off-street parking space
Additional street parking nearby
PEACEFUL MAGNOLIA LIVING MINUTES FROM THE CITY
Enjoy the charm and tranquility of Magnolia while staying conveniently connected to everything Seattle has to offer.
The home is just minutes from Magnolia Village, where you'll find neighborhood coffee shops, restaurants, boutiques, parks, and everyday conveniences. Expedia headquarters, downtown Seattle, South Lake Union, Whole Foods, and public transportation via bus routes 31 and 33 are also within easy reach.
The nearby Elliott Bay Trail offers a scenic route for walking, running, biking, or scootering along the waterfront. Follow the trail toward Pike Place Market, downtown offices, the waterfront piers, Lumen Field, and T-Mobile Park all without the usual downtown parking hassle.
PET-FRIENDLY LIVING
Pets may be considered in accordance with the lease terms. A lovely green space directly behind the home provides a convenient place for daily walks, and neighbors often enjoy the path with their dogs and even the occasional cat.
This is a rare opportunity to enjoy iconic Seattle views, your own private rooftop retreat, modern comforts, dedicated parking, and the relaxed neighborhood atmosphere that makes Magnolia one of Seattle's most beloved communities.
Contact us to learn more or schedule a private tour.
APPLICATION & SCREENING INFORMATION
Monthly Rent:
$3,650
Lease Term:
-Minimum 12-month lease. Longer 18- or 24-month terms may also be considered.
Application Fee:
$47 per adult applicant. The fee is nonrefundable once screening has been ordered and represents the actual cost of the tenant-screening report.
Security Deposit:
-The security deposit will be calculated so that the deposit and applicant-paid screening fees do not exceed one month's rent in total.
-For leases of six months or longer, qualified tenants may elect to pay eligible move-in costs in six equal monthly installments.
Income Requirement:
-Combined verifiable gross monthly income must equal at least 2.5 times the tenant-paid portion of the monthly rent.
-For applicants without a housing subsidy, the required combined gross monthly income is
$9,125.
-All lawful and verifiable sources of income will be considered. When an applicant receives a housing subsidy, the subsidy will be deducted from the monthly rent before the income requirement is calculated.
Information and Documents Required
Each adult applicant must provide:
-A completed rental application
-Proof of identity
-Authorization to obtain a tenant-screening report
-Documentation verifying all income used to qualify
-Current employment or other income-source information
-Current and previous rental information
-Landlord or housing references
-Applicable housing-subsidy documentation
An application is considered complete when all required information, documents, authorizations, and screening fees have been received.
Screening Criteria:
Applications will be evaluated using the following published criteria:
-Income requirement stated above
-Credit requirement: 640-680 (Negotiable)
-Rental-history requirement: Past residential addresses for the last 3 to 5 years, monthly rent amounts, exact move-in and move-out dates, and the names, phone numbers, and email addresses of previous landlords or property managers
-Complete, accurate, and verifiable application information. An application may be denied if it does not satisfy one or more of these published requirements. No unpublished screening criterion will be used.
Reusable Tenant-Screening Reports:
-Comprehensive reusable tenant-screening reports are accepted when provided directly by a qualified consumer-reporting agency and meeting Washington State requirements. Applicants submitting an accepted reusable report will not be charged an additional screening fee.
Tenant-Screening Report:
-The screening process may include verification of identity, credit history, income, employment, and rental history.
Screening reports will be obtained from:
Screening company: Trans Union Smart Move
Address: 6430 S Fiddler's Green Circle #500, Greenwood Village, CO 80111
Telephone: Provided by request
Applicants have the right to receive a free copy of a consumer report when information in that report results in a denial or another adverse action. Applicants also have the right to dispute inaccurate information with the consumer reporting agency.
Seattle First-in-Time Process:
-Completed applications will be date- and time-stamped and evaluated individually in the order received. The home will be offered to the first applicant who submits a complete application and meets all published screening criteria.
Pet Policy
Pet approval criteria are:
-Maximum of one cat and one small dog under 40 pounds each; or
-Maximum of two dogs under 40 pounds each
-No additional pet deposit
-Assistance animals are considered reasonable accommodations and are not treated as pets under applicable fair-housing requirements.
Included with Rent:
-One assigned off-street parking space.
Tenant-Paid Utilities:
Electricity, internet, gas, water, sewage, and garbage.
Equal Housing Opportunity. All applications will be evaluated consistently in accordance with applicable federal, Washington State, and City of Seattle fair-housing and tenant-screening requirements.
Townhouse for rent
$3,650/moFees may apply
2310 W Newton St, Seattle, WA 98199
2beds
965sqft
Price may not include required fees and charges. Price shown reflects the lease term provided. Learn more|
Townhouse
Available now
Cats, small dogs OK
Air conditioner, wall unit
In unit laundry
Off street parking
Heat pump
What's special
- 27 days |
- -- |
- -- |
Zillow last checked:
Listing updated:
Travel times

Let’s turn your rent into credit progress
Build credit history with every on-time payment and get credit for the payment you’re already making.
Facts & features
Interior
Bedrooms & bathrooms
- Bedrooms: 2
- Bathrooms: 2
- Full bathrooms: 2
Heating
- Heat Pump
Cooling
- Air Conditioner, Wall Unit
Appliances
- Included: Dishwasher, Dryer, Freezer, Microwave Oven, Oven, Refrigerator, Washer
- Laundry: In Unit
Features
- Flooring: Carpet, Hardwood, Tile
Interior area
- Total interior livable area: 965 sqft
Property
Parking
- Parking features: Off Street
- Details: Contact manager
Features
- Patio & porch: Patio
Details
- Parcel number: 2771604252
Construction
Type & style
- Home type: Townhouse
- Property subtype: Townhouse
Materials
- Cement Planked, Wood Siding, Cement Plank
Condition
- Year built: 2020
Building
Management
- Pets allowed: Yes
Community & HOA
HOA
- Amenities included: Parking
Location
- Region: Seattle
Financial & listing details
- Lease term: 1 Year
Nearby apartments for rent
Price history
| Date | Event | Price |
|---|---|---|
| 7/29/2026 | Listed for rent | $3,650-3.9%$4/sqft |
Source: Zillow Rentals Report a problem | ||
| 4/11/2026 | Listing removed | $3,800$4/sqft |
Source: Zillow Rentals Report a problem | ||
| 3/10/2026 | Listed for rent | $3,800+10.1%$4/sqft |
Source: Zillow Rentals Report a problem | ||
| 11/2/2025 | Listing removed | $3,450$4/sqft |
Source: Zillow Rentals Report a problem | ||
| 9/18/2025 | Price change | $3,450-4.2%$4/sqft |
Source: Zillow Rentals Report a problem | ||
| 9/5/2025 | Price change | $3,600-5.3%$4/sqft |
Source: Zillow Rentals Report a problem | ||
| 8/31/2025 | Listed for rent | $3,800$4/sqft |
Source: Zillow Rentals Report a problem | ||
| 3/31/2021 | Sold | $669,000$693/sqft |
Source:  NWMLS as distributed by MLS GRID #1730077 Report a problem NWMLS as distributed by MLS GRID #1730077 Report a problem | ||
| 3/9/2021 | Pending sale | $669,000$693/sqft |
Source: NWMLS as distributed by MLS GRID #1730077 Report a problem | ||
| 2/16/2021 | Price change | $669,000+1.4%$693/sqft |
Source: NWMLS as distributed by MLS GRID #1730077 Report a problem | ||
| 2/15/2021 | Pending sale | $659,950$684/sqft |
Source: NWMLS as distributed by MLS GRID #1730077 Report a problem | ||
| 2/13/2021 | Listed for sale | $659,950$684/sqft |
Source: NWMLS as distributed by MLS GRID #1730077 Report a problem | ||
Neighborhood: Interbay
Nearby schools
GreatSchools rating
- 7/10Magnolia Elementary SchoolGrades: K-5Distance: 0.2 mi
- 8/10McClure Middle SchoolGrades: 6-8Distance: 1.3 mi
- 9/10Ballard High SchoolGrades: 9-12Distance: 2.8 mi