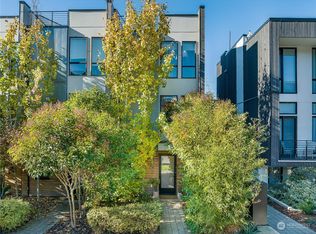
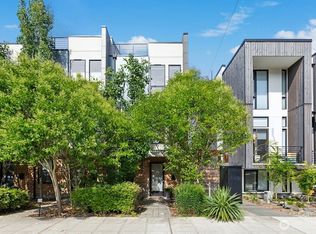
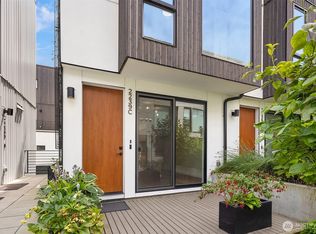
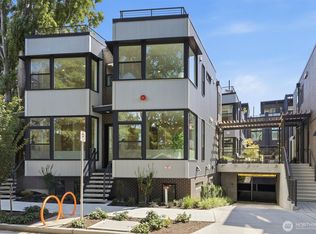
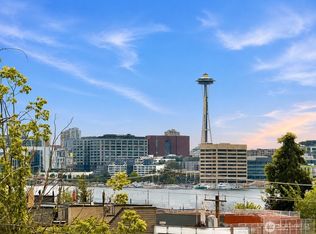
Set on one of Eastlake's most coveted streets, this exquisite residence offers a rare blend of stylish living and stunning rooftop views — moments from the waters of Lake Union, yet just minutes from the energy of downtown Seattle. Step outside to a beautiful native garden, or head up to your private rooftop deck where sweeping views of Lake Union and the city skyline unfold before you. Inside, no detail was overlooked. The main floor showcases Buster & Punch hardware and Hennepin Artisan Lighting, paired with Lutron dimmers and Origin Acoustics in-ceiling speakers throughout the home for effortless ambiance. The chef's kitchen is a showstopper with an upgraded Viking range, waterfall countertops and a custom bar that sets the stage for entertaining. Cozy up beside the fireplace on cool evenings. The primary bedroom is elevated with elegant wainscoting, and Hunter Douglas Silhouette window coverings flow throughout, offering privacy and soft, diffused light in every room. Attached garage has EV charging. The true showstopper awaits on the roof: newly built decking featuring a custom bar top with stainless steel bar stools, all overlooking Lake Union. Gather around the included Room & Board fire pit, with the rest of the rooftop furniture included — and much of the home's furnishings available to negotiate, making a seamless move-in even easier. This is elevated Eastlake living — sophisticated, move-in ready, and perfectly positioned between the lake and the city.
Active
Listed by: Windermere Real Estate Co. • Sean Misday
$1,395,000
2249 Minor Ave E, Seattle, WA 98102
3beds
1,721sqft
Townhouse, Single Family Residence
Built in 2021
927 Square Feet Lot
$1,357,600 Zestimate®
$811/sqft
$101/mo HOA
What's special
Stunning rooftop viewsWaterfall countertopsLutron dimmersHennepin artisan lightingBeautiful native gardenPrivate rooftop deckUpgraded viking range
- --
- on Zillow
- 513
- views
- 31
- saves
Zillow last checked:
Listing updated:
Listed by:
Sean Misday,
Windermere Real Estate Co.
Source: NWMLS as distributed by MLS GRID,MLS#: 2560695
Facts & features
Interior
Bedrooms & bathrooms
- Bedrooms: 3
- Bathrooms: 2
- Full bathrooms: 1
- 3/4 bathrooms: 1
Primary bedroom
- Level: Second
Bedroom
- Level: Lower
Bedroom
- Level: Lower
Bathroom full
- Level: Lower
Bathroom three quarter
- Level: Second
Entry hall
- Level: Main
Kitchen with eating space
- Level: Main
Living room
- Level: Main
Utility room
- Level: Second
Heating
- Fireplace, Ductless, Wall Furnace, Electric
Cooling
- Ductless
Appliances
- Included: Dishwasher, Disposal, Dryer, Refrigerator, Stove(s)/Range(s), Tankless Water Heater, Washer, Dishwasher(s), Dryer(s), Garbage Disposal, Refrigerator(s), Washer(s)
Features
- Bath Off Primary, Dining Room, High Tech Cabling
- Flooring: Ceramic Tile, Engineered Hardwood, Carpet
- Windows: Dbl Pane/Storm Window
- Basement: None
- Number of fireplaces: 1
- Fireplace features: Electric, Main Level: 1, Fireplace
Interior area
- Total structure area: 1,721
- Total interior livable area: 1,721 sqft
Property
Parking
- Total spaces: 1
- Parking features: Attached Garage
- Has attached garage: Yes
- Covered spaces: 1
Features
- Levels: Multi/Split
- Entry location: Main
- Patio & porch: Bath Off Primary, Dbl Pane/Storm Window, Dining Room, Fireplace, High Tech Cabling, Walk-In Closet(s)
- Has view: Yes
- View description: City, Lake, Mountain(s), Territorial
- Has water view: Yes
- Water view: Lake
Lot
- Size: 927 Square Feet
- Features: Curbs, Paved, Sidewalk, Cable TV, Deck, Fenced-Partially, High Speed Internet, Rooftop Deck
Details
- Parcel number: 2902200397
- Zoning description: Jurisdiction: City
- Special conditions: Standard
Construction
Type & style
- Home type: Townhouse
- Architectural style: Modern,Townhouse
- Property subtype: Townhouse, Single Family Residence
Materials
- Cement/Concrete
- Foundation: Poured Concrete
- Roof: Flat
Condition
- Very Good
- Year built: 2021
- Major remodel year: 2021
Details
- Builder name: Pacific Development LLC
Utilities & green energy
- Electric: Company: Seattle City Light
- Sewer: Sewer Connected, Company: Seattle Public Utilites
- Water: Public, Company: Seattle Public Utilites
Community & HOA
Community
- Subdivision: Eastlake
HOA
- HOA fee: $101 monthly
Location
- Region: Seattle
Financial & listing details
- Price per square foot: $811/sqft
- Annual tax amount: $10,368
- Date on market: 8/5/2026
- Listing terms: Conventional,VA Loan
- Inclusions: Dishwasher(s), Dryer(s), Garbage Disposal, Refrigerator(s), Stove(s)/Range(s), Washer(s)
Estimated market value
$1,357,600
$1.29M - $1.43M
$5,570/mo
Price history
| Date | Event | Price |
|---|---|---|
| 8/5/2026 | Listed for sale | $1,395,000+9.4%$811/sqft |
Source:  NWMLS as distributed by MLS GRID #2560695 Report a problem NWMLS as distributed by MLS GRID #2560695 Report a problem | ||
| 11/12/2021 | Sold | $1,275,000$741/sqft |
Source: NWMLS as distributed by MLS GRID #1838485 Report a problem | ||
Public tax history
Tax history is unavailable.
Monthly payment
Est. payment
Payment breakdown
Explore the cost of this home by adjusting the details. Changes won't be saved.Climate risks
Neighborhood: Eastlake
Nearby schools
Schools provided by the listing agent
- Elementary: Montlake
- Middle: Meany Mid
- High: Garfield High
Source: NWMLS as distributed by MLS GRID. This data may not be complete. We recommend contacting the local school district to confirm school assignments for this home.

Similar homes
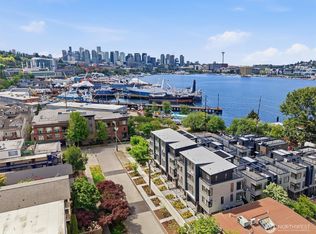
- $1,589,9503 bd4 ba2k sqft2019 Minor Avenue E, Seattle, WA 98102Active
 MLS ID #2579550, Tom Skepetaris. NWMLS as distributed by MLS GRID
 - $1,475,0003 bd3 ba1.6k sqft2020 Fairview Avenue E #A, Seattle, WA 98102Active
 MLS ID #2557160, Tom Skepetaris. NWMLS as distributed by MLS GRID
 - $1,249,9503 bd3 ba2.3k sqft2624 Eastlake Avenue E #A, Seattle, WA 98102Active
 MLS ID #2567081, Jacquie Byrne. NWMLS as distributed by MLS GRID
 - $959,0003 bd2 ba1.4k sqftMinor Vista, Seattle, WA 98102Active
 MLS ID #2535689, Richard Liu. NWMLS as distributed by MLS GRID
