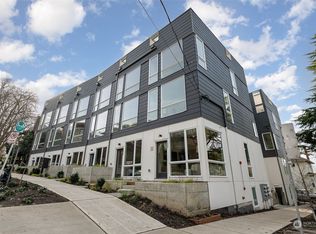
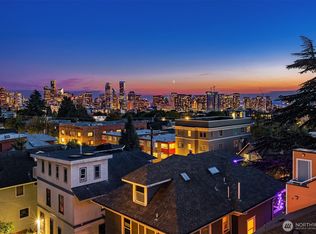
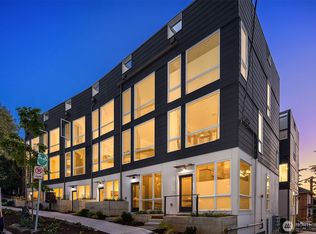
Better than new in North Capitol Hill. Built in 2025 and only lightly used as a second home, this coveted end-unit residence combines the freshness of new construction with features that set it apart from the remaining new homes: abundant natural light, added privacy and a dedicated parking space in the secure garage—all included. Walls of windows frame leafy neighborhood outlooks, while warm hardwoods and a sleek kitchen with custom cabinetry, quartz surfaces and stainless appliances create a clean, contemporary feel. Two bedrooms and two baths are complemented by a flexible lower-level bonus space—perfect for a home gym, office, creative studio or valuable extra storage. Above it all, your private rooftop deck offers Seattle skyline views and plenty of room to lounge, dine and entertain. Just two blocks from Volunteer Park, with the cafés, restaurants, bars and shops of North Capitol Hill moments away. Barely lived in, beautifully maintained and completely move-in ready.
Active
Listed by: Redfin • Forrest Moody • 615-397-5686
$831,000
637 13th Avenue E, Seattle, WA 98102
2beds
1,490sqft
Townhouse, Single Family Residence
Built in 2023
853 Square Feet Lot
$820,600 Zestimate®
$558/sqft
$-- HOA
What's special
Flexible lower-level bonus spaceAbundant natural lightStainless appliancesQuartz surfacesWarm hardwoods
- --
- on Zillow
- 180
- views
- 4
- saves
Likely to sell faster than
Zillow last checked:
Listing updated:
Listed by:
Forrest Moody 615-397-5686 forrest.moody@redfin.com,
Redfin
Source: NWMLS as distributed by MLS GRID,MLS#: 2592889
Facts & features
Interior
Bedrooms & bathrooms
- Bedrooms: 2
- Bathrooms: 2
- Full bathrooms: 1
- 3/4 bathrooms: 1
Primary bedroom
- Level: Third
Bedroom
- Level: Second
Bathroom full
- Level: Second
Bathroom three quarter
- Level: Third
Other
- Level: Main
Bonus room
- Level: Lower
Dining room
- Level: Main
Entry hall
- Level: Main
Family room
- Level: Fourth
Heating
- Ductless, Electric
Cooling
- Ductless
Appliances
- Included: Dishwasher, Dryer, Microwave, Refrigerator, Stove(s)/Range(s), Washer, Dishwasher(s), Dryer(s), Microwave(s), Refrigerator(s), Washer(s), Water Heater: Electric, Water Heater Location: Basement
Features
- Bath Off Primary
- Flooring: Engineered Hardwood
- Windows: Dbl Pane/Storm Window
- Basement: Finished
- Has fireplace: No
Interior area
- Total structure area: 1,490
- Total interior livable area: 1,490 sqft
Property
Parking
- Total spaces: 1
- Parking features: Off Street
- Covered spaces: 1
Features
- Levels: Multi/Split
- Entry location: Main
- Patio & porch: Bath Off Primary, Dbl Pane/Storm Window, Water Heater
- Has view: Yes
- View description: Territorial
Lot
- Size: 853 Square Feet
- Features: Corner Lot, Curbs, Paved, Sidewalk, Cable TV, Electric Car Charging, Fenced-Partially, High Speed Internet, Patio, Rooftop Deck
- Topography: Level
Details
- Parcel number: 1336300329
- Special conditions: Standard
Construction
Type & style
- Home type: Townhouse
- Architectural style: Townhouse
- Property subtype: Townhouse, Single Family Residence
Materials
- Wood Products
- Foundation: Poured Concrete
- Roof: Composition,Flat
Condition
- Year built: 2023
- Major remodel year: 2025
Utilities & green energy
- Electric: Company: Pioneer Energy Management
- Sewer: Sewer Connected, Company: Pioneer Energy Management
- Water: Public, Company: Pioneer Energy Management
- Utilities for property: Century Link
Community & HOA
Community
- Subdivision: Broadway
Location
- Region: Seattle
Financial & listing details
- Price per square foot: $558/sqft
- Tax assessed value: $808,000
- Annual tax amount: $7,821
- Date on market: 10/9/2026
- Listing terms: Conventional
- Inclusions: Dishwasher(s), Dryer(s), Microwave(s), Refrigerator(s), Stove(s)/Range(s), Washer(s)
Estimated market value
$820,600
$780,000 - $862,000
$3,824/mo
Price history
| Date | Event | Price |
|---|---|---|
| 10/9/2026 | Listed for sale | $831,000-5.1%$558/sqft |
Source:  NWMLS as distributed by MLS GRID #2592889 Report a problem | ||
| 4/14/2025 | Sold | $875,900$588/sqft |
Source: Public Record Report a problem | ||
Public tax history
| Year | Property taxes | Tax assessment |
|---|---|---|
| 2025 | $8,274 +5.8% | $808,000 -1.8% |
| 2024 | $7,821 | $823,000 |
Find assessor info on the county website
Monthly payment
Est. payment
Payment breakdown
Explore the cost of this home by adjusting the details. Changes won't be saved.Climate risks
Neighborhood: Capitol Hill

Similar homes
- $825,0002 bd2 ba1k sqft422 10th Avenue E #F, Seattle, WA 98102Active
 MLS ID #2543281, Dio Chang. NWMLS as distributed by MLS GRID
- $749,9002 bd2 ba1.2k sqft1227 E Roy Street, Seattle, WA 98102Active
 MLS ID #2570757, Andy Sather. NWMLS as distributed by MLS GRID
- $799,0002 bd2 ba1k sqft3rd & Fulton Condo, Seattle, WA 98109Active
 MLS ID #2595689, Michael Green. NWMLS as distributed by MLS GRID
- $899,9003 bd2 ba1.9k sqft629 13th Avenue E, Seattle, WA 98102Active
 MLS ID #2570784, Andy Sather. NWMLS as distributed by MLS GRID
