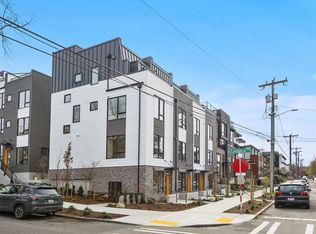
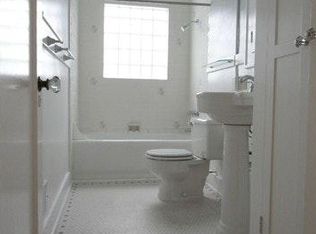
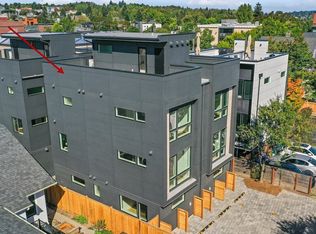
Visit our staged Model at 2378 Franklin Ave E. This thoughtfully designed multi-level home offers a modern, functional layout featuring two primary suites, an expanded great room, and a contemporary open kitchen with stainless steel appliances. The versatile loft/office area adds flexible living space. Included is a street-access 1-bedroom ADU with its own entrance and utility meter, full kitchen, A¾ bath, and a W/D closet—perfect for rental income, a home office, or guest suite. The rooftop deck provides sweeping city views, and a dedicated EV ready parking spot included. Enjoy easy freeway access and close proximity to the Downtown Tech Hub and UW. Endless potential in a prime location.
For sale
$899,990
2374 Franklin Ave E, Seattle, WA 98102
3beds
1,940sqft
Townhouse
Built in 2025
435 Square Feet Lot
$886,600 Zestimate®
$464/sqft
$150/mo HOA
What's special
Modern functional layoutContemporary open kitchenThoughtfully designed multi-level homeExpanded great roomTwo primary suitesStainless steel appliances
- 281 days
- 164
- 20
Zillow last checked:
Listed by:
Cherrie Lee,
Realogics Sotheby's International Realty
Source: Realogics Sothebys International Realty,MLS#: 2467284
Facts & features
Interior
Bedrooms & bathrooms
- Bedrooms: 3
- Bathrooms: 3
- Full bathrooms: 2
- 1/2 bathrooms: 1
Cooling
- Has cooling: Yes
Features
- Has basement: No
Interior area
- Total structure area: 1,940
- Total interior livable area: 1,940 sqft
Property
Parking
- Total spaces: 1
Features
- Has view: Yes
Lot
- Size: 435 Square Feet
Details
- Parcel number: 2902200793
Construction
Type & style
- Home type: Townhouse
- Property subtype: Townhouse
Condition
- Year built: 2025
- Major remodel year: 2025
Community & HOA
HOA
- Has HOA: Yes
- Services included: HOA
- HOA fee: $150 monthly
Location
- Region: Seattle
Financial & listing details
- Price per square foot: $464/sqft
- Tax assessed value: $987,000
- Annual tax amount: $10,048
- Date on market: 1/13/2026
- Lease term: Contact For Details
Estimated market value
$886,600
$842,000 - $931,000
$6,311/mo
Price history
| Date | Event | Price |
|---|---|---|
| 1/13/2026 | Listed for sale | $899,990$464/sqft |
Source: Realogics Sothebys International Realty #2467284 Report a problem | ||
Public tax history
| Year | Property taxes | Tax assessment |
|---|---|---|
| 2025 | $10,048 +48.6% | $987,000 +39.4% |
| 2024 | $6,764 | $708,000 |
Find assessor info on the county website
Monthly payment
Est. payment
Payment breakdown
Explore the cost of this home by adjusting the details. Changes won't be saved.Climate risks
Neighborhood: Eastlake
Nearby schools
Schools provided by the listing agent
- Elementary: Montlake Elem
- Middle: Meany Middle
- High: Garfield High
Source: Realogics Sothebys International Realty. This data may not be complete. We recommend contacting the local school district to confirm school assignments for this home.

Similar homes
- $899,9003 bd2 ba1.9k sqft629 13th Avenue E, Seattle, WA 98102Active
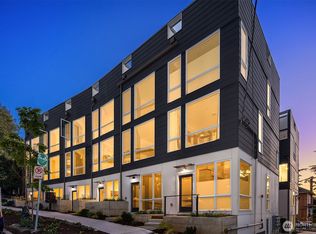 MLS ID #2570784, Andy Sather. NWMLS as distributed by MLS GRID
 - $899,9003 bd3 ba1.8k sqftWillow 12th, Seattle, WA 98117Active
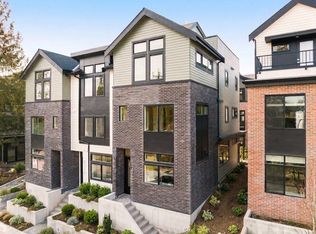 MLS ID #2595883, Ray York. NWMLS as distributed by MLS GRID
 - $919,9003 bd3 ba1.5k sqft4328 Woodlawn Avenue N #A, Seattle, WA 98103Active
 MLS ID #2591659, Marc Mignogna. NWMLS as distributed by MLS GRID
 - $825,0002 bd2 ba1k sqft422 10th Avenue E #F, Seattle, WA 98102Active
 MLS ID #2543281, Dio Chang. NWMLS as distributed by MLS GRID
