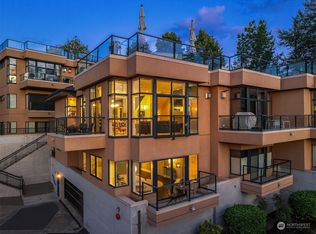
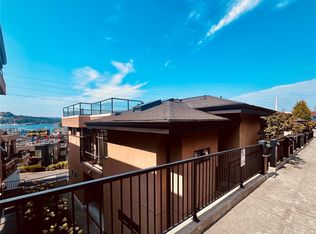
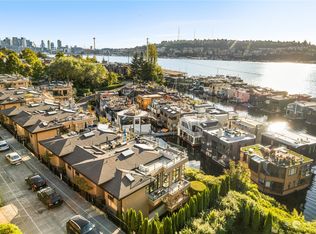
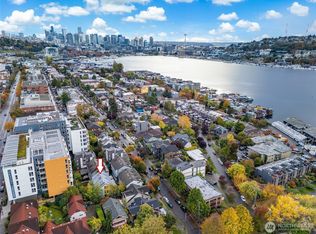
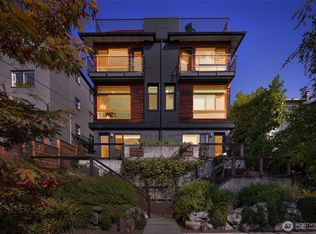
Welcome to Mallard Cove Townhomes in the heart of Seattle’s Eastlake neighborhood! The main floor entry opens into a large light infused living room framed by floor-to-ceiling windows and a cozy gas fireplace when winter ultimately arrives. A private deck offers views of Lake Union, Mallard Cove floating homes, Gasworks Park and the Olympic Mountains. Enjoy summer evenings including a front row seat for the spectacular 4th of July fireworks from your private rooftop deck! The kitchen features a gas stove, SS appliances, with an office nook for remote working or informal dining area. A personal elevator transports you to the lower level bedrooms and secure garage with to 2 deeded parking spaces. The two bedrooms, include a primary suite with a walk-in shower, soaking tub, heated floors and double sinks. Dual walk in closets, and a second private deck completes the primary suite. A second bedroom has an ensuite 3/4 bath and sliding doors out to a private courtyard. Conveniently located laundry lives on this floor. Steps away from, restaurants, numerous coffee shops, MOHAI, and multiple waterfront parks with easy access for your kayaks and paddle boards, plus Roger's Playfield and tennis courts! This coveted townhome community is special.
Active
Listed by: Windermere Real Estate Co. • Kim O. Dales • 206-235-7772
$1,206,500
80 E Roanoke Street #2, Seattle, WA 98102
2beds
1,520sqft
Townhouse, Condominium
Built in 2000
-- sqft lot
$1,164,800 Zestimate®
$794/sqft
$1,243/mo HOA
What's special
Cozy gas fireplacePersonal elevator
- --
- on Zillow
- 308
- views
- 13
- saves
Likely to sell faster than
Zillow last checked:
Listing updated:
Listed by:
Kim O. Dales 206-235-7772 kodales@windermere.com,
Windermere Real Estate Co.
Source: NWMLS as distributed by MLS GRID,MLS#: 2594608
Facts & features
Interior
Bedrooms & bathrooms
- Bedrooms: 2
- Bathrooms: 3
- Full bathrooms: 1
- 3/4 bathrooms: 1
- 1/2 bathrooms: 1
- Main level bathrooms: 1
Primary bedroom
- Level: Lower
Bedroom
- Level: Lower
Bathroom three quarter
- Level: Lower
Bathroom full
- Level: Lower
Other
- Level: Main
Den office
- Level: Lower
Dining room
- Level: Main
Entry hall
- Level: Main
Kitchen with eating space
- Level: Main
Kitchen without eating space
- Level: Main
Living room
- Level: Main
Utility room
- Level: Lower
Heating
- Fireplace, Forced Air, Heat Pump, Natural Gas
Cooling
- Forced Air
Appliances
- Included: Dishwasher, Disposal, Dryer, Refrigerator, Stove(s)/Range(s), Tankless Water Heater, Washer, Dishwasher(s), Dryer(s), Garbage Disposal, Refrigerator(s), Washer(s), Water Heater Location: Utility closet, Cooking-Gas, Dryer-Electric
- Laundry: Electric Dryer Hookup, Washer Hookup
Features
- Flooring: Ceramic Tile, Hardwood, Carpet
- Windows: Insulated Windows, Skylight(s), Coverings: none
- Number of fireplaces: 1
- Fireplace features: Gas, Main Level: 1, Fireplace
Interior area
- Total structure area: 1,520
- Total interior livable area: 1,520 sqft
Property
Parking
- Total spaces: 2
- Parking features: Common Garage
- Has garage: Yes
- Covered spaces: 2
Features
- Levels: Multi/Split
- Entry location: Main
- Patio & porch: Cooking-Gas, Dryer-Electric, Fireplace, Insulated Windows, Primary Bathroom, Skylight(s), Vaulted Ceiling(s), Walk-In Closet(s), Washer
- Has view: Yes
- View description: Canal, City, Lake, Mountain(s), Territorial
- Has water view: Yes
- Water view: Canal,Lake
Lot
- Features: Curbs, Paved, Sidewalk
Details
- Parcel number: 5057500020
- Special conditions: Standard
Construction
Type & style
- Home type: Townhouse
- Architectural style: Townhouse,Townhouse
- Property subtype: Townhouse, Condominium
Materials
- Stucco
- Roof: Flat
Condition
- Year built: 2000
- Major remodel year: 2000
Utilities & green energy
- Electric: Company: City of Seattle
- Sewer: Company: HOA
- Water: Company: HOA
- Utilities for property: Xfinity
Green energy
- Energy efficient items: Insulated Windows
Community & HOA
Community
- Features: Gated
- Subdivision: Eastlake
HOA
- Services included: Cable TV, Common Area Maintenance, Earthquake Insurance, Sewer, Water
- HOA fee: $1,243 monthly
Location
- Region: Seattle
Financial & listing details
- Price per square foot: $794/sqft
- Tax assessed value: $1,261,000
- Annual tax amount: $13,020
- Date on market: 10/14/2026
- Listing terms: Conventional
- Inclusions: Dishwasher(s), Dryer(s), Garbage Disposal, Refrigerator(s), Stove(s)/Range(s), Washer(s)
Estimated market value
$1,164,800
$1.11M - $1.22M
$4,549/mo
Price history
| Date | Event | Price |
|---|---|---|
| 10/14/2026 | Listed for sale | $1,206,500+154%$794/sqft |
Source:  NWMLS as distributed by MLS GRID #2594608 Report a problem NWMLS as distributed by MLS GRID #2594608 Report a problem | ||
| 7/24/2003 | Sold | $475,000-89.5%$313/sqft |
Source: NWMLS as distributed by MLS GRID #23008037 Report a problem | ||
| 11/12/2002 | Sold | $4,516,088$2,971/sqft |
Source: Public Record Report a problem | ||
Public tax history
| Year | Property taxes | Tax assessment |
|---|---|---|
| 2025 | $13,020 +3.3% | $1,261,000 -4.2% |
| 2024 | $12,599 +5.7% | $1,316,000 +3.9% |
| 2023 | $11,920 +19% | $1,266,000 +7.2% |
| 2022 | $10,021 +0.3% | $1,181,000 +8.8% |
| 2021 | $9,988 +6.7% | $1,085,000 +12.6% |
| 2020 | $9,358 -5.1% | $964,000 -6.4% |
| 2019 | $9,863 +2.4% | $1,030,000 -8.3% |
| 2018 | $9,633 -7.1% | $1,123,000 +6.7% |
| 2017 | $10,367 +30.8% | $1,052,000 +21.8% |
| 2016 | $7,924 | $864,000 +2.7% |
| 2015 | $7,924 | $841,000 +1.4% |
| 2014 | $7,924 | $829,000 +32.4% |
| 2013 | $7,924 | $626,000 +5% |
| 2012 | -- | $596,000 +1% |
| 2011 | -- | $590,000 -3.6% |
| 2010 | -- | $612,000 |
| 2009 | -- | $612,000 -9.1% |
| 2007 | -- | $673,000 +30.4% |
| 2006 | -- | $516,000 -1.5% |
| 2005 | -- | $524,000 +192.5% |
| 2001 | -- | $179,142 |
Find assessor info on the county website
Monthly payment
Est. payment
Payment breakdown
Explore the cost of this home by adjusting the details. Changes won't be saved.Climate risks
Neighborhood: Eastlake
Nearby schools
Schools provided by the listing agent
- Elementary: Montlake
- Middle: Meany Mid
- High: Garfield High
Source: NWMLS as distributed by MLS GRID. This data may not be complete. We recommend contacting the local school district to confirm school assignments for this home.
- $1,485,0002 bd3 ba1.5k sqft80 E Roanoke St UNIT 4, Seattle, WA 98102Sold
- $1,200,0002 bd3 ba1.6k sqft80 E Roanoke St UNIT 9, Seattle, WA 98102Sold
- $1,500,2002 bd3 ba1.5k sqft80 E Roanoke St UNIT 20, Seattle, WA 98102Off Market
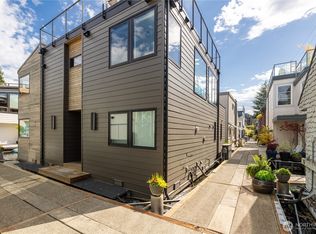
- $3,100,0003 bd3 ba2.1k sqft2600 Fairview Ave E SLIP 11, Seattle, WA 98102Sold
Similar homes
- $985,0003 bd3 ba1.3k sqft2524 Yale Avenue E #A, Seattle, WA 98102Active
 MLS ID #2591329, Ashley N. Skerlong. NWMLS as distributed by MLS GRID
 - $1,485,0002 bd1 ba908 sqft2331 Fairview Avenue E #I, Seattle, WA 98102Active
 MLS ID #2596586, Melissa Ahlers. NWMLS as distributed by MLS GRID
 - $950,0003 bd3 ba1.6k sqft3128 Franklin Avenue E #B, Seattle, WA 98102Active
 MLS ID #2594672, Karen S Jones. NWMLS as distributed by MLS GRID
 - $1,249,0003 bd2 ba1.4k sqft2708 Franklin Avenue E #B, Seattle, WA 98102Active
 MLS ID #2571733, Ross M. Hartwich. NWMLS as distributed by MLS GRID
