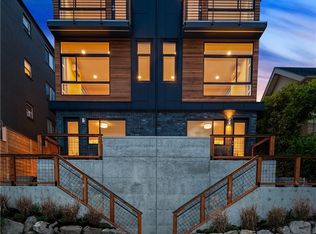
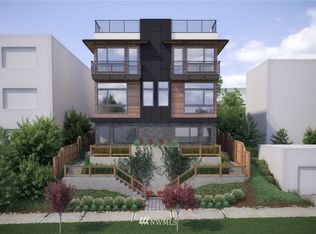
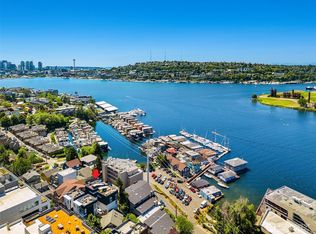
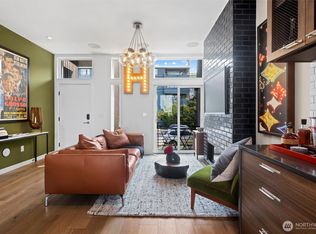
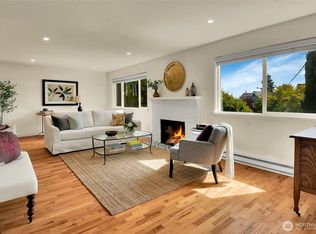
This beautifully modern Eastlake townhome overlooks Lake Union and offers amazing west-facing panoramic views. Ideally situated in the heart of the Eastlake neighborhood, it is close to downtown Seattle and nearby amenities, including restaurants, grocery stores, coffee shops, and nearby transit.Floor-to-ceiling windows with motorized blinds, hardwood floors throughout, high-end finishes and ss appliances, mini-splits offering instant A/C, a sleek floating staircase, and a stunning rooftop deck. Enjoy the private patio with garden space just off the bedroom/office. A second bedroom is located across the hall from a full guest bathroom.The beautiful kitchen overlooks the dining and living areas. The private primary suite features a spacious bathroom, large closet, and laundry. Don’t miss the private deck off the primary bedroom overlooking Lake Union. Soak in the expansive views from the private rooftop deck, complete with a wet bar and plumbing for a BBQ and fire table.Designated parking space behind the townhome with dedicated EV charging, accessible from the alley. No HOA and 4-Star Built Green.
Active
Listed by: Lake & Company • Ross M. Hartwich
$1,299,000
2708 Franklin Avenue E #B, Seattle, WA 98102
3beds
1,450sqft
Single Family Residence
Built in 2018
980 Square Feet Lot
$-- Zestimate®
$896/sqft
$-- HOA
What's special
Overlooks lake unionLarge closetStunning rooftop deckAmazing west-facing panoramic viewsHardwood floors throughoutPrivate primary suiteSpacious bathroom
- 4 days |
- 303 |
- 21 |
Zillow last checked:
Listing updated:
Offers reviewed: Aug 25
Listed by:
Ross M. Hartwich,
Lake & Company,
Rachel Hartwich,
Lake & Company
Source: NWMLS as distributed by MLS GRID,MLS#: 2571733
Facts & features
Interior
Bedrooms & bathrooms
- Bedrooms: 3
- Bathrooms: 2
- Full bathrooms: 1
- 3/4 bathrooms: 1
Primary bedroom
- Level: Third
Bedroom
- Level: Lower
Bedroom
- Level: Lower
Bathroom full
- Level: Lower
Bathroom three quarter
- Level: Second
Den office
- Level: Lower
Entry hall
- Level: Lower
Kitchen with eating space
- Level: Second
Living room
- Level: Second
Heating
- Ductless, Wall Furnace, Electric, Natural Gas
Cooling
- Ductless
Appliances
- Included: Dishwasher, Disposal, Dryer, Microwave, Refrigerator, Stove(s)/Range(s), Tankless Water Heater, Washer, Dishwasher(s), Dryer(s), Garbage Disposal, Microwave(s), Refrigerator(s), Washer(s), Water Heater: Tankless, Water Heater Location: Closet
Features
- Bath Off Primary
- Flooring: Ceramic Tile, Engineered Hardwood
- Windows: Dbl Pane/Storm Window
- Basement: None
- Has fireplace: No
Interior area
- Total structure area: 1,450
- Total interior livable area: 1,450 sqft
Property
Parking
- Total spaces: 1
- Parking features: Off Street
- Uncovered spaces: 1
Features
- Entry location: Lower
- Patio & porch: Bath Off Primary, Dbl Pane/Storm Window, Walk-In Closet(s), Water Heater
- Has view: Yes
- View description: City, Lake, Mountain(s)
- Has water view: Yes
- Water view: Lake
Lot
- Size: 980 Square Feet
- Features: Curbs, Paved, Sidewalk, Deck, Electric Car Charging, Fenced-Partially, Gas Available, High Speed Internet, Patio, Rooftop Deck
- Topography: Partial Slope
Details
- Parcel number: 1959701115
- Zoning description: Jurisdiction: City
- Special conditions: Standard
Construction
Type & style
- Home type: SingleFamily
- Architectural style: Contemporary,3 Story
- Property subtype: Single Family Residence
Materials
- Brick, Cement Planked, Wood Siding, Cement Plank
- Foundation: Poured Concrete
- Roof: Flat
Condition
- Very Good
- Year built: 2018
Utilities & green energy
- Electric: Company: City of Seattle
- Sewer: Sewer Connected, Company: Seattle Public Utilities
- Water: Public, Company: Seattle Public Utilities
Community & HOA
Community
- Features: CCRs
- Subdivision: Eastlake
Location
- Region: Seattle
Financial & listing details
- Price per square foot: $896/sqft
- Annual tax amount: $9,563
- Offers reviewed: 08/25/2026
- Date on market: 8/19/2026
- Cumulative days on market: 6 days
- Listing terms: Conventional,FHA
- Inclusions: Dishwasher(s), Dryer(s), Garbage Disposal, Microwave(s), Refrigerator(s), Stove(s)/Range(s), Washer(s)
Estimated market value
Not available
Estimated sales range
Not available
Not available
Price history
| Date | Event | Price |
|---|---|---|
| 8/20/2026 | Listed for sale | $1,299,000$896/sqft |
Source:  NWMLS as distributed by MLS GRID #2571733 Report a problem NWMLS as distributed by MLS GRID #2571733 Report a problem | ||
Public tax history
Tax history is unavailable.
Monthly payment
Est. payment
Payment breakdown
Explore the cost of this home by adjusting the details. Changes won't be saved.Climate risks
Neighborhood: Eastlake
Nearby schools
GreatSchools rating
- 9/10Montlake Elementary SchoolGrades: K-5Distance: 1 mi
- 5/10Edmonds S. Meany Middle SchoolGrades: 6-8Distance: 1.8 mi
- 8/10Garfield High SchoolGrades: 9-12Distance: 3 mi
- $1,030,1003 bd2 ba1.4k sqft2708 B Franklin Ave E, Seattle, WA 98102Off Market
- $970,8003 bd2 ba1.4k sqft2706 B Franklin Ave E, Seattle, WA 98102Off Market
- $991,0003 bd2 ba1.4k sqft2706 A Franklin Ave E, Seattle, WA 98102Off Market
- $1,063,0003 bd2 ba1.4k sqft2708 A Franklin Ave E, Seattle, WA 98102Off Market
- $973,5003 bd3 ba1.2k sqft2705 Franklin Ave E, Seattle, WA 98102Sold
- $1,235,0003 bd3 ba1.3k sqft2701 Franklin Ave E, Seattle, WA 98102Sold
- $339,0002 bd1 ba787 sqft2703 Boylston Ave E APT 201, Seattle, WA 98102For Sale
- $503,0002 bd1 ba787 sqft2703 Boylston Ave E APT 401, Seattle, WA 98102Sold
A local agent can set up tours, give advice and negotiate with sellers.
Similar homes
- $1,300,0003 bd3 ba1.6k sqft2723 Yale Terrace Avenue E, Seattle, WA 98102Active
 MLS ID #2555016, Anna Morgan. NWMLS as distributed by MLS GRID
 - $1,195,0003 bd2 ba2k sqftDenny Fuhrman Add Supl, Seattle, WA 98102Active
 MLS ID #2573408, Junior Torres. NWMLS as distributed by MLS GRID
 - $1,395,0003 bd2 ba1.7k sqft2249 Minor Ave E, Seattle, WA 98102Active
 MLS ID #2560695, Sean Misday. NWMLS as distributed by MLS GRID
 - $1,050,0003 bd2 ba1.3k sqftDavis Add, Seattle, WA 98102Active
 MLS ID #2555495, Christine Doughty. NWMLS as distributed by MLS GRID
 - $1,139,8103 bd3 ba1.9k sqftLagrande Ext Add, Seattle, WA 98103ActiveMLS ID #2573668, Elaine Shankland. NWMLS as distributed by MLS GRID
- $1,298,0002 bd1 ba1.2k sqft2019 Fairview Avenue E #B, Seattle, WA 98102ActiveMLS ID #2533062, Molly A Cartwright. NWMLS as distributed by MLS GRID
- $1,000,0003 bd3 ba1.6k sqft3128 Franklin Avenue E #B, Seattle, WA 98102ActiveMLS ID #2543266, Karen S Jones. NWMLS as distributed by MLS GRID
- $1,148,8002 bd3 ba1.5k sqft2359 Yale Avenue E #A, Seattle, WA 98102ActiveMLS ID #2558107, Alex Pierson. NWMLS as distributed by MLS GRID
- $1,275,0003 bd4 ba1.8k sqft727 Belmont Avenue E, Seattle, WA 98102ActiveMLS ID #2559709, Anne Reichard. NWMLS as distributed by MLS GRID
- $959,0003 bd2 ba1.4k sqftMinor Vista, Seattle, WA 98102ActiveMLS ID #2535689, Richard Liu. NWMLS as distributed by MLS GRID
- $1,500,0002 bd2 ba1.2k sqft2727 Fairview Avenue E #4, Seattle, WA 98102ActiveMLS ID #2517214, Molly A Cartwright. NWMLS as distributed by MLS GRID
- $1,479,2502 bd1 ba815 sqft2822 Boyer Avenue E #1, Seattle, WA 98102ActiveMLS ID #2558153, Molly A Cartwright. NWMLS as distributed by MLS GRID
- $1,250,0002 bd3 ba1.7k sqftImpluvium Condominium, Seattle, WA 98102ActiveMLS ID #2564197, Phillip Belenky. NWMLS as distributed by MLS GRID
- $1,575,0002 bd2 ba960 sqft1210 E Shelby Street #G, Seattle, WA 98102ActiveMLS ID #2536471, Courtney Cooper Neese. NWMLS as distributed by MLS GRID
- $1,349,9503 bd2 ba1.4k sqft2010 Fairview Avenue E #A, Seattle, WA 98102ActiveMLS ID #2557155, Tom Skepetaris. NWMLS as distributed by MLS GRID
- $949,0002 bd2 ba1.4k sqft3920 1st Avenue NE #C, Seattle, WA 98105ActiveMLS ID #2570620, John Paul. NWMLS as distributed by MLS GRID
- $1,398,0001 bd2 ba936 sqft2025 Fairview Avenue E #E, Seattle, WA 98102ActiveMLS ID #2555958, Sean Boe. NWMLS as distributed by MLS GRID
- $1,475,0004 bd2 ba2k sqftMayfair Add, Seattle, WA 98109ActiveMLS ID #2567347, John O'Brien. NWMLS as distributed by MLS GRID
- $849,9503 bd2 ba1.4k sqft2368 Franklin Avenue E #B, Seattle, WA 98102ActiveMLS ID #2551934, Justin Allen. NWMLS as distributed by MLS GRID
- $1,388,8504 bd3 ba2.1k sqftFulton & 3rd, Seattle, WA 98109ActiveMLS ID #2571877, Michael Green. NWMLS as distributed by MLS GRID
