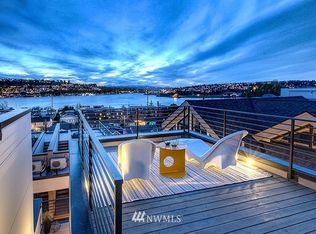
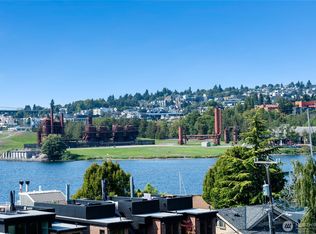
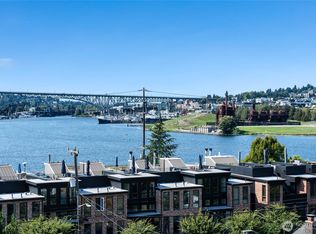
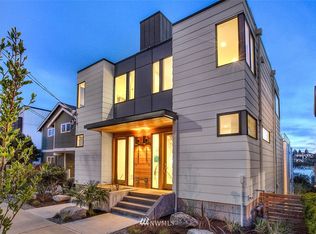
Perfectly encapsulating Seattle's luxury lifestyle, this Eastlake townhome offers two bedrooms, two and a half baths, and a den, with 1,510 square feet across three sunlit levels, finished with solid oak hardwood floors, quartz counters, and a custom floating steel-and-glass staircase. The main-floor primary suite is a quiet retreat with a walk-in closet, heated floors, and an oversized dual-head shower. Downstairs, a second bedroom and den, ideal for guests or a home office, open to the community's private courtyard. Upstairs, an open living space is anchored by a kitchen featuring luxury appliances, a large island, and a powder room. Floor-to-ceiling windows frame sweeping views of downtown Seattle, the Space Needle, South Lake Union, and the Olympics, with a gas fireplace warming the room. The rooftop deck is a true showstopper, a private oasis with a 180+ degree panorama sweeping from the Olympic Mountains to Lake Union to the downtown skyline. Built for entertaining with a built-in BBQ, it also puts you front and center for everything uniquely Seattle: seaplanes lifting off, paddleboarders on the water, Fourth of July fireworks, and more. Steps to Eastlake's restaurants and cafes, and minutes to downtown, I-5, and 520. One deeded parking space with easy alley access. No HOA dues. Uncompromising quality and an unbeatable location. All yours.
Active
Listed by: COMPASS • Alex Pierson
$1,148,800
2359 Yale Avenue E #A, Seattle, WA 98102
2beds
1,510sqft
Townhouse, Single Family Residence
Built in 2017
1,089 Square Feet Lot
$1,117,500 Zestimate®
$761/sqft
$-- HOA
What's special
Gas fireplacePowder roomBuilt-in bbqSolid oak hardwood floorsLarge islandHeated floorsMain-floor primary suite
- 27 days
- 515
- 36
Zillow last checked:
Listing updated:
Listed by:
Alex Pierson,
COMPASS,
Ann J Pierson,
COMPASS
Source: NWMLS as distributed by MLS GRID,MLS#: 2558107
Facts & features
Interior
Bedrooms & bathrooms
- Bedrooms: 2
- Bathrooms: 3
- Full bathrooms: 2
- 1/2 bathrooms: 1
- Main level bathrooms: 1
- Main level bedrooms: 1
Primary bedroom
- Level: Main
Bedroom
- Level: Lower
Bathroom full
- Level: Lower
Bathroom full
- Level: Main
Other
- Level: Second
Den office
- Level: Lower
Entry hall
- Level: Main
Kitchen with eating space
- Level: Second
Living room
- Level: Second
Utility room
- Level: Lower
Heating
- Fireplace, Ductless, Radiant, Electric, Natural Gas
Cooling
- Ductless
Appliances
- Included: Dishwasher, Disposal, Dryer, Microwave, Refrigerator, Stove(s)/Range(s), Tankless Water Heater, Washer, Dishwasher(s), Dryer(s), Garbage Disposal, Microwave(s), Refrigerator(s), Washer(s), Water Heater: Tankless, Water Heater Location: Lower Level
Features
- Bath Off Primary, High Tech Cabling
- Flooring: Ceramic Tile, Concrete, Hardwood
- Windows: Dbl Pane/Storm Window
- Basement: Daylight
- Number of fireplaces: 1
- Fireplace features: Gas, Upper Level: 1, Fireplace
Interior area
- Total structure area: 1,510
- Total interior livable area: 1,510 sqft
Video & virtual tour
Property
Parking
- Total spaces: 1
- Parking features: Off Street
- Uncovered spaces: 1
Features
- Levels: Multi/Split
- Entry location: Main
- Patio & porch: Bath Off Primary, Dbl Pane/Storm Window, Fireplace, High Tech Cabling, Security System, Walk-In Closet(s), Water Heater
- Has view: Yes
- View description: City, Lake, Mountain(s), Territorial
- Has water view: Yes
- Water view: Lake
Lot
- Size: 1,089 Square Feet
- Features: Curbs, Paved, Sidewalk, Cable TV, Deck, Gas Available, High Speed Internet, Patio, Rooftop Deck
- Topography: Partial Slope
Details
- Parcel number: 2025049210
- Zoning description: Jurisdiction: City
- Special conditions: Standard
- Other equipment: Leased Equipment: None
Construction
Type & style
- Home type: Townhouse
- Architectural style: Modern,Townhouse
- Property subtype: Townhouse, Single Family Residence
Materials
- Cement/Concrete
- Foundation: Poured Concrete
- Roof: Flat
Condition
- Year built: 2017
- Major remodel year: 2017
Details
- Builder name: EK Group - Yale Boat Houses
Utilities & green energy
- Electric: Company: Seattle City Light
- Sewer: Sewer Connected, Company: Seattle Public Utilities
- Water: Public, Company: Seattle Public Utilities
- Utilities for property: Xfinity, Xfinity
Community & HOA
Community
- Features: CCRs
- Security: Security System
- Subdivision: Eastlake
Location
- Region: Seattle
Financial & listing details
- Price per square foot: $761/sqft
- Annual tax amount: $9,357
- Date on market: 8/5/2026
- Cumulative days on market: 29 days
- Listing terms: Conventional,FHA,VA Loan
- Inclusions: Dishwasher(s), Dryer(s), Garbage Disposal, Leased Equipment, Microwave(s), Refrigerator(s), Stove(s)/Range(s), Washer(s)
Estimated market value
$1,117,500
$1.06M - $1.17M
$4,670/mo
Price history
| Date | Event | Price |
|---|---|---|
| 8/6/2026 | Listed for sale | $1,148,800+9.6%$761/sqft |
Source: | ||
| 5/11/2017 | Listing removed | $1,048,000$694/sqft |
Source: Windermere Real Estate Co. #1116652 Report a problem | ||
| 5/4/2017 | Listed for sale | $1,048,000$694/sqft |
Source: Windermere Real Estate Co. #1116652 Report a problem | ||
| 4/29/2017 | Pending sale | $1,048,000$694/sqft |
Source: Windermere Real Estate Co. #1116652 Report a problem | ||
| 4/29/2017 | Listed for sale | $1,048,000$694/sqft |
Source: Windermere Real Estate Co. #1116652 Report a problem | ||
| 5/8/2015 | Listing removed | $2,345$2/sqft |
Source: Owner Report a problem | ||
| 4/21/2015 | Listed for rent | $2,345$2/sqft |
Source: Owner Report a problem | ||
Public tax history
Tax history is unavailable.
Monthly payment
Est. payment
Payment breakdown
Explore the cost of this home by adjusting the details. Changes won't be saved.Climate risks
Neighborhood: Eastlake
Nearby schools
Schools provided by the listing agent
- Elementary: Montlake
- Middle: Meany Mid
- High: Garfield High
Source: NWMLS as distributed by MLS GRID. This data may not be complete. We recommend contacting the local school district to confirm school assignments for this home.