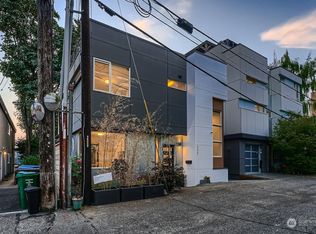
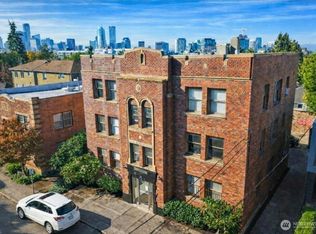
A rare opportunity! Tucked just two streets from the tranquil shores of Lake Union is Yale Properties. One of Seattle's gems-offering a rare blend of neighborhood charm, thoughtful design, and sweeping views of the Seattle skyline, Space Needle, and lake. Yale Properties offers six units. Two 2 bedroom units and four 1 bedroom units. Three enclosed garages out front and four parking spaces at the back of the property plus expansive community deck. Interior blueprint designed with high end appliances, LV flooring, ductless mini split HVAC and modern interior design. Entire building has updated electrical to handle high power loads and provide separate billing for each unit. Strolling through Eastlake feels like stepping into a carefully curated gallery. Classic Victorian homes stand in conversation with sleek modern architecture, while iconic floating homes add a uniquely Seattle dimension to the landscape. Each street tells a story rich with history, character, and quiet sophistication. Residents here share more than just proximity-they share a lifestyle. Weekdays offer seamless access to downtown Seattle, making productivity feel effortless. By contrast, weekends unfold at a slower pace, with kayakers gliding across Lake Union and neighbors gathering at the local farmer's market.
Active
Listed by: North Pacific Properties • Deborah A. Smith
$1,950,000
2366 E Yale Avenue E, Seattle, WA 98102
8beds
7baths
4,113sqft
:
Get pre-qualified$12,163/mo
Multi Family
Built in 1966
-- sqft lot
$1,847,100 Zestimate®
$474/sqft
$-- HOA
What's special
Ductless mini split hvacExpansive community deckLv flooringHigh end appliancesModern interior design
- 51 days |
- 254 |
- 8 |
Zillow last checked:
Listing updated:
Listed by:
Deborah A. Smith,
North Pacific Properties
Source: NWMLS as distributed by MLS GRID,MLS#: 2529447
Facts & features
Interior
Bedrooms & bathrooms
- Bedrooms: 8
- Bathrooms: 7
Heating
- Baseboard, Ductless, Heat Pump, Electric, Natural Gas
Cooling
- Ductless, Heat Pump
Appliances
- Included: Tankless Water Heater
Features
- Flooring: Engineered Hardwood, Laminate, Vinyl
- Has fireplace: No
Interior area
- Total structure area: 4,113
- Total interior livable area: 4,113 sqft
Property
Features
- Has view: Yes
- View description: City, Lake, Territorial
- Has water view: Yes
- Water view: Lake
Lot
- Size: 4,399 Square Feet
- Features: Paved, Cable TV, Deck, Gas Available, High Speed Internet, Patio
Details
- Parcel number: 753080
- Zoning description: Commercial
- Special conditions: Standard
Construction
Type & style
- Home type: MultiFamily
- Architectural style: 5-9 Units
- Property subtype: Multi Family
Materials
- Cement/Concrete
- Foundation: Concrete Ribbon
- Roof: Flat
Condition
- Year built: 1966
- Major remodel year: 1992
Utilities & green energy
- Electric: Company: Puget Sound Energy
- Sewer: Sewer Connected, Company: Puget Sound Energy
- Water: Public, Company: Puget Sound Energy
- Utilities for property: Xfinity
Community & HOA
Community
- Subdivision: Lake Union
Location
- Region: Seattle
Financial & listing details
- Price per square foot: $474/sqft
- Annual tax amount: $15,959
- Date on market: 6/1/2026
- Cumulative days on market: 53 days
- Listing terms: Conventional
Estimated market value
$1,847,100
$1.75M - $1.94M
$4,641/mo
Price history
| Date | Event | Price |
|---|---|---|
| 6/2/2026 | Listed for sale | $1,950,000+73.3%$474/sqft |
Source:  NWMLS as distributed by MLS GRID #2529447 Report a problem NWMLS as distributed by MLS GRID #2529447 Report a problem | ||
| 6/16/2016 | Listing removed | $1,575+28.6% |
Source: North Pacific Properties, LLC Report a problem | ||
| 4/13/2013 | Listing removed | $1,225 |
Source: Zillow Rental Network Report a problem | ||
| 4/5/2013 | Listed for rent | $1,225 |
Source: Zillow Rental Network Report a problem | ||
| 9/20/2006 | Sold | $1,125,000$274/sqft |
Source: NWMLS as distributed by MLS GRID #26142768 Report a problem | ||
Public tax history
Tax history is unavailable.
Find assessor info on the county website
Monthly payment
Est. payment
Payment breakdown
Explore the cost of this home by adjusting the details. Changes won't be saved.Climate risks
Neighborhood: Eastlake
Nearby schools
GreatSchools rating
- 9/10Tops K-8Grades: PK-8Distance: 0.1 mi
- 8/10Garfield High SchoolGrades: 9-12Distance: 2.8 mi
- 9/10Montlake Elementary SchoolGrades: K-5Distance: 1 mi
Schools provided by the listing agent
- Elementary: Montlake
- Middle: Meany Mid
- High: Garfield High
Source: NWMLS as distributed by MLS GRID. This data may not be complete. We recommend contacting the local school district to confirm school assignments for this home.
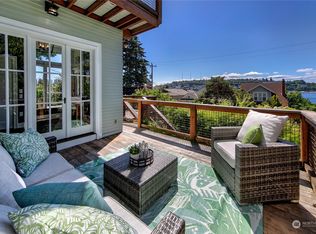
- $1,275,0003 bd3 ba1.5k sqft111 E Louisa St, Seattle, WA 98102Sold
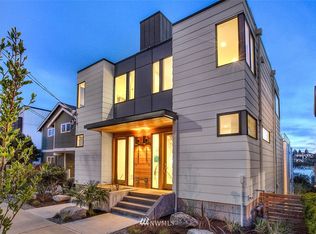
- $1,280,0003 bd3 ba2.5k sqft2374 Yale Ave E, Seattle, WA 98102Sold
- $667,1002 bd1 ba991 sqft2354 Yale Ave E, Seattle, WA 98102Off Market
- $1,184,3002 bd3 ba1.4k sqft2359 B Yale Ave E, Seattle, WA 98102Off Market
- $1,196,0002 bd3 ba1.4k sqft2359 A Yale Ave E, Seattle, WA 98102Off Market
- $925,0002 bd2 ba1.3k sqft2353 Yale Ave E A #A, Seattle, WA 98102Sold
- $1,125,0003 bd3 ba1.4k sqft2357 A Yale Ave E, Seattle, WA 98102Sold
- $1,120,0003 bd3 ba1.4k sqft2357 Yale Ave E #B, Seattle, WA 98102Sold
A local agent can set up tours, give advice and negotiate with sellers.
Similar homes
- $2,295,0007 bd7 ba5.2k sqftGreenes Addition/Zoned Mr, Seattle, WA 98102Active
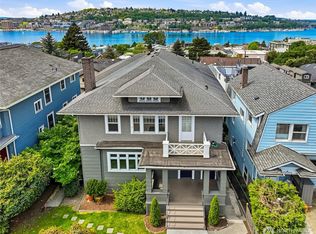 MLS ID #2515956, Bret C. Lane. NWMLS as distributed by MLS GRID
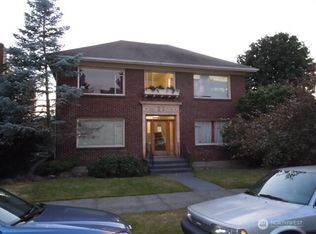
 - $1,895,0006 bd6 ba4.5k sqftRhodes Apartment Building, Seattle, WA 98102Active
 MLS ID #2505422, Michael Fladseth. NWMLS as distributed by MLS GRID
 - $1,895,0006 bd3 ba4.5k sqft6238 Woodlawn Avenue N, Seattle, WA 98103Active
 MLS ID #2557311, Matthew Skeel. NWMLS as distributed by MLS GRID
 - $1,485,0006 bd6 ba4.3k sqftCity Short Plat Plan #3039399-Lu, Seattle, WA 98102Active
 MLS ID #2486345, Eric Hsueh. NWMLS as distributed by MLS GRID
 - $1,800,0009 bd6 ba4.2k sqftGilman Park Add Blks 01 Thru 47, Seattle, WA 98107ActiveMLS ID #2554587, Spencer Nelson. NWMLS as distributed by MLS GRID
- $1,400,0007 bd3 ba3.9k sqft3637 Woodlawn Avenue N, Seattle, WA 98103ActiveMLS ID #2553970, Ben Douglas. NWMLS as distributed by MLS GRID
- $1,900,0006 bd6 ba5k sqft816 N 38th Street, Seattle, WA 98103ActiveMLS ID #2541763, Richard L. Kemp. NWMLS as distributed by MLS GRID
- $1,995,0008 bd7 ba3.9k sqft6515 5th Avenue NE, Seattle, WA 98115ActiveMLS ID #2407581, Alan Wileman. NWMLS as distributed by MLS GRID
- $1,375,0006 bd3 ba3.5k sqft812 E Gwinn Place, Seattle, WA 98102ActiveMLS ID #2510674, Reid Jones. NWMLS as distributed by MLS GRID
- $1,839,0006 bd3 ba2.8k sqft5248 17th Avenue NE, Seattle, WA 98105ActiveMLS ID #2557763, Andrew G Hafzalla. NWMLS as distributed by MLS GRID
- $1,650,0008 bd5 ba4.8k sqft1750 NW 58th Street, Seattle, WA 09107ActiveMLS ID #2555526, Lisa Martino. NWMLS as distributed by MLS GRID
- $1,600,0005 bd5 ba3k sqftFurths Add Plat, Seattle, WA 98102ActiveMLS ID #2506604, Mary Lavern-Oakes. NWMLS as distributed by MLS GRID
- $1,825,0008 bd9 ba5.6k sqft554 Prospect Street, Seattle, WA 98109ActiveMLS ID #2462772, Michael O Doyle. NWMLS as distributed by MLS GRID
- $1,595,0005 bd3 ba4.6k sqft127 NE 56th Street, Seattle, WA 98105ActiveMLS ID #2557980, Mark Ashmun. NWMLS as distributed by MLS GRID
- $1,750,00011 bd5 ba3.9k sqft5604 17th Avenue NE, Seattle, WA 98105ActiveMLS ID #2537397, David W Petersen. NWMLS as distributed by MLS GRID
- $1,350,0007 bd1 ba3.8k sqft702 11th Avenue E, Seattle, WA 98102ActiveMLS ID #2482102, Matt Goyer. NWMLS as distributed by MLS GRID
- $1,949,0005 bd3 ba3.5k sqft1725 Martin Luther King Jr Way, Seattle, WA 98122ActiveMLS ID #2529739, Marcel Kluetz. NWMLS as distributed by MLS GRID
- $1,300,0006 bd2 ba2.2k sqft1010 Bellevue Court E, Seattle, WA 98102ActiveMLS ID #2541112, Brian Rosso. NWMLS as distributed by MLS GRID
- $1,795,00010 bd10 ba4.9k sqft5816 14th Avenue NW, Seattle, WA 98107ActiveMLS ID #2531058, Michael Urquhart. NWMLS as distributed by MLS GRID
- $2,300,0006 bd9 ba5.8k sqft1228 23rd Avenue E, Seattle, WA 98112ActiveMLS ID #2558003, Olesya Tsvyan. NWMLS as distributed by MLS GRID
