Perched high above the street and surrounded by fruit and native trees, this stunning like new home is a must see! Elegance greets you from the moment you enter this meticulously maintained property. The open concept main floor allows for seamless flow and beautiful sight lines. A gorgeous kitchen complete with walk-in pantry and dine-in counter top makes this the center piece of the house. A highly desirable layout of 3 bedrooms and 2 bath on the top floor featuring an incredible master suite with five piece bath and spacious walk-in closet provides a relaxing retreat. Rounding out just some highlights of the main house is an oversized 2 car garage with custom storage and a large 3+ car parking pad off of a quiet alley. The 2 bed/ 1 bath tastefully and fully furnished ADU provides numerous options from multigenerational living, to private office/studio, or long term/short term rental income. Current owners have a highly successful track record of averaging $3,500+ NET monthly income via short term rental of the ADU. Located in the heart of Seattle, blocks from Madison Park and Beach, countless shops, restaurants, and top rated schools, with a quick commute to Downtown Seattle as well as easy access to the Eastside this property showcases everything we love about living in Madison Valley!
Active
Listed by: COMPASS • Marcel Kluetz
$1,850,000
1725 Martin Luther King Jr Way, Seattle, WA 98122
5beds
3,510sqft
Single Family Residence
Built in 2004
6,721 Square Feet Lot
$-- Zestimate®
$527/sqft
$-- HOA
What's special
Gorgeous kitchenWalk-in pantryDine-in counter topOpen concept main floorSpacious walk-in closet
- --
- on Zillow
- 325
- views
- 26
- saves
Zillow last checked:
Listing updated:
Listed by:
Marcel Kluetz,
COMPASS
Source: NWMLS as distributed by MLS GRID,MLS#: 2581113
Facts & features
Interior
Bedrooms & bathrooms
- Bedrooms: 5
- Bathrooms: 3
- Full bathrooms: 3
- Main level bathrooms: 1
- Main level bedrooms: 2
Primary bedroom
- Level: Second
Bedroom
- Level: Second
Bedroom
- Level: Second
Bedroom
- Level: Main
Bedroom
- Level: Main
Bathroom full
- Level: Second
Bathroom full
- Level: Second
Bathroom full
- Level: Main
Other
- Level: Second
Other
- Level: Main
Bonus room
- Level: Second
Den office
- Level: Main
Dining room
- Level: Main
Family room
- Level: Second
Great room
- Level: Main
Kitchen without eating space
- Level: Main
Living room
- Level: Main
Rec room
- Level: Second
Heating
- Fireplace, Forced Air, Radiant, Electric, Natural Gas
Cooling
- Has cooling: Yes
Appliances
- Included: Dishwasher, Dryer, Refrigerator, Washer, Dishwasher(s), Dryer(s), Refrigerator(s), Washer(s)
Features
- Bath Off Primary, Dining Room, Pantry
- Flooring: Ceramic Tile, Engineered Hardwood, Carpet
- Windows: Dbl Pane/Storm Window
- Basement: None
- Number of fireplaces: 1
- Fireplace features: Electric, Main Level: 1, Fireplace
Interior area
- Total structure area: 3,510
- Total interior livable area: 3,510 sqft
Property
Parking
- Total spaces: 5
- Parking features: Driveway, Attached Garage, Off Street
- Has attached garage: Yes
- Covered spaces: 2
- Uncovered spaces: 3
Features
- Levels: Two
- Stories: 2
- Patio & porch: Second Kitchen, Bath Off Primary, Dbl Pane/Storm Window, Dining Room, Fireplace, Pantry, Walk-In Closet(s)
- Has view: Yes
- View description: Territorial
Lot
- Size: 6,721 Square Feet
- Features: Curbs, Paved, Sidewalk, Deck, Electric Car Charging, Fenced-Fully, Gas Available, High Speed Internet, Patio
- Topography: Partial Slope
- Residential vegetation: Brush, Fruit Trees, Garden Space
Details
- Parcel number: 9828201367
- Special conditions: Standard
Construction
Type & style
- Home type: SingleFamily
- Architectural style: 2 Story
- Property subtype: Single Family Residence
Materials
- Cement Planked, Cement Plank
- Roof: Composition
Condition
- Very Good
- Year built: 2004
Utilities & green energy
- Electric: Company: Seattle City Light
- Sewer: Sewer Connected, Company: Seattle Public Utilites
- Water: Public, Company: Seattle Public Utilites
Community & HOA
Community
- Subdivision: Madison Valley
Location
- Region: Seattle
Financial & listing details
- Price per square foot: $527/sqft
- Tax assessed value: $1,581,000
- Annual tax amount: $15,641
- Date on market: 9/10/2026
- Listing terms: Conventional
- Inclusions: Dishwasher(s), Dryer(s), Refrigerator(s), Washer(s)
Estimated market value
Not available
Estimated sales range
Not available
Not available
Price history
| Date | Event | Price |
|---|---|---|
| 10/8/2026 | Listed for rent | $6,800+216.3%$2/sqft |
Source: Zillow Rentals Report a problem | ||
| 9/10/2026 | Listed for sale | $1,850,000+32.1%$527/sqft |
Source:  NWMLS as distributed by MLS GRID #2581113 Report a problem NWMLS as distributed by MLS GRID #2581113 Report a problem | ||
| 3/24/2021 | Listing removed | -- |
Source: Owner Report a problem | ||
| 6/7/2019 | Listing removed | $2,150$1/sqft |
Source: Owner Report a problem | ||
| 5/20/2019 | Price change | $2,150-6.5%$1/sqft |
Source: Owner Report a problem | ||
| 5/7/2019 | Listed for rent | $2,300$1/sqft |
Source: Owner Report a problem | ||
| 11/13/2018 | Listing removed | $1,400,000$399/sqft |
Source: Realty One Group Preview #1343815 Report a problem | ||
| 11/13/2018 | Listed for sale | $1,400,000+7.7%$399/sqft |
Source: Realty One Group Preview #1343815 Report a problem | ||
| 11/9/2018 | Sold | $1,300,000-7.1%$370/sqft |
Source: NWMLS as distributed by MLS GRID #1343815 Report a problem | ||
| 10/13/2018 | Pending sale | $1,400,000$399/sqft |
Source: Realty One Group Preview #1343815 Report a problem | ||
| 8/31/2018 | Price change | $1,400,000-9.7%$399/sqft |
Source: Realty One Group Preview #1343815 Report a problem | ||
| 8/10/2018 | Price change | $1,550,000-8.3%$442/sqft |
Source: Realty One Group Preview #1343815 Report a problem | ||
| 7/13/2018 | Price change | $1,690,000-5.6%$481/sqft |
Source: Realty One Group Preview #1306907 Report a problem | ||
| 6/29/2018 | Price change | $1,790,000-3.2%$510/sqft |
Source: Realty One Group Preview #1306907 Report a problem | ||
| 6/7/2018 | Listed for sale | $1,849,000+164.1%$527/sqft |
Source: Realty One Group Preview #1306907 Report a problem | ||
| 5/9/2018 | Sold | $700,000+300%$199/sqft |
Source: Public Record Report a problem | ||
| 12/20/2001 | Sold | $175,000$50/sqft |
Source: NWMLS as distributed by MLS GRID #21143010 Report a problem | ||
Public tax history
| Year | Property taxes | Tax assessment |
|---|---|---|
| 2025 | $16,663 +6.5% | $1,581,000 -1.1% |
| 2024 | $15,641 +9.2% | $1,598,000 +6.5% |
| 2023 | $14,320 +5.8% | $1,501,000 -5.1% |
| 2022 | $13,533 +0.3% | $1,582,000 +8.8% |
| 2021 | $13,488 +3.9% | $1,454,000 +9.5% |
| 2020 | $12,982 +22.4% | $1,328,000 +22.2% |
| 2019 | $10,608 +10% | $1,087,000 -1.2% |
| 2018 | $9,645 +9.2% | $1,100,000 +26.1% |
| 2017 | $8,832 +50.4% | $872,000 +16.1% |
| 2016 | $5,872 | $751,000 +7.7% |
| 2015 | $5,872 | $697,000 +17.3% |
| 2014 | $5,872 | $594,000 +30% |
| 2013 | $5,872 | $457,000 -1.3% |
| 2012 | -- | $463,000 |
| 2011 | -- | $463,000 -4.5% |
| 2010 | -- | $485,000 |
| 2009 | -- | $485,000 -4.5% |
| 2007 | -- | $508,000 +7.9% |
| 2006 | -- | $471,000 +10.6% |
| 2005 | -- | $426,000 +195.8% |
| 2001 | $1,754 +3.3% | $144,000 +8.3% |
| 2000 | $1,697 | $133,000 |
Find assessor info on the county website
Monthly payment
Est. payment
Payment breakdown
Explore the cost of this home by adjusting the details. Changes won't be saved.Climate risks
Neighborhood: Mann
Similar homes
- $2,295,0004 bd4 ba3.6k sqftScenic Heights, Seattle, WA 98122Active
 MLS ID #2543023, Reba Haas. NWMLS as distributed by MLS GRID
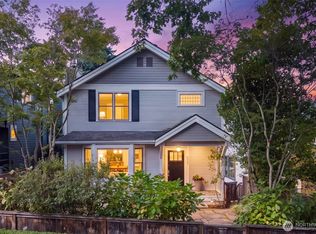
 - $1,999,0004 bd3 ba2.6k sqft805 33rd Avenue E, Seattle, WA 98112Active
 MLS ID #2576677, Matt Goyer. NWMLS as distributed by MLS GRID
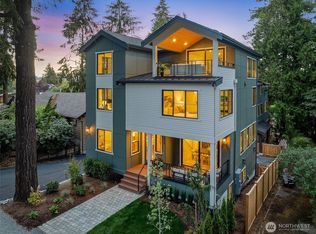
 - $1,895,0004 bd5 ba3.4k sqft1218 Ne 103rd St, A Condominium, Seattle, WA 98125Active
 MLS ID #2592960, Kira James. NWMLS as distributed by MLS GRID
 - $2,495,0006 bd5 ba3.4k sqftYoungs Add, Seattle, WA 98122Active
 MLS ID #2576917, Scott B Lennard. NWMLS as distributed by MLS GRID
