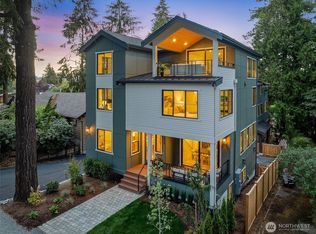
Big house. Treetop outlook. Three neighborhoods at your feet. This 2,877-sq-ft, 4 bedroom 3.5 bathroom Madison Valley home brings something increasingly hard to find: serious space, privacy, outdoor living & its own oversized garage. Inside, 9.9-ft ceilings on every floor, extra-wide stairs & an open plan create a bright, expansive feel. The kitchen anchors the main level with a solid oak island counter, walk-in pantry & beverage fridge, opening directly to a fully fenced generous private patio & terraced garden space. Upstairs, the primary suite pairs a custom closet with a heated-floor bath, plus full-height tiled walk-in shower, while the covered treetop deck might be the best room in the house—an all-season perch overlooking Madison Valley. An office plus media lounge with wet bar, 2nd bev/wine fridge & ¾ bath creates real separation for work, guests or movie night. Custom millwork, solid-core 8 ft doors, AC & thoughtful storage throughout. Garage the car & gear, then head out on foot: The charming shops and restaurants of Madrona, Madison Valley & North Capitol Hill are all close by, or take a calming forest bath in the beautiful Arboretum. Commuting is a breeze in all directions.
Active
Listed by: COMPASS • Kelley Meister
$1,749,000
1709 Martin Luther King Jr Way, Seattle, WA 98122
4beds
2,877sqft
Condominium
Built in 2026
-- sqft lot
$-- Zestimate®
$608/sqft
$20/mo HOA
What's special
Covered treetop deckTerraced garden spaceBright expansive feelOutdoor livingOversized garagePrimary suiteHeated-floor bath
- --
- on Zillow
- 305
- views
- 36
- saves
Zillow last checked:
Listing updated:
Listed by:
Kelley Meister,
COMPASS,
Amie Stewart,
COMPASS
Source: NWMLS as distributed by MLS GRID,MLS#: 2585672
Facts & features
Interior
Bedrooms & bathrooms
- Bedrooms: 4
- Bathrooms: 4
- Full bathrooms: 1
- 3/4 bathrooms: 2
- 1/2 bathrooms: 1
- Main level bathrooms: 1
Primary bedroom
- Level: Second
Bedroom
- Level: Second
Bedroom
- Level: Second
Bedroom
- Level: Third
Bathroom full
- Level: Second
Bathroom three quarter
- Level: Third
Bathroom three quarter
- Level: Second
Other
- Level: Main
Dining room
- Level: Main
Entry hall
- Level: Main
Family room
- Level: Third
Kitchen with eating space
- Level: Main
Living room
- Level: Main
Utility room
- Level: Second
Heating
- Ductless, Radiant, Wall Furnace, Electric
Cooling
- Ductless
Appliances
- Included: Dishwasher, Disposal, Microwave, Refrigerator, Stove(s)/Range(s), Dishwasher(s), Garbage Disposal, Microwave(s), Refrigerator(s), Water Heater: Electric, Cooking - Electric Hookup, Cooking-Electric, Dryer-Electric, Ice Maker, Washer
- Laundry: Electric Dryer Hookup, Washer Hookup
Features
- Flooring: Ceramic Tile, Laminate
- Doors: French Doors
- Windows: Insulated Windows, Skylight(s)
- Has fireplace: No
Interior area
- Total structure area: 2,877
- Total interior livable area: 2,877 sqft
Property
Parking
- Total spaces: 1
- Parking features: Individual Garage
- Has garage: Yes
- Covered spaces: 1
Features
- Levels: Three Or More
- Entry location: Main
- Patio & porch: Cooking-Electric, Dryer-Electric, End Unit, French Doors, Ice Maker, Insulated Windows, Primary Bathroom, Skylight(s), Sprinkler System, Vaulted Ceiling(s), Walk-In Closet(s), Washer, Water Heater
- Has view: Yes
- View description: Territorial
Lot
- Features: Curbs, Paved, Sidewalk
Details
- Parcel number: 1709TaxID
- Special conditions: Standard
Construction
Type & style
- Home type: Condo
- Architectural style: Modern,Condo (3 Levels)
- Property subtype: Condominium
Materials
- Cement Planked, Cement Plank
- Roof: Composition
Condition
- New construction: Yes
- Year built: 2026
- Major remodel year: 2026
Utilities & green energy
- Electric: Company: Seattle City Light
- Sewer: Company: Seattle Public Utilities
- Water: Company: Seattle Public Utilities
Green energy
- Green verification: Built Green™
- Energy efficient items: Insulated Windows
Community & HOA
Community
- Features: Garden Space, Outside Entry
- Subdivision: Madison Valley
HOA
- Services included: See Remarks
- HOA fee: $20 monthly
Location
- Region: Seattle
Financial & listing details
- Price per square foot: $608/sqft
- Tax assessed value: $596,000
- Annual tax amount: $6,903
- Date on market: 9/24/2026
- Listing terms: Conventional,VA Loan
- Inclusions: Dishwasher(s), Garbage Disposal, Microwave(s), Refrigerator(s), Stove(s)/Range(s)
Estimated market value
Not available
Estimated sales range
Not available
Not available
Price history
| Date | Event | Price |
|---|---|---|
| 9/24/2026 | Listed for sale | $1,749,000+141.2%$608/sqft |
Source:  NWMLS as distributed by MLS GRID #2585672 Report a problem NWMLS as distributed by MLS GRID #2585672 Report a problem | ||
| 7/14/2023 | Sold | $725,000$252/sqft |
Source: Public Record Report a problem | ||
Public tax history
| Year | Property taxes | Tax assessment |
|---|---|---|
| 2025 | $6,903 +8.9% | $596,000 +1.7% |
| 2024 | $6,337 +5% | $586,000 |
| 2023 | $6,036 +13.5% | $586,000 +2.8% |
| 2022 | $5,316 +0.7% | $570,000 +8.8% |
| 2021 | $5,277 +3.9% | $524,000 +9.4% |
| 2020 | $5,077 +13.1% | $479,000 +13% |
| 2019 | $4,489 +9.9% | $424,000 -1.2% |
| 2018 | $4,086 +4.3% | $429,000 +19.8% |
| 2017 | $3,917 +55.8% | $358,000 +22.2% |
| 2016 | $2,515 | $293,000 +7.7% |
| 2015 | $2,515 | $272,000 +17.2% |
| 2014 | $2,515 | $232,000 +1.3% |
| 2013 | $2,515 | $229,000 -1.3% |
| 2012 | -- | $232,000 +207.3% |
| 2011 | -- | $75,500 |
| 2010 | -- | $75,500 |
| 2009 | -- | $75,500 |
| 2007 | -- | $75,500 |
| 2006 | -- | $75,500 |
| 2005 | -- | $75,500 |
| 2001 | $316 +6.2% | $75,500 |
| 2000 | $298 | $75,500 |
Find assessor info on the county website
Monthly payment
Est. payment
Payment breakdown
Explore the cost of this home by adjusting the details. Changes won't be saved.Climate risks
Neighborhood: Mann
Nearby schools
Schools provided by the listing agent
- Elementary: Madrona Elementary
- Middle: Meany Mid
- High: Garfield High
Source: NWMLS as distributed by MLS GRID. This data may not be complete. We recommend contacting the local school district to confirm school assignments for this home.
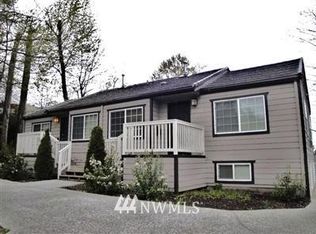
- $1,050,000-- bd-- ba2.2k sqft2718-2720 E Olive St, Seattle, WA 98122Off Market
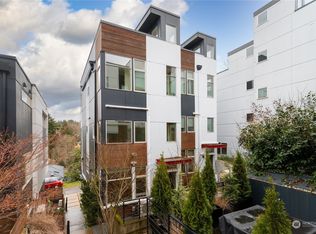
- $849,0002 bd2 ba1.1k sqft1705 Martin Luther King Jr Way, Seattle, WA 98122New Construction

- $907,5003 bd3 ba1.5k sqft1718 27th Ave #B, Seattle, WA 98122Sold
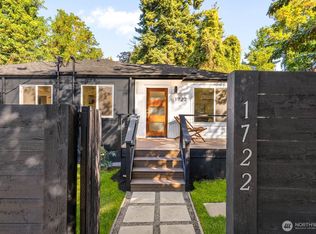
- $670,0003 bd2 ba1.3k sqft1722 Martin Luther King Jr Way, Seattle, WA 98122Sold
Similar homes
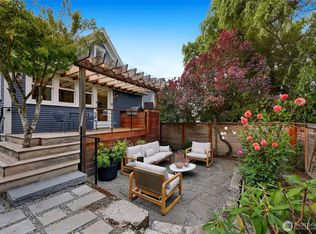
- $1,350,0003 bd2 ba2.8k sqftCherry St Heights Add, Seattle, WA 98122Active
 MLS ID #2588232, Amie Stewart. NWMLS as distributed by MLS GRID
 - $1,699,0004 bd3 ba2.9k sqftCapitol Hill Add Div #5 Suppl, Seattle, WA 98112Active
 MLS ID #2580592, Wei Li. NWMLS as distributed by MLS GRID
 - $2,295,0004 bd4 ba3.6k sqftScenic Heights, Seattle, WA 98122Active
 MLS ID #2543023, Reba Haas. NWMLS as distributed by MLS GRID
 - $1,895,0004 bd5 ba3.4k sqft1218 Ne 103rd St, A Condominium, Seattle, WA 98125Active
 MLS ID #2592960, Kira James. NWMLS as distributed by MLS GRID
