Classic exterior character meets a bright, modern interior in this beautifully updated Craftsman with Tudor Revival influences. Set on a quiet, neighborly street with minimal through traffic, with quick access to Fremont and Queen Anne farmer's markets, groceries, coffee, medical/dental, David Rogers and Mayfair Parks, and acclaimed dining, with convenient drivability to downtown, the north end, and the tunnel. Surrounding the home, is a serene garden retreat, with established plantings and multiple areas to gather and unwind. Full irrigation, outdoor garden lighting, new patios, decking, pathways, railings, and resurfaced outdoor spaces complete the outdoor living. Inside, tall ceilings, French oak floors, and large windows framing sunrise and sunset views anchor an inviting great room that flows to a chef's kitchen with Pedini cabinetry, Sub Zero and Miele, built-in espresso system, and reverse osmosis water filtration. Comfort upgrades include lead free windows, updated electrical, new furnace, Mitsubishi heat pump/AC, and a new EV charger. Upstairs, all three bedrooms enjoy beautiful outlooks. The daylight basement offers a bedroom space, second kitchen, upgraded countertops, new tile flooring, and new appliances—ideal for guests, work, or extended living. The renovated garage/gym/office added a new Andersen window and upscale gym equipment. Thoughtful updates, versatile spaces, and exceptional outdoor living make this home comfortable, elevated and effortlessly livable.
Active
Listed by: Coldwell Banker Bain • Ken Graff • 206-498-7818
Price cut: $51K (8/11)
$2,049,000
2612 1st Avenue N, Seattle, WA 98109
4beds
3,120sqft
Single Family Residence
Built in 1910
4,199 Square Feet Lot
$1,986,800 Zestimate®
$657/sqft
$-- HOA
What's special
Bright modern interiorReverse osmosis water filtrationEstablished plantingsOutdoor garden lightingUpscale gym equipmentFull irrigationTall ceilings
- --
- on Zillow
- 499
- views
- 53
- saves
Zillow last checked:
Listing updated:
Listed by:
Ken Graff 206-498-7818 ken.graff@cbrealty.com,
Coldwell Banker Bain
Source: NWMLS as distributed by MLS GRID,MLS#: 2551492
Facts & features
Interior
Bedrooms & bathrooms
- Bedrooms: 4
- Bathrooms: 3
- Full bathrooms: 1
- 3/4 bathrooms: 1
- 1/2 bathrooms: 1
- Main level bathrooms: 1
Primary bedroom
- Level: Second
Bedroom
- Level: Second
Bedroom
- Level: Second
Bedroom
- Level: Lower
Bathroom full
- Level: Second
Bathroom three quarter
- Level: Lower
Other
- Level: Lower
Other
- Level: Main
Bonus room
- Level: Lower
Den office
- Level: Garage
Dining room
- Level: Main
Entry hall
- Level: Main
Family room
- Level: Lower
Great room
- Level: Main
Kitchen with eating space
- Level: Main
Living room
- Level: Main
Rec room
- Level: Lower
Other
- Level: Garage
Utility room
- Level: Lower
Heating
- Fireplace, 90%+ High Efficiency, Heat Pump, Recirculation Pump, Wall Furnace, Electric, Natural Gas
Cooling
- 90%+ High Efficiency, Heat Pump
Appliances
- Included: Dishwasher, Disposal, Dryer, Microwave, Refrigerator, See Remarks, Stove(s)/Range(s), Tankless Water Heater, Washer, Dishwasher(s), Dryer(s), Garbage Disposal, Microwave(s), Refrigerator(s), Washer(s), Water Heater: Tankless Gas, Water Heater Location: Basement
Features
- Flooring: Hardwood, Softwood, Stone, Vinyl
- Doors: French Doors
- Windows: Dbl Pane/Storm Window
- Basement: Daylight,Finished
- Number of fireplaces: 1
- Fireplace features: Gas, Main Level: 1, Fireplace
Interior area
- Total structure area: 3,120
- Total interior livable area: 3,120 sqft
Video & virtual tour
Property
Parking
- Parking features: Driveway
Features
- Levels: Two
- Stories: 2
- Entry location: Main
- Patio & porch: Second Kitchen, Dbl Pane/Storm Window, Fireplace, French Doors, Vaulted Ceiling(s), Walk-In Closet(s), Water Heater
- Has view: Yes
- View description: Mountain(s), See Remarks, Territorial
Lot
- Size: 4,199 Square Feet
- Features: Curbs, Paved, Sidewalk, Cable TV, Electric Car Charging, Fenced-Partially, High Speed Internet, Irrigation, Outbuildings, Patio, Shop, Sprinkler System
- Topography: Level,Terraces
- Residential vegetation: Fruit Trees, Garden Space
Details
- Parcel number: 5244801625
- Special conditions: Standard
Construction
Type & style
- Home type: SingleFamily
- Architectural style: Craftsman,2 Stories w/Bsmnt
- Property subtype: Single Family Residence
Materials
- Stucco, Wood Siding
- Foundation: Poured Concrete
- Roof: Composition
Condition
- Very Good
- Year built: 1910
Utilities & green energy
- Electric: Company: City Light
- Sewer: Sewer Connected, Company: SPU
- Water: Public, Company: SPU
Community & HOA
Community
- Subdivision: Queen Anne
Location
- Region: Seattle
Financial & listing details
- Price per square foot: $657/sqft
- Tax assessed value: $1,538,000
- Annual tax amount: $14,820
- Date on market: 7/9/2026
- Listing terms: Conventional
- Inclusions: Dishwasher(s), Dryer(s), Garbage Disposal, Microwave(s), Refrigerator(s), See Remarks, Stove(s)/Range(s), Washer(s)
Estimated market value
$1,986,800
$1.89M - $2.09M
$6,021/mo
Price history
| Date | Event | Price |
|---|---|---|
| 8/11/2026 | Price change | $2,049,000-2.4%$657/sqft |
Source:  NWMLS as distributed by MLS GRID #2551492 Report a problem NWMLS as distributed by MLS GRID #2551492 Report a problem | ||
| 7/9/2026 | Listed for sale | $2,100,000+8.5%$673/sqft |
Source: NWMLS as distributed by MLS GRID #2551492 Report a problem | ||
| 5/28/2021 | Sold | $1,935,000+65.7%$620/sqft |
Source: NWMLS as distributed by MLS GRID #1753295 Report a problem | ||
| 6/12/2015 | Sold | $1,168,000+29.9%$374/sqft |
Source: NWMLS as distributed by MLS GRID #782092 Report a problem | ||
| 5/20/2015 | Pending sale | $899,000$288/sqft |
Source: Windermere Real Estate/Northwest, Inc. #782092 Report a problem | ||
| 5/12/2015 | Listed for sale | $899,000+53.7%$288/sqft |
Source: Windermere Real Estate/NW, Inc. Report a problem | ||
| 1/29/2010 | Sold | $585,000$188/sqft |
Source: NWMLS as distributed by MLS GRID #29097715 Report a problem | ||
Public tax history
| Year | Property taxes | Tax assessment |
|---|---|---|
| 2025 | $16,236 +9.6% | $1,538,000 +1.8% |
| 2024 | $14,820 +8.5% | $1,511,000 +6.9% |
| 2023 | $13,661 +3.2% | $1,414,000 -7.6% |
| 2022 | $13,231 +2.2% | $1,530,000 +10.9% |
| 2021 | $12,940 +4.6% | $1,379,000 +10.1% |
| 2020 | $12,371 -3.4% | $1,252,000 -4.8% |
| 2019 | $12,803 +13% | $1,315,000 +1.7% |
| 2018 | $11,329 -2.5% | $1,293,000 +12% |
| 2017 | $11,614 +93.2% | $1,154,000 +8.2% |
| 2016 | $6,011 | $1,067,000 +44% |
| 2015 | $6,011 | $741,000 +19.9% |
| 2014 | $6,011 | $618,000 -1.1% |
| 2013 | $6,011 | $625,000 +3.8% |
| 2012 | -- | $602,000 -2.9% |
| 2011 | -- | $620,000 +6.3% |
| 2010 | -- | $583,000 |
| 2009 | -- | $583,000 +16.8% |
| 2007 | -- | $499,000 +5.3% |
| 2006 | -- | $474,000 +13.4% |
| 2005 | -- | $418,000 +19.1% |
| 2001 | $4,102 +9.4% | $351,000 +15.8% |
| 2000 | $3,750 | $303,000 |
Find assessor info on the county website
Monthly payment
Est. payment
Payment breakdown
Explore the cost of this home by adjusting the details. Changes won't be saved.Climate risks
Neighborhood: North Queen Anne
Nearby schools
Schools provided by the listing agent
- Elementary: Hay
- Middle: Mc Clure Mid
- High: Lincoln High
Source: NWMLS as distributed by MLS GRID. This data may not be complete. We recommend contacting the local school district to confirm school assignments for this home.
Similar homes
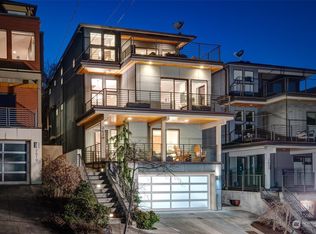
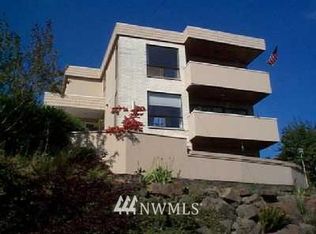
- $1,950,0004 bd3 ba2.8k sqft2320 Nob Hill Avenue N, Seattle, WA 98109Active
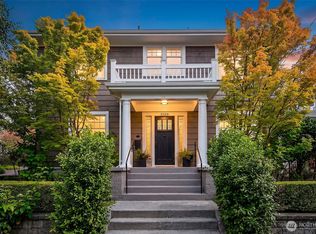 MLS ID #2583399, Diane H. Terry. NWMLS as distributed by MLS GRID
 - $2,195,0004 bd4 ba3.5k sqft431 Smith Street, Seattle, WA 98109Active
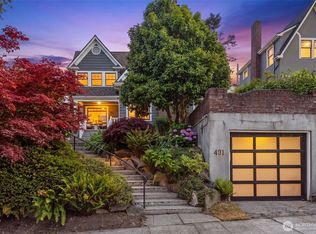 MLS ID #2561525, Doreen C. Alhadeff. NWMLS as distributed by MLS GRID
 - $2,278,0004 bd4 ba3.4k sqft2619 Warren Avenue N, Seattle, WA 98109Active
 MLS ID #2581708, Emily Roberts. NWMLS as distributed by MLS GRID
 - $1,999,9995 bd3 ba3.3k sqft2423 8th Avenue W, Seattle, WA 98119Active
 MLS ID #2590273, Anne Marie Peterson. NWMLS as distributed by MLS GRID
