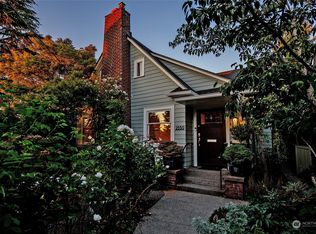
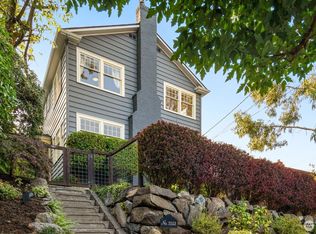
This extraordinary home underwent a remarkable transformation in 2016, marrying classic architecture with modern convenience. Note the timeless elegance of the original English Tudor design, with preserved original windows adding historic character and charm. As you move toward the rear, the space evolves into a sleek, contemporary haven featuring a fully customized kitchen and family area. The chef’s kitchen showcases a premium 6-burner Miele gas stove with dual ovens, microwave, warming drawer, soft-close cabinetry, electric garbage/recycling bins, specialized utensil drawers, and granite countertops. Immerse yourself in Sonos sound, featuring custom lighting, and Cat 6 cabling for seamless connectivity. French doors open to an updated deck with Mt. Baker views, while a cozy veranda off the living room provides a private, wisteria-draped spot for morning coffee. Upstairs, a custom staircase leads to a Turkish-inspired primary suite with sculptural tile, ambient lighting, multiple closets, a balcony capturing mountain vistas, and a spa-like bath with heated floors, towel racks, a luxe three-head shower, and second laundry. The lower level offers two bedrooms, a bathroom with heated floors, a family room, dining nook with cabinetry, and a utility room. Professionally designed, low-maintenance mature landscaping ensures something is always in bloom. Experience a home that combines timeless style, modern convenience, and unique global influences—all ready to welcome you.
Sold
Zillow last checked:
Listing updated:
Bought with:
Sharon O'Mahony, 77307
KW Greater Seattle
Source: NWMLS as distributed by MLS GRID,MLS#: 2541158
Price history
| Date | Event | Price |
|---|---|---|
| 7/29/2026 | Sold | $2,150,000$685/sqft |
Source:  NWMLS as distributed by MLS GRID #2541158 Report a problem NWMLS as distributed by MLS GRID #2541158 Report a problem | ||
| 7/6/2026 | Pending sale | $2,150,000$685/sqft |
Source: NWMLS as distributed by MLS GRID #2541158 Report a problem | ||
| 6/18/2026 | Listed for sale | $2,150,000+188.6%$685/sqft |
Source: NWMLS as distributed by MLS GRID #2541158 Report a problem | ||
| 8/21/2013 | Sold | $745,000-2.3%$237/sqft |
Source: NWMLS as distributed by MLS GRID #504483 Report a problem | ||
| 7/18/2013 | Pending sale | $762,500$243/sqft |
Source: Windermere Real Estate/Wall Street, Inc. #504483 Report a problem | ||
| 7/8/2013 | Price change | $762,500-4.1%$243/sqft |
Source: Windermere Real Estate/Wall Street, Inc. #504483 Report a problem | ||
| 6/20/2013 | Listed for sale | $795,000+9.7%$253/sqft |
Source: Windermere Real Estate/Wall Street, Inc. #504483 Report a problem | ||
| 9/16/2012 | Listing removed | $725,000$231/sqft |
Source: Windermere Real Estate/Wall Street, Inc. #397652 Report a problem | ||
| 8/30/2012 | Pending sale | $725,000$231/sqft |
Source: Windermere Real Estate/Wall Street, Inc. #397652 Report a problem | ||
| 8/26/2012 | Listed for sale | $725,000$231/sqft |
Source: Windermere Real Estate/Wall Street, Inc. #397652 Report a problem | ||

Get a cash offer in 3 minutes
Find out how much your home could sell for in as little as 3 minutes with a no-obligation cash offer.
Estimated market value
$2,124,900
