Perfectly positioned on the north slope of Queen Anne, this exceptionally maintained contemporary residence offers low-maintenance, lock-and-leave living in one of Seattle's most sought-after neighborhoods. Enjoy walkable access to Upper Queen Anne's beloved shops, cafes, restaurants, and everyday conveniences, with easy access to Fremont, South Lake Union, and downtown Seattle. Take in sweeping city and water views from four separate decks, including a stunning rooftop retreat. Designed for comfort and convenience, the home features elevator access to every level, an open-concept floor plan, abundant natural light, and a spacious private concrete patio ideal for outdoor entertaining. The thoughtfully appointed kitchen is equipped with a new Sub-Zero refrigerator (2025), a new Bosch dishwasher (2026), quartz slab countertops, and a generous workspace for gatherings and daily living. Offering three bedrooms plus a dedicated office that easily functions as a fourth bedroom, the home provides exceptional flexibility for guests, remote work, or multigenerational living. Additional highlights include radiant in-floor heat, a luxurious primary suite with a private view deck, and an attached two-car garage. A rare opportunity to enjoy elevated city living with exceptional accessibility, views, and effortless ownership.
Active
Listed by: Windermere Real Estate/East • Emily Roberts
$2,278,000
2619 Warren Avenue N, Seattle, WA 98109
4beds
3,420sqft
Single Family Residence
Built in 2010
3,332 Square Feet Lot
$2,201,400 Zestimate®
$666/sqft
$-- HOA
What's special
Thoughtfully appointed kitchenAttached two-car garageAbundant natural lightNew bosch dishwasherRadiant in-floor heatExceptionally maintained contemporary residenceOpen-concept floor plan
- --
- on Zillow
- 615
- views
- 25
- saves
Zillow last checked:
Listing updated:
Listed by:
Emily Roberts,
Windermere Real Estate/East
Source: NWMLS as distributed by MLS GRID,MLS#: 2581708
Facts & features
Interior
Bedrooms & bathrooms
- Bedrooms: 4
- Bathrooms: 4
- Full bathrooms: 3
- 1/2 bathrooms: 1
- Main level bathrooms: 1
- Main level bedrooms: 2
Primary bedroom
- Level: Third
Bedroom
- Level: Main
Bedroom
- Level: Third
Bedroom
- Level: Main
Bathroom full
- Level: Third
Bathroom full
- Level: Third
Bathroom full
- Level: Main
Other
- Level: Second
Bonus room
- Level: Main
Dining room
- Level: Second
Entry hall
- Level: Main
Great room
- Level: Second
Kitchen with eating space
- Level: Second
Living room
- Level: Second
Utility room
- Level: Lower
Heating
- Fireplace, High Efficiency (Unspecified), Radiant, Recirculation Pump, Natural Gas
Cooling
- High Efficiency (Unspecified)
Appliances
- Included: Dishwasher, Disposal, Double Oven, Dryer, Microwave, Refrigerator, Stove(s)/Range(s), Washer, Dishwasher(s), Dryer(s), Garbage Disposal, Microwave(s), Refrigerator(s), Washer(s), Water Heater: High Efficiency Double Boiler, Water Heater Location: Basement
Features
- Bath Off Primary, High Tech Cabling
- Flooring: Ceramic Tile, Hardwood, Carpet
- Windows: Dbl Pane/Storm Window
- Basement: None
- Number of fireplaces: 2
- Fireplace features: Gas, Main Level: 2, Fireplace
Interior area
- Total structure area: 3,420
- Total interior livable area: 3,420 sqft
Video & virtual tour
Property
Parking
- Total spaces: 2
- Parking features: Driveway, Attached Garage, Off Street
- Has attached garage: Yes
- Covered spaces: 2
Features
- Levels: Multi/Split
- Entry location: Main
- Patio & porch: Bath Off Primary, Dbl Pane/Storm Window, Elevator, Fireplace, High Tech Cabling, Jetted Tub, Walk-In Closet(s), Water Heater, Wet Bar, Wine/Beverage Refrigerator
- Spa features: Bath
- Has view: Yes
- View description: Canal, City, Lake, Mountain(s), See Remarks, Territorial
- Has water view: Yes
- Water view: Canal,Lake
Lot
- Size: 3,332 Square Feet
- Features: Paved, Sidewalk, Cable TV, Deck, Electric Car Charging, Fenced-Fully, Gas Available, High Speed Internet, Patio, Rooftop Deck
- Residential vegetation: Garden Space
Details
- Parcel number: 5244801665
- Zoning: 2-Single Family
- Zoning description: Jurisdiction: City
- Special conditions: Standard
- Other equipment: Leased Equipment: None
Construction
Type & style
- Home type: SingleFamily
- Architectural style: Multi Level
- Property subtype: Single Family Residence
Materials
- Cement Planked, Stucco, Wood Siding, Cement Plank
- Foundation: Poured Concrete
- Roof: Composition,Flat
Condition
- Year built: 2010
Utilities & green energy
- Electric: Company: Puget Sound Energy / Seattle City Light
- Sewer: Sewer Connected, Company: Seattle Public Utilities
- Water: Public, Company: Seattle Public Utilities
- Utilities for property: Comcast
Community & HOA
Community
- Subdivision: Queen Anne
Location
- Region: Seattle
Financial & listing details
- Price per square foot: $666/sqft
- Tax assessed value: $2,212,000
- Annual tax amount: $22,408
- Date on market: 9/11/2026
- Listing terms: Conventional
- Inclusions: Dishwasher(s), Double Oven, Dryer(s), Garbage Disposal, Leased Equipment, Microwave(s), Refrigerator(s), Stove(s)/Range(s), Washer(s)
Estimated market value
$2,201,400
$2.09M - $2.31M
$7,372/mo
Price history
| Date | Event | Price |
|---|---|---|
| 9/11/2026 | Listed for sale | $2,278,000+32.1%$666/sqft |
Source:  NWMLS as distributed by MLS GRID #2581708 Report a problem NWMLS as distributed by MLS GRID #2581708 Report a problem | ||
| 4/2/2020 | Sold | $1,725,000$504/sqft |
Source: NWMLS as distributed by MLS GRID #1576596 Report a problem | ||
| 3/20/2020 | Pending sale | $1,725,000$504/sqft |
Source: Windermere Real Estate/East, Inc. #1576596 Report a problem | ||
| 3/12/2020 | Listed for sale | $1,725,000-9.2%$504/sqft |
Source: Windermere Real Estate/East, Inc. #1576596 Report a problem | ||
| 12/5/2019 | Listing removed | $1,899,950$556/sqft |
Source: Windermere Real Estate/East, Inc. #1521051 Report a problem | ||
| 9/18/2019 | Price change | $1,899,950-5%$556/sqft |
Source: Windermere Real Estate/East, Inc. #1521051 Report a problem | ||
| 8/23/2019 | Listed for sale | $2,000,000+73.8%$585/sqft |
Source: Windermere Real Estate/East, Inc. #1521051 Report a problem | ||
| 3/16/2011 | Sold | $1,151,000-11.4%$337/sqft |
Source: NWMLS as distributed by MLS GRID #116966 Report a problem | ||
| 10/24/2010 | Listed for sale | $1,299,000+26.1%$380/sqft |
Source: ShopProp Report a problem | ||
| 4/25/2007 | Sold | $1,030,000$301/sqft |
Source: Public Record Report a problem | ||
Public tax history
| Year | Property taxes | Tax assessment |
|---|---|---|
| 2025 | $22,408 +9.6% | $2,212,000 +1.8% |
| 2024 | $20,445 +7.9% | $2,173,000 +6.9% |
| 2023 | $18,948 +3.1% | $2,033,000 -7.6% |
| 2022 | $18,374 +9.5% | $2,200,000 +19.2% |
| 2021 | $16,782 +4.4% | $1,846,000 +10.1% |
| 2020 | $16,068 -3.6% | $1,676,000 -4.8% |
| 2019 | $16,675 +3.6% | $1,760,000 -7.1% |
| 2018 | $16,091 -2.7% | $1,894,000 +12.1% |
| 2017 | $16,529 +46.4% | $1,690,000 +8.2% |
| 2016 | $11,289 | $1,562,000 +9.7% |
| 2015 | $11,289 | $1,424,000 +19.9% |
| 2014 | $11,289 | $1,188,000 +6.5% |
| 2013 | $11,289 | $1,115,000 +3.9% |
| 2012 | -- | $1,073,000 -2.8% |
| 2011 | -- | $1,104,000 +399.5% |
| 2010 | -- | $221,000 -55.2% |
| 2009 | -- | $493,000 -19.2% |
| 2007 | -- | $610,000 +5.2% |
| 2006 | -- | $580,000 +13.5% |
| 2005 | -- | $511,000 +43.9% |
| 2001 | $4,169 +20.9% | $355,000 +28.2% |
| 2000 | $3,449 | $277,000 |
Find assessor info on the county website
Monthly payment
Est. payment
Payment breakdown
Explore the cost of this home by adjusting the details. Changes won't be saved.Climate risks
Neighborhood: North Queen Anne
Nearby schools
Schools provided by the listing agent
- Elementary: John Hay Elementary
- Middle: Mc Clure Mid
- High: Lincoln High
Source: NWMLS as distributed by MLS GRID. This data may not be complete. We recommend contacting the local school district to confirm school assignments for this home.
Similar homes
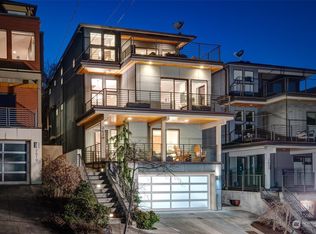
- $2,049,0004 bd3 ba3.1k sqft2612 1st Avenue N, Seattle, WA 98109Active
 MLS ID #2551492, Ken Graff. NWMLS as distributed by MLS GRID
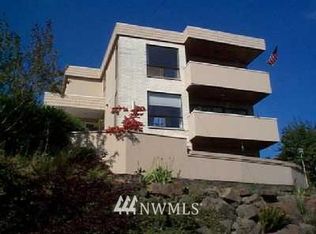
 - $2,380,0003 bd5 ba3.7k sqftFurths Add, Seattle, WA 98102Active
 MLS ID #2590329, Deirdre G. Doyle. NWMLS as distributed by MLS GRID
 - $2,349,0005 bd3 ba3.3k sqftGilman's Addition, Seattle, WA 98119Active
 MLS ID #2551263, Daniel Sessoms. NWMLS as distributed by MLS GRID
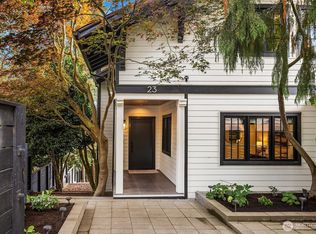
 - $2,895,0005 bd4 ba3.4k sqft23 Prospect Street, Seattle, WA 98109Active
 MLS ID #2579111, Bob Bennion. NWMLS as distributed by MLS GRID
