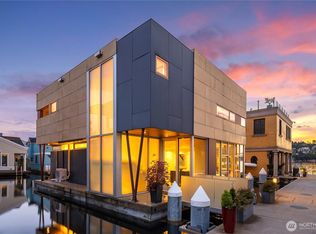
Stunning gated residence in the boutique, 12 slip community of Wards Cove. State of the art design built by Dyna Construction in 2015 with 30ft steel beams. Second floor Great Room with Chef's skylit kitchen, top of the line appliances include a Sub Zero refrigerator, built-in wine refrigerator, under counter fridge & freezer drawers, a Miele dishwasher & Wolf gas range. Custom Walnut cabinetry throughout, cold rolled steel fireplace & corner nano-window reading nook. The main floor offers 3 bedrooms (spacious primary suite with one of the largest walk in closets I have seen on a floating home), laundry & storage. Moorage for up to 25ft boat. Roof deck with views of Lake Union, 4th of July fireworks & glorious sunsets. Huge, 1200sf basement with tons of storage has 5ft+(approx) ceiling height. There are also 2 large exterior storage rooms for bikes and gear. Automated blinds & Lutron lighting. Radiant heated(by a gas boiler) tile floors keep you warm all year & AC cools for summer. Brand new roof in 2025. Brand new AC in 2026. Gated, secure parking space. Fee simple ownership. One-of-a-kind Lake living in Seattle! Inspected for your convenience.
Active
Listed by: Coldwell Banker Bain • Corey L. Patt
$3,248,000
2821 Fairview Avenue E #5, Seattle, WA 98102
3beds
2,400sqft
:
Get pre-qualified$21,189/mo
Single Family Residence
Built in 2015
1,999 Square Feet Lot
$3,102,500 Zestimate®
$1,353/sqft
$808/mo HOA
What's special
Second floor great roomCustom walnut cabinetry throughoutMiele dishwasherCold rolled steel fireplaceSpacious primary suiteGated residenceCorner nano-window reading nook
- 53 days |
- 857 |
- 37 |
Zillow last checked:
Listing updated:
Listed by:
Corey L. Patt,
Coldwell Banker Bain
Source: NWMLS as distributed by MLS GRID,MLS#: 2534173
Facts & features
Interior
Bedrooms & bathrooms
- Bedrooms: 3
- Bathrooms: 3
- Full bathrooms: 1
- 3/4 bathrooms: 1
- 1/2 bathrooms: 1
- Main level bathrooms: 2
- Main level bedrooms: 3
Dining room
- Level: Second
Heating
- Fireplace, Ductless, Radiant, Recirculation Pump, Electric, Natural Gas
Cooling
- Ductless
Appliances
- Included: Dishwasher, Disposal, Double Oven, Dryer, Microwave, Refrigerator, Stove(s)/Range(s), Tankless Water Heater, Washer, Dishwasher(s), Dryer(s), Garbage Disposal, Microwave(s), Refrigerator(s), Washer(s), Water Heater: Gas, Water Heater Location: basement
Features
- Bath Off Primary, Ceiling Fan(s), Dining Room, High Tech Cabling
- Flooring: Ceramic Tile, Concrete, Hardwood, Carpet
- Windows: Dbl Pane/Storm Window, Skylight(s)
- Basement: Unfinished
- Number of fireplaces: 1
- Fireplace features: Gas, Upper Level: 1, Fireplace
Interior area
- Total structure area: 2,400
- Total interior livable area: 2,400 sqft
Property
Parking
- Total spaces: 1
- Parking features: Off Street
- Uncovered spaces: 1
Features
- Levels: One
- Stories: 1
- Entry location: Main
- Patio & porch: Bath Off Primary, Ceiling Fan(s), Dbl Pane/Storm Window, Dining Room, Fireplace, High Tech Cabling, Security System, Skylight(s), SMART Wired, Walk-In Closet(s), Water Heater, Wet Bar, Wine/Beverage Refrigerator
- Has view: Yes
- View description: City, Lake, Mountain(s)
- Has water view: Yes
- Water view: Lake
- Waterfront features: Lake, No Bank
Lot
- Size: 1,999 Square Feet
- Features: Curbs, Paved, Sidewalk, Deck, Dock, Gas Available, Gated Entry, High Speed Internet, Moorage, Rooftop Deck
Details
- Parcel number: 9202450050
- Special conditions: Standard
- Other equipment: Leased Equipment: none
Construction
Type & style
- Home type: SingleFamily
- Architectural style: Modern,Floating Home/On-Water Res
- Property subtype: Single Family Residence
Materials
- Wood Siding
- Foundation: Poured Concrete
- Roof: Flat
Condition
- Very Good
- Year built: 2015
- Major remodel year: 2015
Utilities & green energy
- Electric: Company: Seattle City Electric
- Sewer: Sewer Connected, Company: Seattle Public Utilities
- Water: Public, Company: Seattle Public Utilities
- Utilities for property: Comcast/Xfinity, Comast/Xfinity
Community & HOA
Community
- Features: CCRs, Gated
- Security: Security Service, Security System
- Subdivision: Eastlake
HOA
- Services included: Common Area Maintenance, Security, Sewer, Water
- HOA fee: $808 monthly
- HOA phone: 206-679-8760
Location
- Region: Seattle
Financial & listing details
- Price per square foot: $1,353/sqft
- Annual tax amount: $33,593
- Date on market: 4/14/2026
- Cumulative days on market: 104 days
- Listing terms: Conventional
- Inclusions: Dishwasher(s), Double Oven, Dryer(s), Garbage Disposal, Leased Equipment, Microwave(s), Refrigerator(s), Stove(s)/Range(s), Washer(s)
Estimated market value
$3,102,500
$2.95M - $3.26M
$5,693/mo
Price history
| Date | Event | Price |
|---|---|---|
| 6/4/2026 | Listed for sale | $3,248,000+464.9%$1,353/sqft |
Source:  NWMLS as distributed by MLS GRID #2534173 Report a problem NWMLS as distributed by MLS GRID #2534173 Report a problem | ||
| 7/18/2014 | Sold | $575,000-4%$240/sqft |
Source: NWMLS as distributed by MLS GRID #433747 Report a problem | ||
| 5/8/2014 | Pending sale | $599,000$250/sqft |
Source: Windermere Real Estate/Northwest, Inc. #433747 Report a problem | ||
| 2/24/2014 | Listed for sale | $599,000$250/sqft |
Source: Windermere Real Estate/Northwest, Inc. #433747 Report a problem | ||
| 1/30/2014 | Pending sale | $599,000$250/sqft |
Source: Windermere Real Estate/Northwest, Inc. #433747 Report a problem | ||
| 9/28/2013 | Price change | $599,000-4.9%$250/sqft |
Source: Windermere Real Estate/Northwest, Inc. #433747 Report a problem | ||
| 7/4/2012 | Listed for sale | $630,000$263/sqft |
Source: Windermere Real Estate/Northwest, Inc. #377320 Report a problem | ||
| 3/28/2012 | Listing removed | $630,000$263/sqft |
Source: Windermere Real Estate/Northwest, Inc. #308398 Report a problem | ||
| 3/9/2012 | Listed for sale | $630,000$263/sqft |
Source: Windermere Real Estate/Northwest, Inc. #308398 Report a problem | ||
Public tax history
Tax history is unavailable.
Monthly payment
Est. payment
Payment breakdown
Explore the cost of this home by adjusting the details. Changes won't be saved.Climate risks
Neighborhood: Eastlake
Nearby schools
GreatSchools rating
- 9/10Tops K-8Grades: PK-8Distance: 0.3 mi
- 8/10Garfield High SchoolGrades: 9-12Distance: 3.2 mi
- 9/10Montlake Elementary SchoolGrades: K-5Distance: 1.1 mi
Schools provided by the listing agent
- Elementary: Montlake
- Middle: Meany Mid
- High: Garfield High
Source: NWMLS as distributed by MLS GRID. This data may not be complete. We recommend contacting the local school district to confirm school assignments for this home.
- $5,100,0003 bd3 ba2.2k sqft2821 Fairview Ave E UNIT 2, Seattle, WA 98102Sold

- $2,650,0004 bd5 ba3k sqft2840 Fairview Ave E, Seattle, WA 98102Sold
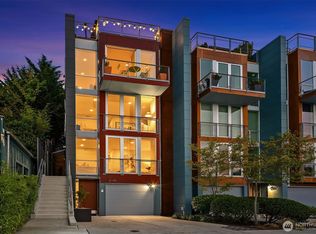
- $2,900,0003 bd5 ba2.9k sqft2836 Fairview Ave E, Seattle, WA 98102Sold
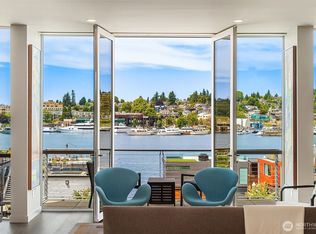
- $2,335,0002 bd3 ba2.1k sqft2834 Fairview Ave E, Seattle, WA 98102For Sale
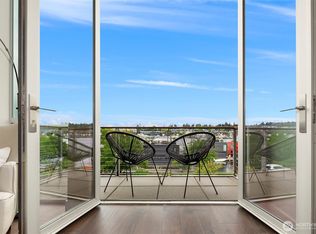
- $2,100,0002 bd3 ba2.1k sqft2832 Fairview Ave E, Seattle, WA 98102Sold
- $2,330,0003 bd3 ba2.4k sqft2830 Fairview Ave E, Seattle, WA 98102Sold
- $2,400,0003 bd3 ba2.5k sqft2804 Fairview Ave E, Seattle, WA 98102For Sale
- $1,675,0002 bd3 ba2.1k sqft2802 Fairview Ave E, Seattle, WA 98102Sold
A local agent can set up tours, give advice and negotiate with sellers.
Similar homes
- $3,150,0003 bd3 ba2k sqft2241 Fairview Avenue E #B, Seattle, WA 98102Active
 MLS ID #2553854, Kayse Gundram. NWMLS as distributed by MLS GRID
 - $3,490,0003 bd3 ba1.8k sqftRoanoke Reef Condominium, Seattle, WA 98102Active
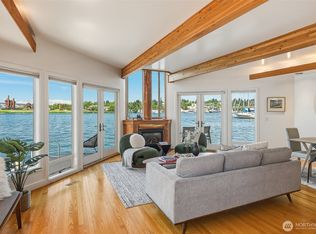 MLS ID #2526107, Danyelle O' Neal. NWMLS as distributed by MLS GRID
 - $3,995,0002 bd3 ba1.9k sqftRoanoke Reef, Seattle, WA 98102Active
 MLS ID #2531039, Melissa Ahlers. NWMLS as distributed by MLS GRID
 - $4,600,0003 bd4 ba2.8k sqftFairview Landing, Seattle, WA 98102Active
 MLS ID #2539255, Jay H Kipp. NWMLS as distributed by MLS GRID
 - $3,195,0004 bd2 ba1.8k sqft2466 Westlake Avenue N #8, Seattle, WA 98109ActiveMLS ID #2511035, Danny Varona. NWMLS as distributed by MLS GRID
- $3,150,0003 bd3 ba2.7k sqft3908 NE 38th Street, Seattle, WA 98105ActiveMLS ID #2545487, Terry Allen. NWMLS as distributed by MLS GRID
- $2,495,0002 bd3 ba2.2k sqftHarvard & Highland, Seattle, WA 98102ActiveMLS ID #2513949, Laura S. Halliday. NWMLS as distributed by MLS GRID
- $4,000,0003 bd4 ba2.9k sqftLaurelhurst Heights, Seattle, WA 98105ActiveMLS ID #2554845, Renee Menti Ruhl. NWMLS as distributed by MLS GRID
- $2,398,0003 bd4 ba3.4k sqft2619 Warren Avenue N, Seattle, WA 98109ActiveMLS ID #2541860, Emily Roberts. NWMLS as distributed by MLS GRID
- $1,749,0003 bd3 ba1.7k sqftNagels 2nd Ad, Seattle, WA 98102ActiveMLS ID #2544229, William Johnson. NWMLS as distributed by MLS GRID
- $3,280,0004 bd3 ba3.2k sqft1333 98th Avenue NE, Clyde Hill, WA 98004ActiveMLS ID #2524082, Christina L. Clark. NWMLS as distributed by MLS GRID
- $2,695,0004 bd4 ba3.5k sqftPacific Coast Add, Seattle, WA 98112ActiveMLS ID #2535453, Spafford Robbins. NWMLS as distributed by MLS GRID
- $2,650,0004 bd3 ba2.5k sqft2622 Mayfair Avenue N, Seattle, WA 98109ActiveMLS ID #2535662, Lemlem H. Tesfay. NWMLS as distributed by MLS GRID
- $2,100,0004 bd3 ba3.1k sqft2612 1st Avenue N, Seattle, WA 98109ActiveMLS ID #2551492, Ken Graff. NWMLS as distributed by MLS GRID
- $3,150,0006 bd5 ba3.4k sqft3609 NW 62nd Street, Seattle, WA 98107ActiveMLS ID #2556937, Timothy Lenihan. NWMLS as distributed by MLS GRID
- $2,625,0005 bd3 ba3.2k sqftLaurelhurst Crest, Seattle, WA 98105ActiveMLS ID #2541141, Melissa Boucher. NWMLS as distributed by MLS GRID
- $2,550,0003 bd4 ba2.2k sqftLochleven Lane Condo, Bellevue, WA 98004ActiveMLS ID #2560033, Sherry Wang. NWMLS as distributed by MLS GRID
- $2,195,0003 bd2 ba2.6k sqft1819 39th Avenue E, Seattle, WA 98112ActiveMLS ID #2551025, Shawna Ader. NWMLS as distributed by MLS GRID
- $1,950,0004 bd4 ba2.6k sqft311 Ne 59th St Condo, Seattle, WA 98105ActiveMLS ID #2558942, Michael N. Carnovale. NWMLS as distributed by MLS GRID
- $3,188,0003 bd3 ba3.2k sqftKirkland Add, Kirkland, WA 98033ActiveMLS ID #2509219, Nancy Gervais. NWMLS as distributed by MLS GRID
