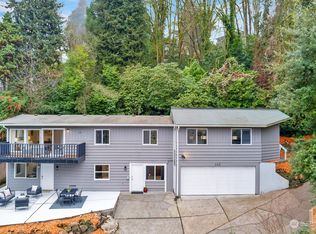
Radiating calm, beauty, and unmistakable positive energy from the moment you arrive, this architectural Denny Blaine retreat is a masterclass in modern living. Soaring ceilings, walls of glass, immersive treetop vistas, and extraordinary volume create a remarkable connection to light, nature, and everyday well-being. A sculptural 2026 Pedini chef's kitchen appointed with a premium Miele suite anchors the home. Smart lighting, air conditioning, a warm refined palette, and thoughtfully curated finishes create an atmosphere that feels both elevated and deeply restorative. Expansive west-facing decks — including a five-person hot tub — set the stage for sunset cocktails, al fresco dinners, and seamless indoor-outdoor living. The lower level is an awe-worthy entertaining and guest retreat — the ultimate setting for game watches and movie nights, complete with a secondary kitchen and bar featuring wine refrigeration, kegerator, beverage centers, standalone icemaker, and bar dishwasher. Four bedrooms, 3.5 baths, flexible space for a fitness studio or home office, an oversized pristine two-car garage, and exceptional privacy. Every detail, thoughtfully considered. Moments from Lake Washington, the Arboretum, neighborhood dining, and The Bush School — a modern zen sanctuary where architectural scale, effortless luxury, and everyday well-being converge. An entertainer's dream and an effortlessly cool modern treehouse lifted straight from the pages of Dwell.
Active
Listed by: COMPASS • Spafford Robbins
$2,850,000
311 34th Avenue E, Seattle, WA 98112
4beds
3,570sqft
Single Family Residence
Built in 2012
5,532 Square Feet Lot
$2,734,600 Zestimate®
$798/sqft
$-- HOA
What's special
Secondary kitchen and barOversized pristine two-car garageSoaring ceilingsPremium miele suiteThoughtfully curated finishesWarm refined paletteWalls of glass
- 27 days |
- 1,203 |
- 59 |
Zillow last checked:
Listing updated:
Listed by:
Spafford Robbins,
COMPASS,
Eric J. Premo,
COMPASS
Source: NWMLS as distributed by MLS GRID,MLS#: 2535453
Loading...
Facts & features
Interior
Bedrooms & bathrooms
- Bedrooms: 4
- Bathrooms: 4
- Full bathrooms: 3
- 1/2 bathrooms: 1
- Main level bathrooms: 1
- Main level bedrooms: 1
Primary bedroom
- Level: Lower
Bedroom
- Level: Lower
Bedroom
- Level: Lower
Bedroom
- Level: Main
Bathroom full
- Level: Lower
Bathroom full
- Level: Lower
Bathroom full
- Level: Lower
Other
- Level: Main
Den office
- Level: Main
Dining room
- Level: Main
Entry hall
- Level: Main
Family room
- Level: Lower
Great room
- Level: Lower
Kitchen with eating space
- Level: Main
Living room
- Level: Main
Heating
- Fireplace, Heat Pump, Natural Gas
Cooling
- Has cooling: Yes
Appliances
- Included: Dishwasher, Dryer, Microwave, Refrigerator, Stove(s)/Range(s), Washer, Dishwasher(s), Dryer(s), Microwave(s), Refrigerator(s), Washer(s)
Features
- Bath Off Primary, Dining Room, Pantry
- Flooring: Hardwood, Carpet
- Doors: French Doors
- Windows: Dbl Pane/Storm Window
- Basement: Finished
- Number of fireplaces: 1
- Fireplace features: Gas, Main Level: 1, Fireplace
Interior area
- Total structure area: 3,570
- Total interior livable area: 3,570 sqft
Property
Parking
- Total spaces: 2
- Parking features: Detached Garage
- Has garage: Yes
- Covered spaces: 2
Features
- Levels: Multi/Split
- Entry location: Main
- Patio & porch: Second Kitchen, Bath Off Primary, Dbl Pane/Storm Window, Dining Room, Fireplace, French Doors, Hot Tub/Spa, Jetted Tub, Pantry, Walk-In Closet(s), Wet Bar, Wine/Beverage Refrigerator
- Has spa: Yes
- Spa features: Indoor, Bath
Lot
- Size: 5,532 Square Feet
- Features: Curbs, Dead End Street, Paved, Sidewalk, Cable TV, Deck, Fenced-Partially, Gas Available
- Topography: Sloped
- Residential vegetation: Garden Space
Details
- Parcel number: 6600000102
- Zoning: NR3
- Zoning description: Jurisdiction: City
- Special conditions: Standard
Construction
Type & style
- Home type: SingleFamily
- Architectural style: Contemporary,Multi Level
- Property subtype: Single Family Residence
Materials
- Wood Siding, Wood Products
- Foundation: Poured Concrete
- Roof: Composition
Condition
- Year built: 2012
Utilities & green energy
- Electric: Company: Seattle City Light
- Sewer: Sewer Connected, Company: Seattle Public Utilities
- Water: Public, Company: Seattle Public Utilities
Community & HOA
Community
- Subdivision: Denny Blaine
Location
- Region: Seattle
Financial & listing details
- Price per square foot: $798/sqft
- Tax assessed value: $1,880,000
- Annual tax amount: $19,452
- Date on market: 6/9/2026
- Cumulative days on market: 30 days
- Listing terms: Conventional
- Inclusions: Dishwasher(s), Dryer(s), Microwave(s), Refrigerator(s), Stove(s)/Range(s), Washer(s)
Estimated market value
$2,734,600
$2.60M - $2.87M
$7,642/mo
Price history
| Date | Event | Price |
|---|---|---|
| 6/11/2026 | Listed for sale | $2,850,000+48.1%$798/sqft |
Source: | ||
| 11/20/2020 | Sold | $1,925,000$539/sqft |
Source: NWMLS as distributed by MLS GRID #1671961 Report a problem | ||
| 10/23/2020 | Pending sale | $1,925,000$539/sqft |
Source: Windermere Real Estate/East, Inc. #1671961 Report a problem | ||
| 10/22/2020 | Price change | $1,925,000-2.5%$539/sqft |
Source: Windermere Real Estate/East, Inc. #1671961 Report a problem | ||
| 10/15/2020 | Listed for sale | $1,975,000+97.5%$553/sqft |
Source: Windermere Real Estate/East, Inc. #1671961 Report a problem | ||
| 10/2/2013 | Sold | $1,000,000+614.3%$280/sqft |
Source: NWMLS as distributed by MLS GRID #515555 Report a problem | ||
| 9/16/2011 | Sold | $140,000+16.7%$39/sqft |
Source: | ||
| 11/4/2009 | Sold | $120,000$34/sqft |
Source: | ||
Public tax history
| Year | Property taxes | Tax assessment |
|---|---|---|
| 2025 | $19,453 +11.5% | $1,880,000 +3.8% |
| 2024 | $17,444 +8.1% | $1,812,000 +6.5% |
| 2023 | $16,139 +5.8% | $1,702,000 -5.1% |
| 2022 | $15,254 +2.4% | $1,794,000 +11.2% |
| 2021 | $14,892 +2.4% | $1,613,000 +7.9% |
| 2020 | $14,537 +5.9% | $1,495,000 +4.9% |
| 2019 | $13,727 +10% | $1,425,000 -1.2% |
| 2018 | $12,479 +4.1% | $1,442,000 +20% |
| 2017 | $11,987 +32.3% | $1,202,000 +13.9% |
| 2016 | $9,063 | $1,055,000 +7.9% |
| 2015 | $9,063 | $978,000 +2% |
| 2014 | $9,063 | $959,000 -37.7% |
| 2013 | $9,063 | $1,540,000 +199.6% |
| 2012 | -- | $514,000 +229.5% |
| 2011 | -- | $156,000 -17.5% |
| 2010 | -- | $189,000 |
| 2009 | -- | $189,000 -29.7% |
| 2007 | -- | $269,000 +124.2% |
| 2006 | -- | $120,000 +4.3% |
| 2005 | -- | $115,000 |
Find assessor info on the county website
Monthly payment
Est. payment$--/mo
Payment breakdown
Explore the cost of this home by adjusting the details. Changes won't be saved.All calculations are estimates and provided by Zillow, Inc. for informational purposes only. Actual amounts may vary.
HOA fees may include property taxes on listings classified as Co-Ops. Contact the listing agent and/or owner for fee details.
Mortgage interest rates are dependent on a number of factors, including credit score, down payment, and repayment length. Interest rate data provided by Zillow Group Marketplace, Inc. as of 1/1/1970 from various mortgage lenders with which we have lead or other similar arrangements; the Estimated Payment is an average of those rates.
See how much you could borrow to make a competitive offer.
Climate risks
Neighborhood: Madison Valley
Nearby schools
GreatSchools rating
- 8/10McGilvra Elementary SchoolGrades: K-5Distance: 0.9 mi
- 5/10Edmonds S. Meany Middle SchoolGrades: 6-8Distance: 0.7 mi
- 8/10Garfield High SchoolGrades: 9-12Distance: 1.3 mi
A local agent can set up tours, give advice and negotiate with sellers.
- Washington
- King County
- Seattle
- 98112
- Madison Valley
- 311 34th Avenue E