Skip main navigation
Sold
  • Listed by: John L. Scott, Inc.
    Bought with: Seattle Works Real Estate
    $1,325,000

    305 34th Avenue E, Seattle, WA 98112

    6beds
    2,860sqft
    Single Family Residence
    Built in 1961
    7,152.55 Square Feet Lot
    $1,276,800 Zestimate®
    $463/sqft
    $6,757 Estimated rent

    Home value

    $1,276,800

    $1.17M - $1.39M

    $6,757/mo

    Zestimate® history
    Loading
    Loading...

    Owner options

    List your home for rent

    $6,757/mo

    Rent Zestimate®

    Find your next renter with Zillow Rental Manager. Plus, with online applications, you can quickly screen prospective tenants – for free.

    Learn more

    $6,757/mo

    Rent Zestimate®

    Refinance and save

    $7,989/mo

    Est. payment

    Refinancing to a lower rate could help reduce your monthly payments and save thousands over the life of the loan.

    See today's rates

    $7,989/mo

    Est. payment

    Explore your selling options

    Work with a Zillow partner agent

    Leverage their expertise and Zillow's premium Showcase listings to get your home seen by more buyers.

    Get started

    List with your own agent

    Get your home in front of millions of buyers by listing it on Zillow.

    Learn how to do it

    Sell it yourself

    Take full control of how buyers see your home on Zillow by listing For Sale by Owner (FSBO).

    List your home

    What's special

    New kitchenPrivate main-floor primary suiteVaulted ceilingsNew flooring
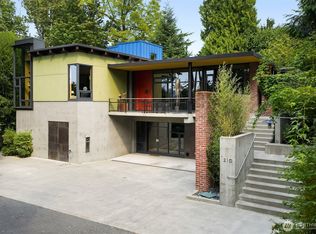
    NEW PRICE-HURRY! Denny Blaine gem by the Bush School is perfect for multigenerational living or investors! Enjoy a private main-floor primary suite w/a spa-like 6-piece bath, walk-in closet, & serene balcony w/views. 3 more Brms & 1 more bath on main + stunning features: new kitchen w/lrg island in open sunlit greatrm w/vaulted ceilings & fpl. The separate lower-level offers investment opportunity: 2Brm/1Bth, kitchenette, family rm, & a private separate entrance. Perfect for rental income (potential ADU) or for extended living. Upgrades: New flooring, windows, & Trex deck off primary.Attached oversized 2-car gar. Excellent walkable location close to parks (Arboretum/Lake WA), shops, make this home a win-win for investors & homeowners alike!

    Zillow last checked:

    Listing updated:

    Listed by:

    Wendy Carrington,

    John L. Scott, Inc.

    Bought with:

    Gabrielle Whelan

    Seattle Works Real Estate

    Source: NWMLS as distributed by MLS GRID,MLS#: 2314382MLS Logo

    Facts & features

    Interior

    Bedrooms & bathrooms
    • Bedrooms: 6
    • Bathrooms: 4
    • Full bathrooms: 2
    • 3/4 bathrooms: 1
    • 1/2 bathrooms: 1
    • Main level bathrooms: 3
    • Main level bedrooms: 4
    Primary bedroom
    • Level: Main
    Bedroom
    • Level: Lower
    Bedroom
    • Level: Lower
    Bedroom
    • Level: Main
    Bedroom
    • Level: Main
    Bedroom
    • Level: Main
    Bathroom full
    • Level: Main
    Bathroom full
    • Level: Main
    Bathroom three quarter
    • Level: Lower
    Other
    • Level: Main
    Entry hall
    • Level: Main
    Family room
    • Level: Lower
    Great room
    • Level: Main
    Utility room
    • Level: Lower
    Heating
    • Fireplace, Forced Air, Heat Pump, Electric
    Cooling
    • Heat Pump
    Appliances
    • Included: Dishwasher(s), Disposal, Dryer(s), Microwave(s), Refrigerator(s), Stove(s)/Range(s), Washer(s), Garbage Disposal
    Features
    • Bath Off Primary
    • Flooring: Ceramic Tile, Engineered Hardwood, Hardwood
    • Windows: Double Pane/Storm Window, Skylight(s)
    • Basement: Partially Finished
    • Number of fireplaces: 1
    • Fireplace features: Electric, Main Level: 1, Fireplace
    Interior area
    • Total structure area: 2,860
    • Total interior livable area: 2,860 sqft

    Property

    Parking
    • Total spaces: 2
    • Parking features: Attached Garage
    • Attached garage spaces: 2
    Features
    • Levels: One
    • Stories: 1
    • Entry location: Main
    • Patio & porch: Bath Off Primary, Ceramic Tile, Double Pane/Storm Window, Fireplace, Skylight(s)
    • Has view: Yes
    • View description: Territorial
    Lot
    • Size: 7,152 sqft
    • Features: Adjacent to Public Land, Dead End Street, Paved, Secluded, Cable TV, Deck, Electric Car Charging, Fenced-Partially, High Speed Internet, Patio
    Details
    • Parcel number: 6600000105
    • Zoning: NR3
    • Zoning description: Jurisdiction: City
    • Special conditions: Standard

    Construction

    Type & style
    • Home type: SingleFamily
    • Property subtype: Single Family Residence
    Materials
    • Wood Siding
    • Foundation: Poured Concrete
    • Roof: Torch Down
    Condition
    • Year built: 1961

    Utilities & green energy

    • Electric: Company: Seattle City Light
    • Sewer: Sewer Connected, Company: City of Seattle Public Utilities
    • Water: Public, Company: City of Seattle Public Utilities
    • Utilities for property: Quantum

    Community & neighborhood

    Community
    • Community features: Trail(s)
    Location
    • Region: Seattle
    • Subdivision: Denny Blaine

    Other

    Other facts
    • Listing terms: Conventional
    • Cumulative days on market: 386 days

    Price history

    DateEventPrice
    4/16/2025Sold$1,325,000-1.8%$463/sqft
    Source: NWMLS as distributed by MLS GRID #2314382 Report a problem
    2/17/2025Pending sale$1,349,950$472/sqft
    Source: NWMLS as distributed by MLS GRID #2314382 Report a problem
    2/4/2025Price change$1,349,950-3.6%$472/sqft
    Source: NWMLS as distributed by MLS GRID #2314382 Report a problem
    1/17/2025Listed for sale$1,399,950+12%$489/sqft
    Source: NWMLS as distributed by MLS GRID #2314382 Report a problem
    9/29/2023Sold$1,250,000-3.5%$437/sqft
    Source: NWMLS as distributed by MLS GRID #2150284 Report a problem
    8/29/2023Pending sale$1,295,000$453/sqft
    Source: NWMLS as distributed by MLS GRID #2150284 Report a problem
    8/11/2023Listed for sale$1,295,000+197.7%$453/sqft
    Source: NWMLS as distributed by MLS GRID #2150284 Report a problem
    4/28/2009Sold$435,000-31.8%$152/sqft
    Source: NWMLS as distributed by MLS GRID #29003787 Report a problem
    5/10/2005Sold$638,000$223/sqft
    Source: Public Record Report a problem

    Public tax history

    YearProperty taxesTax assessment
    2025$13,938 +30.1%$1,306,000 +23%
    2024$10,713 +4.3%$1,062,000 +2.8%
    2023$10,269 +5.8%$1,033,000 -5.1%
    2022$9,705 +2.6%$1,089,000 +11.2%
    2021$9,460 +2.5%$979,000 +7.8%
    2020$9,230 +1.2%$908,000 -0.2%
    2019$9,121 +9.9%$910,000 -1.2%
    2018$8,298 +4.2%$921,000 +19.9%
    2017$7,960 +57.1%$768,000 +22.3%
    2016$5,066 $628,000 +7.7%
    2015$5,066 $583,000 +17.3%
    2014$5,066 $497,000 -11.6%
    2013$5,066 $562,000 +13.5%
    2012-- $495,000
    2011-- $495,000 -22.7%
    2010-- $640,000
    2009-- $640,000 +5.4%
    2007-- $607,000 +31.7%
    2006-- $461,000 +4.3%
    2005-- $442,000 +186.3%
    2001$617 +1.2%$154,400
    2000$610 $154,400

    Find assessor info on the county website

    Neighborhood: Madison Valley

    Nearby schools

    GreatSchools rating
    Schools provided by the listing agent
    • Elementary: Mc Gilvra
    • Middle: Meany Mid
    • High: Garfield High

    Source: NWMLS as distributed by MLS GRID. This data may not be complete. We recommend contacting the local school district to confirm school assignments for this home.

    Get a cash offer in 3 minutes
    Find out how much your home could sell for in as little as 3 minutes with a no-obligation cash offer.
    Estimated market value
    $1,276,800
    Get a cash offer in 3 minutes
    Find out how much your home could sell for in as little as 3 minutes with a no-obligation cash offer.
    Estimated market value
    $1,276,800