Front-row Roanoke Reef | Stunning west-facing open-water views: Space Needle, Queen Anne, Gas Works, Olympics | 2BR/2.5BA architecturally-designed | 2 secure EV-charged garage parking + storage | 2 boat moorage slips. There are waterfront homes in Seattle, and then there's the front row of Roanoke Reef. The Space Needle and Queen Anne Hill rise to the southwest, the Aurora Bridge arcs over the Ship Canal to the west, Gas Works Park sits directly across the water — a 180-degree panorama from the living room of this floating home at the head of a gated condo-owned dock. The primary suite on the water-level floor features a built-in king captain's bed, walk-in California Closet, and sliding glass doors to two boat slips. A second bedroom has custom twin XL Murphy beds and en-suite bath. A utility room with workbench, laundry & storage opens to a boat deck. Connected via a sculptural floating staircase, the upstairs opens into the view. A living room with gas fireplace, built-in two-person office, and drop-down movie screen. A full-sized updated kitchen with built-in oven, bathed in natural light, flows into an open-view dining room that seats 8+. A full-size staircase—wide enough to carry trays & platters—climbs from the kitchen to a large rooftop deck surrounded by endless Seattle views. Day by day, float planes come & go, commercial ships work the Ship Canal, sightseeing boats & yachts cruise by, sailboats chase the wind. Year-round, the lake provides a never-ending show.
Pending
Listed by: COMPASS • Melissa Ahlers • 206-356-2262
$3,485,000
10 E Roanoke Street #2, Seattle, WA 98102
2beds
1,916sqft
Single Family Residence
Built in 1986
1,197 Square Feet Lot
$-- Zestimate®
$1,819/sqft
$833/mo HOA
What's special
Stunning west-facing open-water viewsBuilt-in two-person officeFull-sized updated kitchenEn-suite bathFront-row roanoke reefWalk-in california closetSculptural floating staircase
- --
- on Zillow
- 261
- views
- 8
- saves
Zillow last checked:
Listing updated:
Listed by:
Melissa Ahlers 206-356-2262 melissa.ahlers@compass.com,
COMPASS
Source: NWMLS as distributed by MLS GRID,MLS#: 2580693
Facts & features
Interior
Bedrooms & bathrooms
- Bedrooms: 2
- Bathrooms: 3
- Full bathrooms: 1
- 3/4 bathrooms: 1
- 1/2 bathrooms: 1
- Main level bathrooms: 2
- Main level bedrooms: 2
Primary bedroom
- Level: Main
Bedroom
- Level: Main
Bathroom full
- Level: Main
Bathroom three quarter
- Level: Main
Other
- Level: Second
Den office
- Level: Second
Dining room
- Level: Second
Kitchen without eating space
- Level: Second
Living room
- Level: Second
Utility room
- Level: Main
Heating
- Fireplace, Forced Air, Heat Pump, Electric, Geothermal, Natural Gas
Cooling
- Forced Air, Heat Pump
Appliances
- Included: Dishwasher, Disposal, Dryer, Microwave, Refrigerator, See Remarks, Stove(s)/Range(s), Tankless Water Heater, Washer, Dishwasher(s), Dryer(s), Garbage Disposal, Microwave(s), Refrigerator(s), Washer(s), Water Heater: Tankless, Water Heater Location: Utility room
Features
- Central Vacuum, Dining Room
- Flooring: Ceramic Tile, Hardwood, Vinyl, Carpet
- Windows: Dbl Pane/Storm Window, Skylight(s)
- Basement: None
- Number of fireplaces: 1
- Fireplace features: Gas, Upper Level: 1, Fireplace
Interior area
- Total structure area: 1,916
- Total interior livable area: 1,916 sqft
Video & virtual tour
Property
Parking
- Total spaces: 2
- Parking features: Detached Garage, Off Street
- Has garage: Yes
- Covered spaces: 2
Features
- Levels: One
- Stories: 1
- Patio & porch: Built-In Vacuum, Dbl Pane/Storm Window, Dining Room, Fireplace, Skylight(s), Walk-In Closet(s), Water Heater, Wine/Beverage Refrigerator
- Has view: Yes
- View description: City, Lake, Mountain(s), See Remarks, Territorial
- Has water view: Yes
- Water view: Lake
- Waterfront features: Lake, No Bank
Lot
- Size: 1,197 Square Feet
- Features: Adjacent to Public Land, Curbs, Paved, Sidewalk, Cable TV, Deck, Dock, Electric Car Charging, Gas Available, Gated Entry, High Speed Internet, Moorage, Rooftop Deck, Shop
- Topography: Level
Details
- Parcel number: 7356400020
- Special conditions: Standard
- Other equipment: Leased Equipment: None
Construction
Type & style
- Home type: SingleFamily
- Architectural style: Contemporary,Floating Home/On-Water Res
- Property subtype: Single Family Residence
Materials
- Wood Siding
- Foundation: Poured Concrete
- Roof: Flat
Condition
- Good
- Year built: 1986
- Major remodel year: 2009
Utilities & green energy
- Electric: Company: SCL
- Sewer: Sewer Connected, Company: HOA - Seattle
- Water: Public, Company: HOA - Seattle
- Utilities for property: Comcast, Comcast
Community & HOA
Community
- Features: Gated
- Subdivision: Eastlake
HOA
- Services included: Common Area Maintenance, Sewer, Snow Removal, Water
- HOA fee: $2,500 quarterly
- HOA phone: 206-356-2262
Location
- Region: Seattle
Financial & listing details
- Price per square foot: $1,819/sqft
- Tax assessed value: $204,000
- Annual tax amount: $28,502
- Date on market: 9/10/2026
- Listing terms: Conventional
- Inclusions: Dishwasher(s), Dryer(s), Garbage Disposal, Leased Equipment, Microwave(s), Refrigerator(s), See Remarks, Stove(s)/Range(s), Washer(s)
Estimated market value
Not available
Estimated sales range
Not available
Not available
Price history
| Date | Event | Price |
|---|---|---|
| 10/5/2026 | Pending sale | $3,485,000$1,819/sqft |
Source:  NWMLS as distributed by MLS GRID #2580693 Report a problem NWMLS as distributed by MLS GRID #2580693 Report a problem | ||
| 9/10/2026 | Listed for sale | $3,485,000$1,819/sqft |
Source: NWMLS as distributed by MLS GRID #2580693 Report a problem | ||
Public tax history
| Year | Property taxes | Tax assessment |
|---|---|---|
| 2025 | $2,042 +40.5% | $204,000 +30.8% |
| 2024 | $1,453 +9.9% | $156,000 +8.3% |
| 2023 | $1,322 +14.2% | $144,000 +2.6% |
| 2022 | $1,158 +19.3% | $140,400 +30% |
| 2021 | $971 +10% | $108,000 +16.1% |
| 2020 | $883 +19.9% | $93,000 +19.2% |
| 2019 | $737 +33.2% | $78,000 +20% |
| 2018 | $553 +2.7% | $65,000 +18.2% |
| 2017 | $538 +46.1% | $55,000 +14.6% |
| 2016 | $369 | $48,000 |
| 2015 | $369 | $48,000 +25% |
| 2014 | $369 | $38,400 +3740% |
| 2012 | -- | $1,000 |
| 2011 | -- | $1,000 |
| 2010 | -- | $1,000 |
| 2009 | -- | $1,000 |
| 2007 | -- | $1,000 |
| 2006 | -- | $1,000 |
| 2005 | -- | $1,000 |
Find assessor info on the county website
Monthly payment
Est. payment
Payment breakdown
Explore the cost of this home by adjusting the details. Changes won't be saved.Climate risks
Neighborhood: Eastlake
Nearby schools
Schools provided by the listing agent
- Elementary: Montlake
- Middle: Meany Mid
- High: Garfield High
Source: NWMLS as distributed by MLS GRID. This data may not be complete. We recommend contacting the local school district to confirm school assignments for this home.


Similar homes
- $2,865,0003 bd3 ba2.4k sqftWards Cove, Seattle, WA 98102Active
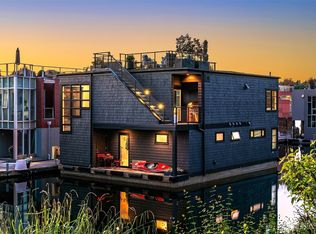 MLS ID #2534173, Corey L. Patt. NWMLS as distributed by MLS GRID
 - $2,590,0003 bd2 ba1.3k sqft1212 E Shelby Street #5, Seattle, WA 98102Active
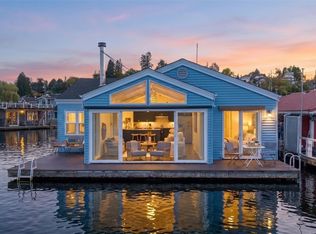 MLS ID #2592688, Matt Goyer. NWMLS as distributed by MLS GRID
 - $4,369,0003 bd4 ba2.8k sqftFairview Landing, Seattle, WA 98102Active
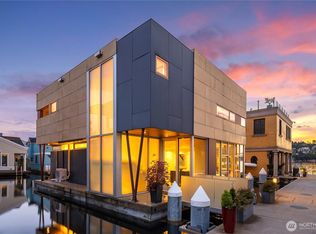 MLS ID #2581728, Jay H Kipp. NWMLS as distributed by MLS GRID
 - $4,499,0004 bd2 ba2.8k sqft2031 Fairview Avenue E #H, Seattle, WA 98102Active
 MLS ID #2529977, Daniel B. Gottesman. NWMLS as distributed by MLS GRID
