Perched on Bainbridge Island’s coveted east side, this extraordinary waterfront residence captures some of the island’s most breathtaking views. Wake each morning to the Seattle skyline, the Cascade Mountains, majestic Mount Baker, and an ever-changing parade of maritime activity across Puget Sound—a spectacular backdrop for everyday living. Designed as the personal residence of a premier local builder, every detail reflects exceptional craftsmanship, timeless architecture, and enduring quality. A welcoming brick walkway leads to elegant French doors, where rich hardwood floors, refined millwork, and gracious living spaces immediately impress. A private library, inviting living room with fireplace, and French doors open to sun-drenched brick terraces, creating seamless indoor-outdoor living. The chef’s kitchen flows effortlessly into the dining area, making it the heart of the home. Upstairs, two luxurious primary suites each offer private en suites and unforgettable water and mountain views. The third floor provides expansive flex space for a media room, office, yoga studio, or guest retreat. Above the two-car garage, finished space offers endless possibilities for a gym, studio, or hobby room. Minutes from the Seattle ferry and downtown Winslow’s shops, restaurants, and waterfront, this remarkable home combines luxury, convenience, and one of Bainbridge Island’s most iconic settings. This is island living at its finest.
Active
Listed by: Windermere RE Bainbridge • Ty Evans
$2,698,000
8916 Ferncliff Avenue NE, Bainbridge Island, WA 98110
2beds
2,861sqft
:
Get pre-qualified$16,722/mo
Single Family Residence
Built in 1999
0.76 Acres Lot
$1,604,300 Zestimate®
$943/sqft
$-- HOA
What's special
Seattle skylineBreathtaking viewsCascade mountainsRich hardwood floorsMajestic mount bakerRefined millworkPrivate en suites
- 2 hours |
- 199 |
- 15 |
Zillow last checked:
Listing updated:
Listed by:
Ty Evans,
Windermere RE Bainbridge,
Natalie Evans,
Windermere RE Bainbridge
Source: NWMLS as distributed by MLS GRID,MLS#: 2564838
Facts & features
Interior
Bedrooms & bathrooms
- Bedrooms: 2
- Bathrooms: 3
- Full bathrooms: 2
- 1/2 bathrooms: 1
- Main level bathrooms: 1
Primary bedroom
- Level: Second
Bedroom
- Level: Second
Bathroom full
- Level: Second
Bathroom full
- Level: Second
Other
- Level: Garage
Other
- Level: Main
Bonus room
- Level: Third
Den office
- Level: Main
Dining room
- Level: Main
Entry hall
- Level: Main
Kitchen with eating space
- Level: Main
Living room
- Level: Main
Rec room
- Level: Third
Other
- Level: Garage
Utility room
- Level: Main
Heating
- Fireplace, Forced Air, Heat Pump, Electric, Propane
Cooling
- Forced Air, Heat Pump
Appliances
- Included: Dishwasher, Disposal, Dryer, Refrigerator, Stove(s)/Range(s), Washer, Dishwasher(s), Dryer(s), Garbage Disposal, Refrigerator(s), Washer(s)
Features
- Bath Off Primary, Dining Room
- Flooring: Ceramic Tile, Hardwood, Carpet
- Doors: French Doors
- Windows: Dbl Pane/Storm Window, Skylight(s)
- Basement: None
- Number of fireplaces: 1
- Fireplace features: See Remarks, Main Level: 1, Fireplace
Interior area
- Total structure area: 2,861
- Total interior livable area: 2,861 sqft
Property
Parking
- Total spaces: 6
- Parking features: Detached Garage
- Has garage: Yes
- Covered spaces: 2
- Uncovered spaces: 4
Features
- Levels: Three Or More
- Entry location: Main
- Patio & porch: Second Primary Bedroom, Bath Off Primary, Dbl Pane/Storm Window, Dining Room, Fireplace, French Doors, Skylight(s), Walk-In Closet(s), Wired for Generator
- Has view: Yes
- View description: City, Mountain(s), Sound
- Has water view: Yes
- Water view: Sound
- Waterfront features: High Bank, Bulkhead, Saltwater, Sound
- Frontage length: Waterfront Ft: 71
Lot
- Size: 0.76 Acres
- Features: Dead End Street, Paved, Cable TV, High Speed Internet, Patio, Propane, Sprinkler System
- Topography: Level
- Residential vegetation: Fruit Trees, Garden Space
Details
- Parcel number: 41690000220201
- Special conditions: Standard
- Other equipment: Wired for Generator
Construction
Type & style
- Home type: SingleFamily
- Architectural style: Cape Cod,Tri-Level
- Property subtype: Single Family Residence
Materials
- Wood Siding
- Foundation: Poured Concrete
- Roof: Composition
Condition
- Very Good
- Year built: 1999
Details
- Builder name: Dick Allen
Utilities & green energy
- Electric: Company: Puget Sound Energy
- Sewer: Septic Tank
- Water: Private, Company: City of Bainbridge Island
- Utilities for property: Xfinity, Xfinity
Community & HOA
Community
- Subdivision: Ferncliff
Location
- Region: Bainbridge Island
Financial & listing details
- Price per square foot: $943/sqft
- Tax assessed value: $1,906,970
- Annual tax amount: $15,539
- Date on market: 8/4/2026
- Cumulative days on market: 1 day
- Listing terms: Conventional
- Inclusions: Dishwasher(s), Dryer(s), Garbage Disposal, Refrigerator(s), Stove(s)/Range(s), Washer(s)
Estimated market value
$1,604,300
$1.24M - $2.01M
$4,686/mo
Price history
| Date | Event | Price |
|---|---|---|
| 8/5/2026 | Listed for sale | $2,698,000+899.3%$943/sqft |
Source:  NWMLS as distributed by MLS GRID #2564838 Report a problem NWMLS as distributed by MLS GRID #2564838 Report a problem | ||
| 12/3/2024 | Sold | $270,000$94/sqft |
Source: Public Record Report a problem | ||
Public tax history
| Year | Property taxes | Tax assessment |
|---|---|---|
| 2025 | $15,287 +1.8% | $1,906,970 |
| 2024 | $15,021 +4.7% | $1,906,970 |
| 2023 | $14,349 +5.9% | $1,906,970 +10.7% |
| 2022 | $13,556 +16.3% | $1,722,360 +36.7% |
| 2021 | $11,651 +2.8% | $1,259,930 +7.9% |
| 2020 | $11,334 +17.7% | $1,168,110 +17% |
| 2019 | $9,629 +0% | $998,640 +14.3% |
| 2018 | $9,625 | $873,440 |
| 2017 | $9,625 +6.4% | $873,440 +25.9% |
| 2016 | $9,050 +19.2% | $693,570 +9.4% |
| 2015 | $7,590 | $633,780 +12.1% |
| 2014 | $7,590 +11.5% | $565,600 -6.1% |
| 2013 | $6,808 +0% | $602,660 -1.7% |
| 2012 | $6,805 -6.4% | $613,000 -13.1% |
| 2011 | $7,270 +1.5% | $705,350 -4.2% |
| 2010 | $7,165 +8.2% | $736,530 -5.1% |
| 2009 | $6,621 -3.8% | $776,150 -5.9% |
| 2008 | $6,885 -4.8% | $824,420 +14.3% |
| 2007 | $7,229 +23.4% | $721,370 +35.7% |
| 2005 | $5,859 | $531,460 +4.6% |
| 2002 | -- | $508,010 -6% |
| 2001 | $6,419 | $540,510 |
Find assessor info on the county website
Monthly payment
Est. payment
Payment breakdown
Explore the cost of this home by adjusting the details. Changes won't be saved.Climate risks
Neighborhood: 98110
Nearby schools
GreatSchools rating
- 9/10Ordway Elementary SchoolGrades: K-4Distance: 0.7 mi
- 9/10Woodward Middle SchoolGrades: 7-8Distance: 1 mi
- 10/10Bainbridge High SchoolGrades: 9-12Distance: 1 mi
Schools provided by the listing agent
- Middle: Woodward Mid
- High: Bainbridge Isl
Source: NWMLS as distributed by MLS GRID. This data may not be complete. We recommend contacting the local school district to confirm school assignments for this home.
- $1,025,0003 bd2 ba1.5k sqft8880 Ferncliff Ave NE, Bainbridge Island, WA 98110Sold

- $1,490,0004 bd2 ba2.3k sqft8975 Ferncliff Ave NE, Bainbridge Island, WA 98110Sold

- $1,488,0002 bd2 ba1.6k sqft9182 Ferncliff Ave NE, Bainbridge Island, WA 98110Sold

- $110,0001.8 acres0 Ferncliff Ave NE, Bainbridge Island, WA 98110Sold
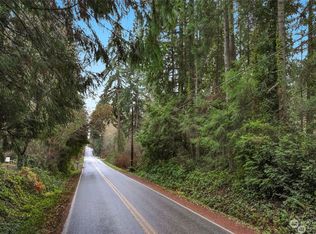
- $1,100,0003 bd3 ba2.6k sqft9034 Springwood Ave NE, Bainbridge Island, WA 98110Sold
- $865,0003 bd3 ba1.8k sqft8942 Springwood Ave NE, Bainbridge Island, WA 98110Sold
- $1,450,0003 bd3 ba2.9k sqft10060 NE Springwood Ln, Bainbridge Island, WA 98110Sold
- $1,248,0003 bd3 ba2.3k sqft10700 NE Broomgerrie Rd, Bainbridge Island, WA 98110Pending
A local agent can set up tours, give advice and negotiate with sellers.
Similar homes
- $2,895,0003 bd4 ba2.8k sqft5071 Crystal Springs Drive NE, Bainbridge Island, WA 98110Active
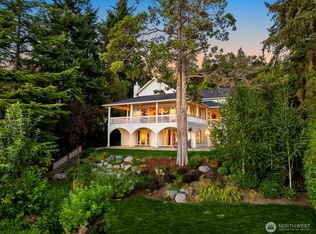 MLS ID #2563853, Jennifer Pells. NWMLS as distributed by MLS GRID
 - $2,495,0005 bd3 ba3.7k sqftBill Point, Bainbridge Island, WA 98110Active
 MLS ID #2541497, Mark Middleton. NWMLS as distributed by MLS GRID
 - $1,940,0003 bd3 ba2.6k sqft7946 Grand Avenue NE, Bainbridge Island, WA 98110Active
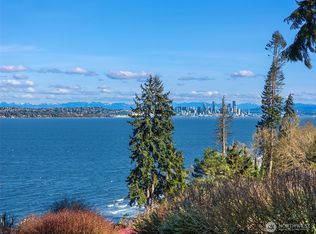 MLS ID #2494665, Carl Sussman. NWMLS as distributed by MLS GRID
 - $2,149,0004 bd3 ba3.1k sqft15390 Broom Street NE, Bainbridge Island, WA 98110Active
 MLS ID #2524040, Betsy Atkinson. NWMLS as distributed by MLS GRID
 - $1,468,0003 bd3 ba2.8k sqft8387 NE Sumanee Place, Bainbridge Island, WA 98110ActiveMLS ID #2558657, Sarah Sydor. NWMLS as distributed by MLS GRID
- $1,950,0003 bd3 ba3.5k sqft4560 ISLAND Avenue, Bainbridge Island, WA 98110ActiveMLS ID #2532494, Carii Clawson. NWMLS as distributed by MLS GRID
- $2,698,0004 bd4 ba3.1k sqftMercer Ridge Add, Mercer Island, WA 98040ActiveMLS ID #2563674, Michele Schuler. NWMLS as distributed by MLS GRID
- $1,688,0004 bd3 ba2.9k sqft4810 Rose Avenue NE, Bainbridge Island, WA 98110ActiveMLS ID #2526632, Nancy Rees. NWMLS as distributed by MLS GRID
- $1,468,0003 bd3 ba2.4k sqft6575 NE Honeysuckle Lane, Bainbridge Island, WA 98110ActiveMLS ID #2539134, Amy McFarland. NWMLS as distributed by MLS GRID
- $3,698,0003 bd3 ba3.8k sqft12168 Sunrise Drive NE, Bainbridge Island, WA 98110ActiveMLS ID #2536035, Amy McFarland. NWMLS as distributed by MLS GRID
- $3,468,0003 bd3 ba3.6k sqft5858 Crystal Springs Drive NE, Bainbridge Island, WA 98110ActiveMLS ID #2551218, Ty Evans. NWMLS as distributed by MLS GRID
- $2,595,0003 bd2 ba1.9k sqft1021 McGilvra Boulevard E, Seattle, WA 98112ActiveMLS ID #2551537, Brad Cahill. NWMLS as distributed by MLS GRID
- $2,175,0003 bd3 ba3.5k sqft4622 57th Avenue SW, Seattle, WA 98116ActiveMLS ID #2563833, Mara Haveson. NWMLS as distributed by MLS GRID
- $1,679,0003 bd3 ba3.4k sqft474 Glen Hollow Place SW, Bainbridge Island, WA 98110ActiveMLS ID #2507161, John William Hays. NWMLS as distributed by MLS GRID
- $3,125,0003 bd2 ba2.4k sqftWinslow Shores, Bainbridge Island, WA 98110ActiveMLS ID #2551658, Dana Fitzpatrick. NWMLS as distributed by MLS GRID
- $2,370,0004 bd4 ba3k sqft1109 33rd Avenue E, Seattle, WA 98112ActiveMLS ID #2564241, Toby Lumpkin. NWMLS as distributed by MLS GRID
- $1,590,0004 bd4 ba3.6k sqft6963 NE Hidden Cove Road, Bainbridge Island, WA 98110ActiveMLS ID #2522567, Dana Fitzpatrick. NWMLS as distributed by MLS GRID
- $2,499,0004 bd4 ba4.2k sqft10030 NE 110th Street, Kirkland, WA 98033ActiveMLS ID #2564965, Bret Butler. NWMLS as distributed by MLS GRID
- $2,475,0003 bd3 ba2.5k sqftRiviera Beach, Seattle, WA 98125ActiveMLS ID #2561211, Carla Marsh. NWMLS as distributed by MLS GRID
- $2,198,0003 bd3 ba1.8k sqftHarbourside, Bainbridge Island, WA 98110ActiveMLS ID #2547930, Carleen Gosney. NWMLS as distributed by MLS GRID
