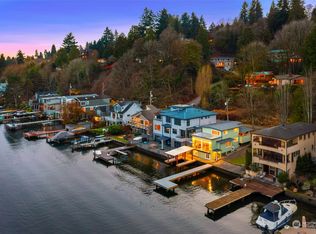
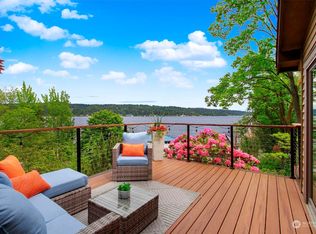
Lake Washington waterfront living with 45 ft of low-bank waterfront, which includes a 50 ft. dock, 9,000 lb boat lift + swim ladder. With character and charm, this home has been updated for stylish modern living. The water-side is designed for entertaining and playful activities (steel cable fencing along the water). The outdoor space features: flat, sunny yard, raised garden beds, built in bbq with prep station, firepit and covered patio ... ample outdoor space! Inside is an updated kitchen with granite counters and s/s appliances. Living & dining rooms with open views to the lake and 1886 trolly-car door that opens onto the outdoor deck (think evening dinners and drinks outside over the lake). Upstairs is the primary suite with updated 3/4-bath and two walk-in closets. There's also a large bonus room with fireplace. Downstairs is another entertainment area with family room (and fireplace), informal dining area, the 3rd bedroom with adjacent 3/4-bath, utility room and large storage/workshop room. Views abound from all three levels. Whole house Air Conditioning. Solar Panels. Tankless hot water. Lots of extra parking across the street. 1-Car garage. Also, direct access to the Burke Gilman Trail. Close to U Village and Magnuson Park.
Active
Listed by: COMPASS • Carla Marsh
$2,348,000
11754 Riviera Place NE, Seattle, WA 98125
3beds
2,540sqft
Single Family Residence
Built in 1931
9,343 Square Feet Lot
$-- Zestimate®
$924/sqft
$-- HOA
What's special
Covered patioFlat sunny yardRaised garden bedsAmple outdoor spaceInformal dining areaWhole house air conditioning
- --
- on Zillow
- 949
- views
- 70
- saves
Likely to sell faster than
Zillow last checked:
Listing updated:
Listed by:
Carla Marsh,
COMPASS
Source: NWMLS as distributed by MLS GRID,MLS#: 2581955
Facts & features
Interior
Bedrooms & bathrooms
- Bedrooms: 3
- Bathrooms: 3
- Full bathrooms: 1
- 3/4 bathrooms: 2
- Main level bathrooms: 1
- Main level bedrooms: 1
Primary bedroom
- Level: Second
Bedroom
- Level: Lower
Bedroom
- Level: Main
Bathroom three quarter
- Level: Lower
Bathroom three quarter
- Level: Second
Bathroom full
- Level: Main
Bonus room
- Level: Second
Dining room
- Level: Main
Entry hall
- Level: Main
Family room
- Level: Lower
Kitchen with eating space
- Level: Main
Living room
- Level: Main
Utility room
- Level: Lower
Heating
- Fireplace, Forced Air, Electric, Natural Gas
Cooling
- Has cooling: Yes
Appliances
- Included: Dishwasher, Disposal, Dryer, Microwave, Refrigerator, Stove(s)/Range(s), Washer, Dishwasher(s), Dryer(s), Garbage Disposal, Microwave(s), Refrigerator(s), Washer(s), Water Heater: Gas, Water Heater Location: Basement
Features
- Bath Off Primary, Ceiling Fan(s), Dining Room, Pantry
- Flooring: Ceramic Tile, Hardwood, Laminate, Vinyl
- Doors: French Doors
- Windows: Dbl Pane/Storm Window
- Basement: Daylight,Finished
- Number of fireplaces: 3
- Fireplace features: Lower Level: 1, Main Level: 1, Upper Level: 1, Fireplace
Interior area
- Total structure area: 2,540
- Total interior livable area: 2,540 sqft
Property
Parking
- Total spaces: 2
- Parking features: Attached Garage
- Has attached garage: Yes
- Covered spaces: 1
- Uncovered spaces: 1
Features
- Levels: Two
- Stories: 2
- Entry location: Main
- Patio & porch: Bath Off Primary, Ceiling Fan(s), Dbl Pane/Storm Window, Dining Room, Fireplace, French Doors, Pantry, Vaulted Ceiling(s), Walk-In Closet(s), Water Heater, Wet Bar
- Has view: Yes
- View description: Lake, Mountain(s), Territorial
- Has water view: Yes
- Water view: Lake
- Waterfront features: Low Bank
- Frontage length: Waterfront Ft: 45
Lot
- Size: 9,343 Square Feet
- Dimensions: 208 x 45 x 207
- Features: Dead End Street, Paved, Cable TV, Deck, Dock, Fenced-Fully, Gas Available, High Speed Internet, Moorage, Outbuildings, Patio, Sprinkler System
- Topography: Level
- Residential vegetation: Garden Space
Details
- Parcel number: 7351700190
- Zoning description: Jurisdiction: City
- Special conditions: Standard
Construction
Type & style
- Home type: SingleFamily
- Architectural style: 2 Stories w/Bsmnt
- Property subtype: Single Family Residence
Materials
- Brick, Wood Siding
- Roof: Composition
Condition
- Very Good
- Year built: 1931
Utilities & green energy
- Electric: Company: Seattle City Light
- Sewer: Sewer Connected, Company: City of Seattle
- Water: Public, Company: City of Seattle
- Utilities for property: Comcast, Quatum
Community & HOA
Community
- Subdivision: Matthews Beach
Location
- Region: Seattle
Financial & listing details
- Price per square foot: $924/sqft
- Tax assessed value: $2,218,000
- Annual tax amount: $22,467
- Date on market: 9/12/2026
- Listing terms: Conventional
- Inclusions: Dishwasher(s), Dryer(s), Garbage Disposal, Microwave(s), Refrigerator(s), Stove(s)/Range(s), Washer(s)
Estimated market value
Not available
Estimated sales range
Not available
Not available
Price history
| Date | Event | Price |
|---|---|---|
| 9/12/2026 | Listed for sale | $2,348,000-0.5%$924/sqft |
Source:  NWMLS as distributed by MLS GRID #2581955 Report a problem NWMLS as distributed by MLS GRID #2581955 Report a problem | ||
| 8/27/2025 | Sold | $2,358,756-1.7%$929/sqft |
Source: NWMLS as distributed by MLS GRID #2403829 Report a problem | ||
| 8/1/2025 | Pending sale | $2,400,000$945/sqft |
Source: NWMLS as distributed by MLS GRID #2403829 Report a problem | ||
| 7/23/2025 | Price change | $2,400,000-4%$945/sqft |
Source: NWMLS as distributed by MLS GRID #2403829 Report a problem | ||
| 7/9/2025 | Listed for sale | $2,500,000+53.1%$984/sqft |
Source: NWMLS as distributed by MLS GRID #2403829 Report a problem | ||
| 8/20/2018 | Sold | $1,633,125-2.5%$643/sqft |
Source: NWMLS as distributed by MLS GRID #1310693 Report a problem | ||
| 6/29/2018 | Pending sale | $1,675,000$659/sqft |
Source: Windermere Real Estate Co. #1310693 Report a problem | ||
| 6/22/2018 | Listed for sale | $1,675,000+205.9%$659/sqft |
Source: Windermere Real Estate Co. #1310693 Report a problem | ||
| 1/30/1998 | Sold | $547,500$216/sqft |
Source: Public Record Report a problem | ||
Public tax history
| Year | Property taxes | Tax assessment |
|---|---|---|
| 2025 | $22,468 +11% | $2,218,000 +3.2% |
| 2024 | $20,234 +14.7% | $2,150,000 +12.9% |
| 2023 | $17,635 -3.4% | $1,904,000 -13.6% |
| 2022 | $18,262 +9.8% | $2,203,000 +19.5% |
| 2021 | $16,627 +9.1% | $1,843,000 +15.2% |
| 2020 | $15,236 +10.6% | $1,600,000 +9.7% |
| 2019 | $13,772 +9.9% | $1,458,000 -1.4% |
| 2018 | $12,537 -4.1% | $1,478,000 +10.5% |
| 2017 | $13,066 +2.9% | $1,338,000 +9.2% |
| 2016 | $12,695 | $1,225,000 -16.8% |
| 2015 | $12,695 | $1,473,000 +9.4% |
| 2014 | $12,695 | $1,346,000 +16.2% |
| 2013 | $12,695 | $1,158,000 +3.9% |
| 2012 | -- | $1,114,000 -1.4% |
| 2011 | -- | $1,130,000 -2.8% |
| 2010 | -- | $1,162,000 |
| 2009 | -- | $1,162,000 +22.1% |
| 2007 | -- | $952,000 +7.9% |
| 2006 | -- | $882,000 +19% |
| 2005 | -- | $741,000 +37% |
| 2001 | $6,299 -0.9% | $541,000 +4.8% |
| 2000 | $6,357 | $516,000 |
Find assessor info on the county website
Monthly payment
Est. payment
Payment breakdown
Explore the cost of this home by adjusting the details. Changes won't be saved.Climate risks
Neighborhood: Cedar Park
Nearby schools
Schools provided by the listing agent
- Elementary: John Rogers
- Middle: Jane Addams
- High: Nathan Hale High
Source: NWMLS as distributed by MLS GRID. This data may not be complete. We recommend contacting the local school district to confirm school assignments for this home.

Similar homes
- $2,450,0003 bd2 ba2.4k sqft11728 Riviera Place NE, Seattle, WA 98125Active
 MLS ID #2560921, Bryan R. Loveless. NWMLS as distributed by MLS GRID
 - $1,795,0003 bd3 ba2.2k sqft13142 Holmes Point Drive NE, Kirkland, WA 98034Active
 MLS ID #2580794, Mike Moghaddas. NWMLS as distributed by MLS GRID
 - $1,599,0004 bd3 ba2.7k sqft10920 80th Place NE, Kirkland, WA 98034Active
 MLS ID #2586873, Jason Foss. NWMLS as distributed by MLS GRID
 - $2,999,9004 bd4 ba3.7k sqft13021 13th Avenue NW, Seattle, WA 98177Active
 MLS ID #2585786, Casey Price. NWMLS as distributed by MLS GRID
